This charming 4 bedroom 1 bath 1188 sqft 2 story Tudor will please your heart. Enter into a spacious living room with large picture window and hardwood floor under the carpet. Nice size formal dining room perfect for entertaining also with hardwood floor under carpet. Galley style kitchen with Corian counters and multitude of cabinets for plenty of storage. Upstairs to Master bedroom with a tandem bedroom connected great for office, nursery or extra bedroom. 2 other bedrooms and a full bath complete the upstairs. Down from the kitchen to a partially finished basement and laundry room. Out back to an attractive deck great for those summer BBQs. 2 car garage with openers. Recently seal coated asphalt driveway. Newer roof, furnace and A/C. Us water proofing in basement with 50yr warranty. Let all the love and care given this home by long time owners be transferred to you. Furniture can stay buyers want them. Home is being sold "AS"IS" Conventional only.
Closed
$210,000
417 S Elmwood Ave, Waukegan, IL 60085
4beds
1,188sqft
Single Family Residence
Built in 1935
5,227 Square Feet Lot
$246,600 Zestimate®
$177/sqft
$2,297 Estimated rent
Home value
$246,600
$234,000 - $259,000
$2,297/mo
Zestimate® history
Owner options
List your home for rent
$2,297/mo
Rent Zestimate®
Find your next renter with Zillow Rental Manager. Plus, with online applications, you can quickly screen prospective tenants – for free.
$2,297/mo
Rent Zestimate®
Refinance and save
$1,672/mo
Est. payment
Refinancing to a lower rate could help reduce your monthly payments and save thousands over the life of the loan.
$1,672/mo
Est. payment
Explore your selling options
Work with a Zillow partner agent
Leverage their expertise and Zillow's premium Showcase listings to get your home seen by more buyers.
Get startedList with your own agent
Get your home in front of millions of buyers by listing it on Zillow.
Learn how to do itSell it yourself
Take full control of how buyers see your home on Zillow by listing For Sale by Owner (FSBO).
List your homeWhat's special
Laundry roomNewer roofLarge picture windowHardwood floorCorian countersMaster bedroomGalley style kitchen
Zillow last checked:
Listing updated:
Listed by:
Larry Desmond 847-997-9224,
Century 21 Circle
Bought with:
Rocio Mena
HomeSmart Connect LLC
Rocio Mena
HomeSmart Connect LLC
Source: MRED as distributed by MLS GRID,MLS#: 11968569
Facts & features
Interior
Bedrooms & bathrooms
- Bedrooms: 4
- Bathrooms: 1
- Full bathrooms: 1
Rooms
- Room types: No additional rooms
Primary bedroom
- Features: Flooring (Carpet)
- Level: Second
- Area: 99 Square Feet
- Dimensions: 11X09
Bedroom 2
- Features: Flooring (Carpet)
- Level: Second
- Area: 100 Square Feet
- Dimensions: 10X10
Bedroom 3
- Features: Flooring (Carpet)
- Level: Second
- Area: 90 Square Feet
- Dimensions: 10X09
Bedroom 4
- Features: Flooring (Carpet)
- Level: Second
- Area: 81 Square Feet
- Dimensions: 09X09
Dining room
- Features: Flooring (Carpet)
- Level: Main
- Area: 165 Square Feet
- Dimensions: 15X11
Family room
- Features: Flooring (Other)
- Level: Basement
- Area: 220 Square Feet
- Dimensions: 20X11
Kitchen
- Features: Kitchen (Galley), Flooring (Vinyl)
- Level: Main
- Area: 100 Square Feet
- Dimensions: 10X10
Living room
- Features: Flooring (Carpet)
- Level: Main
- Area: 220 Square Feet
- Dimensions: 20X11
Heating
- Natural Gas, Forced Air
Cooling
- Central Air
Appliances
- Included: Range, Dishwasher, Refrigerator, Washer
Features
- Flooring: Hardwood
- Basement: Unfinished,Partial
- Attic: Unfinished
Interior area
- Total structure area: 1,782
- Total interior livable area: 1,188 sqft
Property
Parking
- Total spaces: 2
- Parking features: Asphalt, Garage Door Opener, On Site, Garage Owned, Detached, Garage
- Garage spaces: 2
- Has uncovered spaces: Yes
Accessibility
- Accessibility features: No Disability Access
Features
- Stories: 2
- Patio & porch: Patio
Lot
- Size: 5,227 Square Feet
- Dimensions: 41X130
- Features: Landscaped
Details
- Parcel number: 08292100060000
- Special conditions: None
- Other equipment: Ceiling Fan(s)
Construction
Type & style
- Home type: SingleFamily
- Architectural style: Tudor
- Property subtype: Single Family Residence
Materials
- Vinyl Siding, Brick
- Foundation: Concrete Perimeter
- Roof: Asphalt
Condition
- New construction: No
- Year built: 1935
Utilities & green energy
- Electric: Circuit Breakers
- Sewer: Public Sewer
- Water: Lake Michigan, Public
Community & HOA
Community
- Security: Carbon Monoxide Detector(s)
HOA
- Services included: None
Location
- Region: Waukegan
Financial & listing details
- Price per square foot: $177/sqft
- Tax assessed value: $152,010
- Annual tax amount: $2,645
- Date on market: 1/30/2024
- Listing terms: Conventional
- Ownership: Fee Simple
Price history
| Date | Event | Price |
|---|---|---|
| 5/1/2024 | Sold | $210,000-6.7%$177/sqft |
Source:  MRED as distributed by MLS GRID #11968569 Report a problem MRED as distributed by MLS GRID #11968569 Report a problem | ||
| 4/7/2024 | Contingent | $225,000$189/sqft |
Source: MRED as distributed by MLS GRID #11968569 Report a problem | ||
| 3/25/2024 | Price change | $225,000-5.8%$189/sqft |
Source: MRED as distributed by MLS GRID #11968569 Report a problem | ||
| 2/12/2024 | Price change | $238,888-4%$201/sqft |
Source: MRED as distributed by MLS GRID #11968569 Report a problem | ||
| 1/30/2024 | Listed for sale | $248,888$210/sqft |
Source: MRED as distributed by MLS GRID #11968569 Report a problem | ||
Public tax history
| Year | Property taxes | Tax assessment |
|---|---|---|
| 2024 | -- | $54,414 +7.4% |
| 2023 | $2,631 -0.6% | $50,665 +15.4% |
| 2022 | $2,645 +21.8% | $43,897 +15.3% |
| 2021 | $2,171 +368.6% | $38,060 +28.4% |
| 2020 | $463 -7.7% | $29,652 +9.1% |
| 2019 | $502 -13.6% | $27,171 +18.2% |
| 2018 | $582 | $22,990 +13% |
| 2017 | $582 -15.8% | $20,339 +15.1% |
| 2016 | $691 -0.2% | $17,674 +11.7% |
| 2015 | $692 -13.6% | $15,819 +4.8% |
| 2014 | $801 -16.7% | $15,088 -7.7% |
| 2012 | $962 -27.1% | $16,346 -52.9% |
| 2011 | $1,320 -62.6% | $34,736 -17.7% |
| 2010 | $3,527 +29% | $42,197 -11.8% |
| 2009 | $2,734 +5.2% | $47,863 -2.8% |
| 2008 | $2,600 -7.2% | $49,237 +8.4% |
| 2006 | $2,800 -0.1% | $45,426 |
| 2005 | $2,802 -0.6% | -- |
| 2004 | $2,820 -2.3% | -- |
| 2003 | $2,887 +32.2% | -- |
| 2002 | $2,185 +12.4% | -- |
| 2001 | $1,944 +14.9% | $27,319 +4% |
| 2000 | $1,692 | $26,268 |
Find assessor info on the county website
Neighborhood: 60085
Nearby homes
- $232,4003 bd1 ba1.1k sqft415 S Elmwood Ave, Waukegan, IL 60085Off Market
- $196,9002 bd1 ba780 sqft421 S Elmwood Ave, Waukegan, IL 60085Off Market
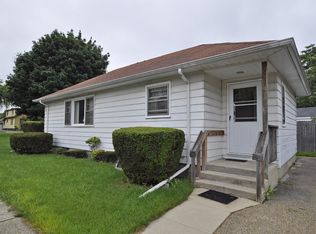
- $186,2002 bd2 ba900 sqft411 S Elmwood Ave, Waukegan, IL 60085Off Market
- $170,0003 bd1 ba1.8k sqft1724 Salem Ave, Waukegan, IL 60085Sold

- $215,2003 bd1 ba960 sqft409 S Elmwood Ave, Waukegan, IL 60085Off Market
- $186,8002 bd1 ba1k sqft1722 Salem Ave, Waukegan, IL 60085Off Market
- $245,0003 bd2 ba960 sqft427 S Elmwood Ave, Waukegan, IL 60085For Sale
- $179,0003 bd1 ba900 sqft405 S Elmwood Ave, Waukegan, IL 60085Off Market
Nearby schools
GreatSchools rating
- 4/10Washington Elementary SchoolGrades: K-5Distance: 0.5 mi
- 3/10Robert E Abbott Middle SchoolGrades: 6-8Distance: 0.5 mi
- 1/10Waukegan High SchoolGrades: 9-12Distance: 0.6 mi
Schools provided by the listing agent
- District: 60
Source: MRED as distributed by MLS GRID. This data may not be complete. We recommend contacting the local school district to confirm school assignments for this home.
Get a cash offer in 3 minutes
Find out how much your home could sell for in as little as 3 minutes with a no-obligation cash offer.
Estimated market value
$246,600
Get a cash offer in 3 minutes
Find out how much your home could sell for in as little as 3 minutes with a no-obligation cash offer.
Estimated market value
$246,600
- Illinois
- Lake County
- Waukegan
- 60085
- 417 S Elmwood Ave
Nearby cities
Nearby neighborhoods
Nearby zip codes
Other Waukegan Topics
