Nestled on nearly five private acres in the Village of Rochester, this newly built custom ranch offers luxury living on a quiet cul-de-sac with scenic pond frontage & peaceful views. Thoughtfully designed with exceptional craftsmanship and an open-concept layout, the home showcases a bright great room with soaring 10' ceilings, a striking stone fireplace & custom built-ins. The chef-inspired kitchen features a large entertaining island, walk-in pantry & stainless steel appliances, flowing seamlessly into the dining area with access to an expansive patio overlooking the picturesque backyard. Luxurious primary suite boasts a designer walk-in closet and spa-like bath with dual vanities, soaking tub & oversized tiled shower. Three additional bedrooms, a heated garage & lower level is framed.
Active
$999,000
28516 Blue Crane COURT, Waterford, WI 53185
4beds
2,400sqft
:
Get pre-qualified$6,384/mo
Single Family Residence
Built in 2024
4.63 Acres Lot
$984,300 Zestimate®
$416/sqft
$-- HOA
What's special
Striking stone fireplacePeaceful viewsThree additional bedroomsLarge entertaining islandScenic pond frontageNearly five private acresWalk-in pantry
- 74 days |
- 733 |
- 25 |
Zillow last checked:
Listing updated:
Listed by:
Renata Greeley PropertyInfo@shorewest.com,
Shorewest Realtors, Inc.
Source: WIREX MLS,MLS#: 1962779 Originating MLS: Metro MLS
Originating MLS: Metro MLSFacts & features
Interior
Bedrooms & bathrooms
- Bedrooms: 4
- Bathrooms: 3
- Full bathrooms: 2
- 1/2 bathrooms: 1
- Main level bedrooms: 4
Primary bedroom
- Level: Main
- Area: 256
- Dimensions: 16 x 16
Bedroom 2
- Level: Main
- Area: 156
- Dimensions: 13 x 12
Bedroom 3
- Level: Main
- Area: 144
- Dimensions: 12 x 12
Bedroom 4
- Level: Main
- Area: 156
- Dimensions: 13 x 12
Bathroom
- Features: Stubbed For Bathroom on Lower, Tub Only, Ceramic Tile, Master Bedroom Bath: Tub/No Shower, Master Bedroom Bath: Walk-In Shower, Master Bedroom Bath, Shower Over Tub, Shower Stall
Dining room
- Level: Main
- Area: 150
- Dimensions: 15 x 10
Kitchen
- Level: Main
- Area: 140
- Dimensions: 14 x 10
Living room
- Level: Main
- Area: 361
- Dimensions: 19 x 19
Heating
- Natural Gas, Forced Air, Other, Zoned
Cooling
- Central Air, Other
Appliances
- Included: Dishwasher, Microwave, Oven, Range, Refrigerator
Features
- High Speed Internet, Pantry, Cathedral/vaulted ceiling, Walk-In Closet(s), Kitchen Island
- Flooring: Wood
- Basement: 8'+ Ceiling,Full,Full Size Windows,Concrete,Sump Pump,Exposed
Interior area
- Total structure area: 2,400
- Total interior livable area: 2,400 sqft
- Finished area below ground: 2,400
Property
Parking
- Total spaces: 4
- Parking features: Basement Access, Garage Door Opener, Heated Garage, Attached, 4 Car, 1 Space
- Attached garage spaces: 4
Features
- Levels: One
- Stories: 1
- Patio & porch: Patio
- Has view: Yes
- View description: Water
- Has water view: Yes
- Water view: Water
- Waterfront features: Deeded Water Access, Water Access/Rights, Waterfront, Pond
- Body of water: Pond
Lot
- Size: 4.63 Acres
- Features: Horse Allowed
Details
- Parcel number: 176031912016050
- Zoning: Res
- Horses can be raised: Yes
Construction
Type & style
- Home type: SingleFamily
- Architectural style: Contemporary,Other,Ranch
- Property subtype: Single Family Residence
Materials
- Aluminum Trim, Other, Stone, Brick/Stone
Condition
- 0-5 Years
- New construction: No
- Year built: 2024
Utilities & green energy
- Sewer: Septic Tank, Mound Septic
- Water: Well
- Utilities for property: Cable Available
Community & HOA
Community
- Subdivision: Rookery Landing Estates
Location
- Region: Waterford
- Municipality: Rochester
Financial & listing details
- Price per square foot: $416/sqft
- Annual tax amount: $7,734
- Date on market: 5/15/2026
Estimated market value
$984,300
$935,000 - $1.03M
$4,308/mo
Price history
| Date | Event | Price |
|---|---|---|
| 5/15/2026 | Listed for sale | $999,000-7.1%$416/sqft |
Source:  WIREX MLS #1962779 Report a problem WIREX MLS #1962779 Report a problem | ||
| 4/22/2026 | Listing removed | $1,075,000$448/sqft |
Source: WIREX MLS #1946457 Report a problem | ||
| 1/11/2026 | Listed for sale | $1,075,000+726.9%$448/sqft |
Source: WIREX MLS #1946457 Report a problem | ||
| 3/20/2023 | Sold | $130,000-9.7%$54/sqft |
Source: WIREX MLS #1821285 Report a problem | ||
| 2/2/2023 | Contingent | $143,900$60/sqft |
Source: WIREX MLS #1821285 Report a problem | ||
| 1/2/2023 | Listed for sale | $143,900-4%$60/sqft |
Source: WIREX MLS #1821285 Report a problem | ||
| 1/1/2023 | Listing removed | -- |
Source: WIREX MLS #1794157 Report a problem | ||
| 5/25/2022 | Listed for sale | $149,900-9.1%$62/sqft |
Source: WIREX MLS #1794157 Report a problem | ||
| 5/25/2022 | Listing removed | -- |
Source: WIREX MLS #1760946 Report a problem | ||
| 1/11/2022 | Listed for sale | $164,900$69/sqft |
Source: WIREX MLS #1760946 Report a problem | ||
| 1/1/2022 | Listing removed | -- |
Source: WIREX MLS #1760946 Report a problem | ||
| 11/23/2021 | Price change | $164,900-2.9%$69/sqft |
Source: WIREX MLS #1760946 Report a problem | ||
| 9/1/2021 | Listed for sale | $169,900+21.4%$71/sqft |
Source: WIREX MLS #1760946 Report a problem | ||
| 11/1/2020 | Listing removed | $139,900$58/sqft |
Source: 1st Choice Properties #1697233 Report a problem | ||
| 7/3/2020 | Listed for sale | $139,900-6.7%$58/sqft |
Source: 1st Choice Properties #1697233 Report a problem | ||
| 1/1/2020 | Listing removed | $149,900$62/sqft |
Source: 1st Choice Properties-Waterford #1619842 Report a problem | ||
| 2/6/2019 | Listed for sale | $149,900$62/sqft |
Source: 1st Choice Properties-Waterford #1619842 Report a problem | ||
| 11/24/2018 | Listing removed | $149,900$62/sqft |
Source: Bear Realty Of Burlington #1604016 Report a problem | ||
| 9/4/2018 | Listed for sale | $149,900$62/sqft |
Source: Bear Realty Of Burlington #1604016 Report a problem | ||
Public tax history
Tax history is unavailable.
Monthly payment
Est. payment
Payment breakdown
Explore the cost of this home by adjusting the details. Changes won't be saved.Climate risks
Neighborhood: 53185
Nearby schools
GreatSchools rating
- 6/10Woodfield Elementary SchoolGrades: PK-5Distance: 2.1 mi
- 8/10Fox River Middle SchoolGrades: 6-8Distance: 2.4 mi
- 6/10Waterford High SchoolGrades: 9-12Distance: 2 mi
Schools provided by the listing agent
- Middle: Fox River
- High: Waterford
- District: Waterford Graded J1
Source: WIREX MLS. This data may not be complete. We recommend contacting the local school district to confirm school assignments for this home.
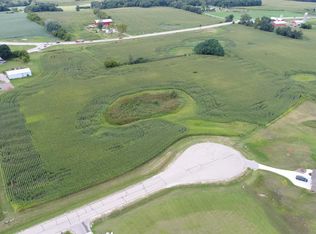
- $692,6005 Acres28506 Blue Crane Ct, Waterford, WI 53185Off Market
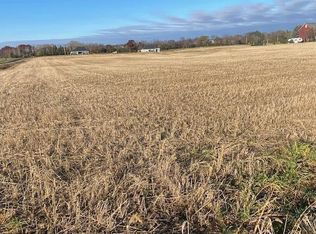
- $160,0003.01 AcresLOT 4 Blue Crane Ct, Burlington, WI 53105Sold
- $634,20029.84 Acres28505 Washington Ave, Waterford, WI 53185Off Market

- $14,90029.17 Acres28505 Washington Ave, Waterford, WI 53185Off Market
- $690,500-- bd-- ba-- sqft28527 Washington Ave, Waterford, WI 53185Off Market
- $1,1003.92 Acres28700 Blue Crane Ct, Waterford, WI 53185Off Market
- $846,400-- bd2 ba-- sqft28521 Blue Crane Ct, Waterford, WI 53185Off Market
- $149,9003.01 Acres28600 Blue Crane Ct, Waterford, WI 53185Sold
A local agent can set up tours, give advice and negotiate with sellers.
A local lender can help you make sure your offer is ready when you are.
Similar homes
- $914,9003 bd3 ba2.6k sqft7301 W Wind Lake ROAD, Wind Lake, WI 53185Active
 MLS ID #1972854, The Blend Group*. WIREX MLS
 - $1,174,9003 bd3 ba1.9k sqft7433 N Tichigan ROAD, Waterford, WI 53185Active
 MLS ID #1972971, Mathew Moore. WIREX MLS
 - $1,000,0003 bd3 ba2.7k sqft5465 S Baneberry COURT, New Berlin, WI 53146Active
 MLS ID #1972910, Bonnie Johnson. WIREX MLS
 - $579,0003 bd3 ba2.6k sqft704 River Ridge DRIVE, Waterford, WI 53185Active
 MLS ID #1963095, Renata Greeley. WIREX MLS
 - $1,195,0004 bd3 ba3.6k sqftS109W24935 Overlook DRIVE, Mukwonago, WI 53149ActiveMLS ID #1970844, Dorene Drumel. WIREX MLS
- $949,9003 bd2 ba2.6k sqft10780 S 92nd STREET, Franklin, WI 53132ActiveMLS ID #1969900, Michael Schuch. WIREX MLS
- $799,9004 bd3 ba2.8k sqftW238S6825 State Road 164, Waukesha, WI 53189ActiveMLS ID #1970848, William Winser. WIREX MLS
- $599,9004 bd4 ba2.4k sqftW207S8286 Hillendale DRIVE, Muskego, WI 53150ActiveMLS ID #1972944, Cassandra Jackson. WIREX MLS
- $920,0003 bd3 ba3.4k sqft12918 Bell ROAD, Caledonia, WI 53108ActiveMLS ID #1966344, Stephen Law. WIREX MLS
- $840,0004 bd2 ba2.5k sqftW256S6582 Pheasant DRIVE, Waukesha, WI 53189ActiveMLS ID #1969466, Karla Florance. WIREX MLS
- $1,099,0003 bd3 ba2.3k sqftS75W35724 Wilton ROAD, Eagle, WI 53119ActiveMLS ID #1970236, Real Estate Done Right Team*. WIREX MLS
- $519,9003 bd2 ba1.7k sqft702 Ice Age COURT, Waterford, WI 53185ActiveWIREX MLS
- $898,9004 bd3 ba2.6k sqft2034 Highland WAY, Sturtevant, WI 53177ActiveMLS ID #1945677, Kimberly Hood. WIREX MLS
- $1,299,9005 bd5 ba3.5k sqftW187S10596 Kelsey DRIVE, Muskego, WI 53150ActiveMLS ID #1970492, Suzanne Powers Realty Group*. WIREX MLS
- $624,9004 bd3 ba2.2k sqft1433 Isabel LANE, Burlington, WI 53105ActiveMLS ID #1967829, Doug Nelson. WIREX MLS
- $799,9004 bd4 ba3k sqftS77W14494 Independence COURT, Muskego, WI 53150ActiveMLS ID #1972570, Tony Wendorf & Associates Team*. WIREX MLS
- $599,9004 bd3 ba2.4k sqft2264 Ravenswood ROAD, Burlington, WI 53105ActiveMLS ID #1961038, Christopher Conigliaro. WIREX MLS
- $749,9003 bd4 ba2.6k sqftS67W20071 Benjamin COURT, Muskego, WI 53150ActiveMLS ID #1971550, Alaina Zieman. WIREX MLS
- $750,0004 bd3 ba2.4k sqftS86W34804 Knoll ROAD, Eagle, WI 53119ActiveMLS ID #1968583, John Gscheidmeier. WIREX MLS
- $1,175,0004 bd3 ba2.9k sqftW166S7110 Still Meadow COURT, Muskego, WI 53150ActiveMLS ID #1966652, Zlatko Vujnovic. WIREX MLS
