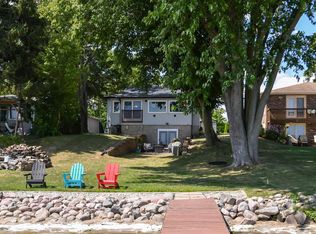
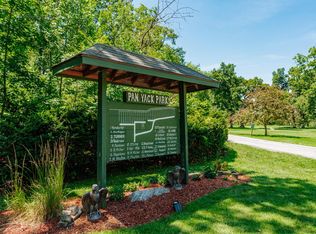
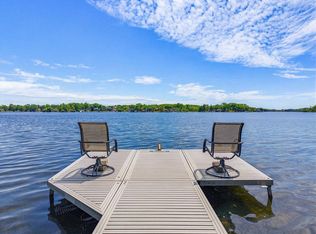
Experience the best of Eagle Lake living in this quaint expanded lake cottage offering breathtaking water views, private lake access with a pier, and an unbeatable recreational lifestyle. With 60' of frontage, it's perfectly positioned to capture both spectacular sunrises and colorful sunsets, this unique property invites you to enjoy lakefront living every day of the year. This home blends character with comfort. Located just steps from the private HOA golf course, start your day on the greens and your afternoons boating, fishing, kayaking, swimming, or simply relaxing by the shore. Whether you're seeking an active year-round lifestyle or a peaceful weekend waterfront escape, this property delivers the best of both worlds. Please note, some photos are digitally staged.
Active
Price cut: $65K (7/30)
$685,000
24315 Fairway DRIVE, Kansasville, WI 53139
5beds
1,894sqft
:
Get pre-qualified$4,623/mo
Single Family Residence
Built in 1930
0.38 Acres Lot
$671,600 Zestimate®
$362/sqft
$370/mo HOA
What's special
Quaint expanded lake cottageBlends character with comfortBreathtaking water views
- 50 days |
- 1,069 |
- 32 |
Zillow last checked:
Listing updated:
Listed by:
Donna Martin 262-325-4192,
@properties
Source: WIREX MLS,MLS#: 1966839 Originating MLS: Metro MLS
Originating MLS: Metro MLSFacts & features
Interior
Bedrooms & bathrooms
- Bedrooms: 5
- Bathrooms: 2
- Full bathrooms: 2
- Main level bedrooms: 2
Primary bedroom
- Level: Upper
- Area: 180
- Dimensions: 15 x 12
Bedroom 2
- Level: Main
- Area: 99
- Dimensions: 11 x 9
Bedroom 3
- Level: Main
- Area: 100
- Dimensions: 10 x 10
Bedroom 4
- Level: Upper
- Area: 99
- Dimensions: 11 x 9
Bedroom 5
- Level: Upper
- Area: 154
- Dimensions: 14 x 11
Dining room
- Level: Main
- Area: 273
- Dimensions: 21 x 13
Kitchen
- Level: Main
- Area: 150
- Dimensions: 15 x 10
Living room
- Level: Main
- Area: 432
- Dimensions: 27 x 16
Heating
- Natural Gas, Forced Air
Cooling
- Central Air
Appliances
- Included: Dryer, Range, Refrigerator, Washer, Water Softener Rented
Features
- Basement: None / Slab
Interior area
- Total structure area: 1,894
- Total interior livable area: 1,894 sqft
Property
Parking
- Total spaces: 2
- Parking features: Detached, 2 Car
- Garage spaces: 2
Features
- Levels: Two
- Stories: 2
- Has view: Yes
- View description: Water
- Has water view: Yes
- Water view: Water
- Waterfront features: Deeded Water Access, Water Access/Rights, Waterfront, Lake
- Body of water: Eagle Lake
Lot
- Size: 0.38 Acres
Details
- Parcel number: 006032022061000
- Zoning: RES
Construction
Type & style
- Home type: SingleFamily
- Architectural style: Other
- Property subtype: Single Family Residence
Materials
- Aluminum Siding, Aluminum/Steel, Brick, Brick/Stone, Vinyl Siding
Condition
- 21+ Years
- New construction: No
- Year built: 1930
Utilities & green energy
- Sewer: Public Sewer
- Water: Municipal Shared Well, Shared Well
Community & HOA
Community
- Subdivision: Pan Yack
HOA
- Has HOA: Yes
- HOA fee: $4,435 annually
Location
- Region: Kansasville
- Municipality: Dover
Financial & listing details
- Price per square foot: $362/sqft
- Tax assessed value: $374,700
- Annual tax amount: $4,685
- Date on market: 6/11/2026
- Inclusions: Stove, Refrigerator, Washer, Dryer, 2 Golf Carts, Zero-Turn Lawn Mower, Pier.
- Exclusions: Culligan Water Softener Rented. Seller's Personal Property.
Estimated market value
$671,600
$638,000 - $705,000
$2,832/mo
Price history
| Date | Event | Price |
|---|---|---|
| 7/30/2026 | Price change | $685,000-8.7%$362/sqft |
Source:  WIREX MLS #1966839 Report a problem WIREX MLS #1966839 Report a problem | ||
| 7/2/2026 | Price change | $750,000-11.8%$396/sqft |
Source: WIREX MLS #1966839 Report a problem | ||
| 6/11/2026 | Listed for sale | $850,000$449/sqft |
Source: WIREX MLS #1966839 Report a problem | ||
Public tax history
| Year | Property taxes | Tax assessment |
|---|---|---|
| 2025 | $6,028 +14.1% | $374,700 |
| 2024 | $5,285 +15.4% | $374,700 |
| 2023 | $4,578 +18.5% | $374,700 |
| 2022 | $3,864 -14.4% | $374,700 +36.2% |
| 2021 | $4,516 | $275,100 |
| 2020 | -- | $275,100 |
| 2019 | $4,015 +6% | $275,100 |
| 2018 | $3,788 -9.6% | $275,100 |
| 2017 | $4,190 -2.3% | $275,100 |
| 2016 | $4,288 | $275,100 |
| 2015 | $4,288 +1.9% | $275,100 |
| 2014 | $4,209 -6.3% | $275,100 |
| 2013 | $4,492 -2.3% | $275,100 -1.2% |
| 2012 | $4,599 +3.9% | $278,400 |
| 2011 | $4,429 +3.6% | $278,400 |
| 2010 | $4,276 -0.3% | $278,400 |
| 2009 | $4,289 -3.6% | $278,400 |
| 2008 | $4,449 -2.8% | $278,400 |
| 2007 | $4,577 +6.4% | $278,400 |
| 2006 | $4,304 +2.5% | $278,400 |
| 2005 | $4,198 -0.8% | $278,400 |
| 2004 | $4,230 +10.5% | $278,400 +55.8% |
| 2003 | $3,829 +3.9% | $178,700 |
| 2002 | $3,684 +2.7% | $178,700 |
| 2001 | $3,586 +7.4% | $178,700 |
| 2000 | $3,338 | $178,700 |
Find assessor info on the county website
Monthly payment
Est. payment
Payment breakdown
Explore the cost of this home by adjusting the details. Changes won't be saved.Climate risks
Neighborhood: 53139
Nearby schools
GreatSchools rating
- 9/10Nettie E Karcher SchoolGrades: 5-8Distance: 7.6 mi
- 4/10Burlington High SchoolGrades: 9-12Distance: 6.9 mi
- 7/10Waller Elementary SchoolGrades: K-4Distance: 8.1 mi
Schools provided by the listing agent
- Elementary: Waller
- Middle: Nettie E Karcher
- High: Burlington
- District: Burlington Area
Source: WIREX MLS. This data may not be complete. We recommend contacting the local school district to confirm school assignments for this home.
- $369,200-- bd-- ba-- sqft24321 Fairway Dr, Kansasville, WI 53139Off Market
- $476,300-- bd-- ba-- sqft24313 Fairway Dr, Kansasville, WI 53139Off Market
- $286,600-- bd-- ba-- sqft24325 Fairway Dr, Kansasville, WI 53139Off Market
- $783,400-- bd-- ba-- sqft24305 Fairway Dr, Kansasville, WI 53139Off Market
- $782,600-- bd-- ba-- sqft24301 Fairway Dr, Kansasville, WI 53139Off Market
- $343,500-- bd-- ba-- sqft24333 Fairway Dr, Kansasville, WI 53139Off Market
- $310,200-- bd-- ba-- sqft24333 Fairway Dr, Kansasville, WI 53139Off Market
- $789,2003 bd3 ba2.4k sqft24241 Fairway Dr, Kansasville, WI 53139Off Market
A local agent can set up tours, give advice and negotiate with sellers.
Similar homes
- $649,0003 bd2 ba1.6k sqft2531 Lakeshore DRIVE, Kansasville, WI 53139Active
 MLS ID #1972877, Patrick Cotter. WIREX MLS
 - $680,0003 bd3 ba2.7k sqft22302 Church ROAD, Kansasville, WI 53139Active
 MLS ID #1965113, Wisconsin Premier Realty Group. WIREX MLS
 - $969,9003 bd3 ba2.5k sqft24026 W Oakwood LANE, Kansasville, WI 53139Active
 MLS ID #1970324, Nicole Lasocki. WIREX MLS
 - $699,9004 bd3 ba2.2k sqft6912 N Tichigan ROAD, Waterford, WI 53185Active
 MLS ID #1964037, The Nicholls Group*. WIREX MLS
 - $700,0004 bd2 ba1.7k sqft9461 River ROAD, Pleasant Prairie, WI 53158ActiveMLS ID #1966046, Linnea Marsh. WIREX MLS
- $599,9004 bd3 ba2.2k sqft9000 263rd AVENUE, Salem, WI 53168ActiveMLS ID #1965001, Daniel Turner. WIREX MLS
- $575,0004 bd2 ba2.2k sqft7620 W Drexel AVENUE, Franklin, WI 53132ActiveMLS ID #1971962, Sarah Oberbrunner. WIREX MLS
- $800,0003 bd3 ba1.6k sqft10317 195th AVENUE, Bristol, WI 53104ActiveMLS ID #1973943, Autumn Peach. WIREX MLS
- $599,9004 bd3 ba2.1k sqft9770 276th AVENUE, Trevor, WI 53179ActiveMLS ID #1966722, Daniel Kroll. WIREX MLS
- $812,0005 bd2 ba1.7k sqftW988 Shorewood DRIVE, East Troy, WI 53120ActiveMLS ID #1973361, Andrea Ohme. WIREX MLS
- $599,9004 bd4 ba2.4k sqftW207S8286 Hillendale DRIVE, Muskego, WI 53150ActiveMLS ID #1972944, Cassandra Jackson. WIREX MLS
- $549,9005 bd2 ba2.2k sqft10456 S 92nd STREET, Franklin, WI 53132ActiveMLS ID #1960096, Dennis Elverman. WIREX MLS
- $899,9003 bd2 ba2.6k sqft10780 S 92nd STREET, Franklin, WI 53132ActiveMLS ID #1973870, Michael Schuch. WIREX MLS
- $694,9004 bd5 ba2.8k sqft3665 E Fitzsimmons ROAD, Oak Creek, WI 53154ActiveMLS ID #1970287, Donna Best. WIREX MLS
- $699,9003 bd3 ba1.2k sqft29205 White Oak LANE, Waterford, WI 53185ActiveMLS ID #1971336, Young Mundy Real Estate Group*. WIREX MLS
- $685,0005 bd3 ba2.8k sqftS102W33389 County Road Lo, Mukwonago, WI 53149ActiveMLS ID #1956150, Brian Johnsen. WIREX MLS
- $749,9003 bd4 ba2.6k sqftS67W20071 Benjamin COURT, Muskego, WI 53150ActiveMLS ID #1971550, Alaina Zieman. WIREX MLS
- $594,9003 bd2 ba1.4k sqftS68W18031 Island DRIVE, Muskego, WI 53150ActiveMLS ID #1973867, Michael Langenohl. WIREX MLS
- $609,9003 bd2 ba1.2k sqftS94W14508 Groveway LANE, Muskego, WI 53150ActiveMLS ID #1969463, Kathryn Budda. WIREX MLS
- $489,0002 bd2 ba1.1k sqft25324 S Wind Lake ROAD, Waterford, WI 53185ActiveMLS ID #1973325, Richter Team*. WIREX MLS
