Why wait to build? This move-in-ready Union Grove home is less than two years old, with the landscaping and concrete already complete. Enjoy the feel of new construction without the wait or the added projects- or extra price tags. Set against a peaceful wooded backdrop, the home offers a bright, open layout with premium LVP flooring and a kitchen made for everyday living and entertaining. The split-bedroom design provides added privacy, while the dedicated office can serve as a fourth bedroom or hobby space. Downstairs, an unfinished lower level with an egress window gives you room to grow and the freedom to make it your own. Nearly new, beautifully situated, and ready for its next chapter!
Active
$639,900
364 Kiddle LANE, Union Grove, WI 53182
4beds
2,000sqft
Single Family Residence
Built in 2024
0.3 Acres Lot
$637,700 Zestimate®
$320/sqft
$26/mo HOA
What's special
Egress windowBright open layoutPremium lvp flooringPeaceful wooded backdrop
- 9 days
- 261
- 7
Zillow last checked:
Listing updated:
Listed by:
Emily Corr 262-930-3687,
Keller Williams Thrive-Caledonia
Source: WIREX MLS,MLS#: 1981837 Originating MLS: Metro MLS
Originating MLS: Metro MLSFacts & features
Interior
Bedrooms & bathrooms
- Bedrooms: 4
- Bathrooms: 2
- Full bathrooms: 2
- Main level bedrooms: 3
Primary bedroom
- Level: Main
- Area: 192
- Dimensions: 16 x 12
Bedroom 2
- Level: Main
- Area: 132
- Dimensions: 12 x 11
Bedroom 3
- Level: Main
- Area: 150
- Dimensions: 15 x 10
Kitchen
- Level: Main
- Area: 198
- Dimensions: 18 x 11
Living room
- Level: Main
- Area: 330
- Dimensions: 22 x 15
Heating
- Natural Gas, Forced Air
Cooling
- Central Air
Appliances
- Included: Cooktop, Dishwasher, Disposal, Dryer, Oven, Range, Refrigerator, Washer
Features
- Basement: Full
Interior area
- Total structure area: 2,000
- Total interior livable area: 2,000 sqft
Property
Parking
- Total spaces: 3
- Parking features: Attached, 3 Car
- Attached garage spaces: 3
Features
- Levels: One
- Stories: 1
Lot
- Size: 0.3 Acres
Details
- Parcel number: 186032130001256
- Zoning: Residential
Construction
Type & style
- Home type: SingleFamily
- Architectural style: Ranch
- Property subtype: Single Family Residence
Materials
- Stone, Brick/Stone, Vinyl Siding
Condition
- 0-5 Years
- New construction: No
- Year built: 2024
Utilities & green energy
- Sewer: Public Sewer
- Water: Public
Community & HOA
Community
- Subdivision: Canopy Hills
HOA
- Has HOA: Yes
- HOA fee: $315 annually
Location
- Region: Union Grove
- Municipality: Union Grove
Financial & listing details
- Price per square foot: $320/sqft
- Tax assessed value: $558,100
- Annual tax amount: $7,751
- Date on market: 9/24/2026
- Inclusions: Fridge, Stove, Dishwasher, Microwave, Washer, Dryer
- Exclusions: Extra Trim, Flooring, Tile
Estimated market value
$637,700
$606,000 - $670,000
$2,808/mo
Price history
| Date | Event | Price |
|---|---|---|
| 9/24/2026 | Listed for sale | $639,900+0.1%$320/sqft |
Source:  WIREX MLS #1981837 Report a problem WIREX MLS #1981837 Report a problem | ||
| 9/24/2026 | Listing removed | $639,000$320/sqft |
Source: WIREX MLS #1971063 Report a problem | ||
| 9/18/2026 | Price change | $639,000-1.5%$320/sqft |
Source: WIREX MLS #1971063 Report a problem | ||
| 7/28/2026 | Price change | $649,000-4.4%$325/sqft |
Source: WIREX MLS #1971063 Report a problem | ||
| 7/10/2026 | Listed for sale | $679,000+593.6%$340/sqft |
Source: WIREX MLS #1971063 Report a problem | ||
| 11/28/2023 | Sold | $97,900$49/sqft |
Source: Public Record Report a problem | ||
Public tax history
| Year | Property taxes | Tax assessment |
|---|---|---|
| 2025 | $7,752 +509.3% | $558,100 +652.2% |
| 2024 | $1,272 -0.5% | $74,200 |
| 2023 | $1,279 +145% | $74,200 +358% |
| 2022 | $522 | $16,200 |
Find assessor info on the county website
Monthly payment
Est. payment
Payment breakdown
Explore the cost of this home by adjusting the details. Changes won't be saved.Climate risks
Neighborhood: 53182
Nearby schools
Schools provided by the listing agent
- High: Union Grove
- District: Union Grove J1
Source: WIREX MLS. This data may not be complete. We recommend contacting the local school district to confirm school assignments for this home.
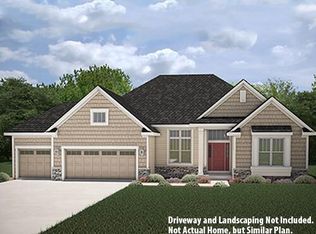
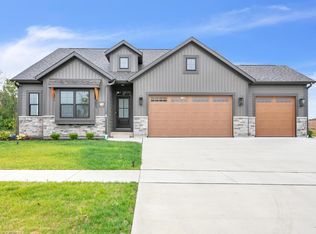
Similar homes
- $687,9004 bd3 ba2.2k sqft1251 Valley Hill LANE #Lt119, Union Grove, WI 53182Active
 MLS ID #1961912, Kristin Day-Thiele. WIREX MLS
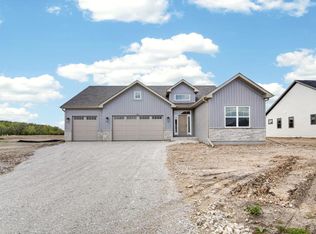
 - $465,0003 bd2 ba1.7k sqft126 13th AVENUE, Union Grove, WI 53182Active
 MLS ID #1979714, The Lisa Fabiano Group*. WIREX MLS
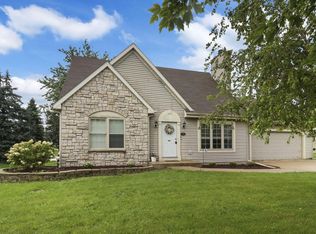
 - $624,9004 bd3 ba2.2k sqft1433 Isabel LANE, Burlington, WI 53105Active
 MLS ID #1967829, Doug Nelson. WIREX MLS
 - $499,0004 bd2 ba2.4k sqft28941 Golden CIRCLE, Waterford, WI 53185Active
 MLS ID #1983059, Renata Greeley. WIREX MLS
