Limited time offer! Seller is offering a $5000 closing credit or rate buy down with accepted offer and successful closing. Offer expires 11-30-26. Beautiful new construction two story home in progress in the very desirable Estates of Canopy Hill in Union Grove! The Baylee 2 story is a 3 bed, 2.5 bath and 3 car garage home plan. Open concept great room, dinette and kitchen. Kitchen features maple cabinets, and a huge walk-in pantry. Off the kitchen is a pocket office, a terrific place to use as a home office! Upstairs there are three bedrooms and two full baths. The master suite features a HUGE walk-in closet and a bath with stunning ceramic tile shower. 2nd floor laundry room.
Active
$714,900
1241 Valley Hill LANE, Union Grove, WI 53182
3beds
2,518sqft
Single Family Residence
Built in 2026
0.44 Acres Lot
$714,200 Zestimate®
$284/sqft
$26/mo HOA
What's special
Kitchen features maple cabinetsHuge walk-in pantry
- 17 hours
- 21
- 0
Zillow last checked:
Listing updated:
Listed by:
Kimberly Hood office@remaxnewport.com,
RE/MAX Newport
Source: WIREX MLS,MLS#: 1985150 Originating MLS: Metro MLS
Originating MLS: Metro MLSFacts & features
Interior
Bedrooms & bathrooms
- Bedrooms: 3
- Bathrooms: 1
- 1/2 bathrooms: 1
Primary bedroom
- Level: Upper
- Area: 240
- Dimensions: 16 x 15
Bedroom 2
- Level: Upper
- Area: 121
- Dimensions: 11 x 11
Bedroom 3
- Level: Upper
- Area: 121
- Dimensions: 11 x 11
Bathroom
- Features: Stubbed For Bathroom on Lower, Tub Only, Ceramic Tile, Master Bedroom Bath, Shower Over Tub, Shower Stall
Kitchen
- Level: Main
- Area: 195
- Dimensions: 13 x 15
Living room
- Level: Main
- Area: 437
- Dimensions: 19 x 23
Office
- Level: Main
- Area: 130
- Dimensions: 13 x 10
Heating
- Natural Gas, Forced Air
Cooling
- Central Air
Appliances
- Included: Dishwasher, Disposal, Microwave, Range, Refrigerator
Features
- Pantry, Kitchen Island
- Windows: Low Emissivity Windows
- Basement: 8'+ Ceiling,Full,Concrete,Sump Pump
Interior area
- Total structure area: 2,518
- Total interior livable area: 2,518 sqft
Property
Parking
- Total spaces: 3
- Parking features: Garage Door Opener, Attached, 3 Car
- Attached garage spaces: 3
Features
- Levels: Two
- Stories: 2
Lot
- Size: 0.44 Acres
Details
- Parcel number: 186032130001520
- Zoning: Residential
Construction
Type & style
- Home type: SingleFamily
- Architectural style: Contemporary
- Property subtype: Single Family Residence
Materials
- Masonite/PressBoard, Stone, Brick/Stone
Condition
- New Construction
- New construction: Yes
- Year built: 2026
Utilities & green energy
- Sewer: Public Sewer
- Water: Public
- Utilities for property: Cable Available
Green energy
- Energy efficient items: Energy Assessment Available
Community & HOA
Community
- Subdivision: Canopy Hill
HOA
- Has HOA: Yes
- HOA fee: $315 annually
Location
- Region: Union Grove
- Municipality: Union Grove
Financial & listing details
- Price per square foot: $284/sqft
- Annual tax amount: $1
- Date on market: 10/16/2026
Estimated market value
$714,200
$678,000 - $750,000
$2,131/mo
Price history
| Date | Event | Price |
|---|---|---|
| 10/16/2026 | Listed for sale | $714,900-0.3%$284/sqft |
Source:  WIREX MLS #1985150 Report a problem WIREX MLS #1985150 Report a problem | ||
| 10/14/2026 | Listing removed | $717,400$285/sqft |
Source: WIREX MLS #1950770 Report a problem | ||
| 8/14/2026 | Price change | $717,400-0.3%$285/sqft |
Source: WIREX MLS #1950770 Report a problem | ||
| 6/17/2026 | Price change | $719,900-1.4%$286/sqft |
Source: WIREX MLS #1950770 Report a problem | ||
| 2/18/2026 | Listed for sale | $729,900$290/sqft |
Source: WIREX MLS #1950770 Report a problem | ||
Public tax history
Tax history is unavailable.
Monthly payment
Est. payment
Payment breakdown
Explore the cost of this home by adjusting the details. Changes won't be saved.Climate risks
Neighborhood: 53182
Nearby schools
Schools provided by the listing agent
- Elementary: Union Grove
- High: Union Grove
- District: Union Grove J1
Source: WIREX MLS. This data may not be complete. We recommend contacting the local school district to confirm school assignments for this home.


Similar homes
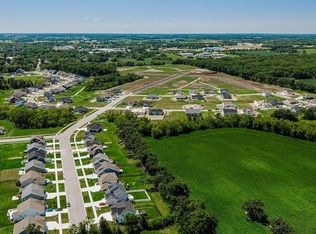
- $687,9004 bd3 ba2.2k sqft1251 Valley Hill LANE #Lt119, Union Grove, WI 53182Active
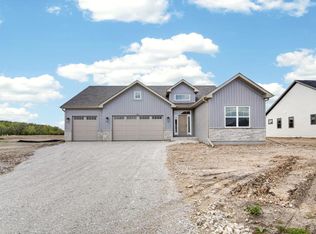 MLS ID #1961912, Kristin Day-Thiele. WIREX MLS
 - $440,0003 bd2 ba1.7k sqft126 13th AVENUE, Union Grove, WI 53182Active
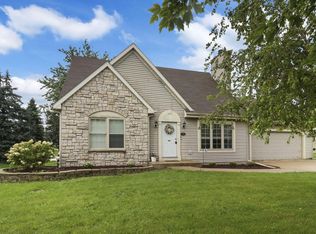 MLS ID #1984909, The Lisa Fabiano Group*. WIREX MLS
 - $599,0004 bd2 ba2k sqft364 Kiddle LANE, Union Grove, WI 53182Active
 MLS ID #1981837, Emily Corr. WIREX MLS
 - $675,0003 bd3 ba2.3k sqft9209 Gittings ROAD, Mount Pleasant, WI 53406Active
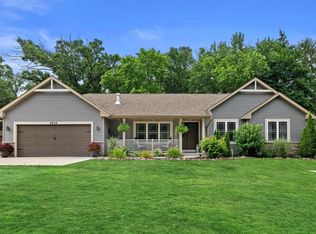 MLS ID #1983898, Rottino Kuiper Real Estate Team*. WIREX MLS
