Enjoy the good life! Lake rights for fishing,boating launch and fun. Four bedrooms all brick ranch very clean and ready to move into. Great location, condition, and price. Extra furnishings staged for your keeping if you want. Family room addition with fireplace and shelving only 25 years old. Additional storage shed for all your lawn needs. Comfort and joy awaits, but don't wait!
Active
Price cut: $10K (9/27)
$389,900
34841 N Leonard Ave, Ingleside, IL 60041
3beds
3,000sqft
Single Family Residence
Built in 1964
-- sqft lot
$-- Zestimate®
$130/sqft
$17/mo HOA
What's special
All brick ranchFour bedroomsAdditional storage shed
- 95 days
- 699
- 44
Likely to sell faster than
Zillow last checked:
Listing updated:
Listed by:
Mark Berberick, CRB 708-370-1803,
RE/MAX Suburban
Source: MRED as distributed by MLS GRID,MLS#: 12667294
Facts & features
Interior
Bedrooms & bathrooms
- Bedrooms: 3
- Bathrooms: 3
- Full bathrooms: 2
- 1/2 bathrooms: 1
Rooms
- Room types: Recreation Room, Play Room
Primary bedroom
- Features: Flooring (Hardwood), Window Treatments (Curtains/Drapes)
- Level: Main
- Area: 156 Square Feet
- Dimensions: 13X12
Bedroom 2
- Features: Flooring (Hardwood), Window Treatments (Curtains/Drapes)
- Level: Main
- Area: 144 Square Feet
- Dimensions: 12X12
Bedroom 3
- Features: Flooring (Hardwood), Window Treatments (Blinds)
- Level: Main
- Area: 144 Square Feet
- Dimensions: 12X12
Family room
- Features: Flooring (Hardwood), Window Treatments (Blinds)
- Level: Main
- Area: 195 Square Feet
- Dimensions: 15X13
Kitchen
- Features: Flooring (Hardwood), Window Treatments (Blinds)
- Level: Main
- Area: 208 Square Feet
- Dimensions: 16X13
Laundry
- Features: Flooring (Tile)
- Level: Basement
- Area: 168 Square Feet
- Dimensions: 14X12
Living room
- Features: Flooring (Hardwood), Window Treatments (Blinds)
- Level: Main
- Area: 286 Square Feet
- Dimensions: 22X13
Play room
- Features: Flooring (Carpet)
- Level: Main
- Area: 195 Square Feet
- Dimensions: 15X13
Recreation room
- Features: Flooring (Carpet), Window Treatments (Blinds)
- Level: Basement
- Area: 594 Square Feet
- Dimensions: 27X22
Heating
- Natural Gas, Forced Air
Cooling
- Central Air
Appliances
- Laundry: In Unit
Features
- 1st Floor Bedroom, In-Law Floorplan, 1st Floor Full Bath, Built-in Features, Bookcases
- Flooring: Hardwood
- Doors: Storm Door(s), Sliding Glass Door(s)
- Windows: Screens
- Basement: Finished,Crawl Space,Storage Space,Full
- Attic: Pull Down Stair
- Number of fireplaces: 2
- Fireplace features: Heatilator, Insert, More than one, Family Room, Bedroom
Interior area
- Total structure area: 1,100
- Total interior livable area: 3,000 sqft
Property
Parking
- Total spaces: 2
- Parking features: Asphalt, Yes, Garage Owned, Attached, Garage
- Attached garage spaces: 2
Accessibility
- Accessibility features: No Disability Access
Features
- Stories: 1
- Waterfront features: Lake Privileges
Lot
- Dimensions: 90x196x92x185
- Features: Cul-De-Sac, Landscaped, Water Rights, Mature Trees
Details
- Additional structures: Shed(s)
- Parcel number: 05212020070000
- Special conditions: List Broker Must Accompany
Construction
Type & style
- Home type: SingleFamily
- Architectural style: Ranch
- Property subtype: Single Family Residence
Materials
- Brick
- Foundation: Concrete Perimeter
- Roof: Asphalt
Condition
- New construction: No
- Year built: 1964
Details
- Builder model: ranch
Utilities & green energy
- Electric: Circuit Breakers
- Sewer: Septic Tank
- Water: Well
Community & HOA
Community
- Features: Lake, Water Rights, Curbs, Street Paved
HOA
- Has HOA: Yes
- Services included: Lake Rights
- HOA fee: $200 annually
Location
- Region: Ingleside
Financial & listing details
- Price per square foot: $130/sqft
- Tax assessed value: $313,964
- Annual tax amount: $6,291
- Date on market: 7/12/2026
- Ownership: Fee Simple
- Has irrigation water rights: Yes
Estimated market value
Not available
Estimated sales range
Not available
Not available
Price history
| Date | Event | Price |
|---|---|---|
| 9/27/2026 | Price change | $389,900-2.5%$130/sqft |
Source:  MRED as distributed by MLS GRID #12667294 Report a problem MRED as distributed by MLS GRID #12667294 Report a problem | ||
| 7/12/2026 | Listed for sale | $399,900$133/sqft |
Source: MRED as distributed by MLS GRID #12667294 Report a problem | ||
| 6/25/2026 | Listing removed | $399,900$133/sqft |
Source: MRED as distributed by MLS GRID #12667294 Report a problem | ||
| 6/10/2026 | Contingent | $399,900$133/sqft |
Source: MRED as distributed by MLS GRID #12667294 Report a problem | ||
| 6/3/2026 | Listed for sale | $399,900$133/sqft |
Source: MRED as distributed by MLS GRID #12667294 Report a problem | ||
Public tax history
| Year | Property taxes | Tax assessment |
|---|---|---|
| 2024 | $3,168 -0.4% | $112,995 +8% |
| 2023 | $3,179 -8.4% | $104,644 +18.5% |
| 2022 | $3,472 -4.4% | $88,295 +10.4% |
| 2021 | $3,631 -1.2% | $79,952 +7.6% |
| 2020 | $3,675 +0.6% | $74,285 +4.3% |
| 2019 | $3,654 -6% | $71,236 +8% |
| 2018 | $3,888 | $65,944 +8.2% |
| 2017 | $3,888 -13.8% | $60,952 +9.3% |
| 2016 | $4,510 -10.8% | $55,746 +7.2% |
| 2015 | $5,055 +2.1% | $52,021 -8.1% |
| 2014 | $4,951 +5.2% | $56,622 -4% |
| 2012 | $4,708 +2.7% | $59,000 -11.9% |
| 2011 | $4,583 +11.1% | $66,992 -22.6% |
| 2010 | $4,124 +11% | $86,600 -3% |
| 2009 | $3,716 +7.5% | $89,277 +0.2% |
| 2008 | $3,456 +22.9% | $89,143 +2.9% |
| 2006 | $2,813 -2.2% | $86,631 |
| 2005 | $2,876 -20.4% | -- |
| 2004 | $3,611 +22.6% | -- |
| 2003 | $2,945 +3.4% | -- |
| 2002 | $2,849 -3% | -- |
| 2001 | $2,937 +0.7% | $49,108 +3.8% |
| 2000 | $2,916 | $47,294 |
Find assessor info on the county website
Monthly payment
Est. payment
Payment breakdown
Explore the cost of this home by adjusting the details. Changes won't be saved.Climate risks
Neighborhood: 60041
Nearby schools
Schools provided by the listing agent
- High: Grant Community High School
- District: 38
Source: MRED as distributed by MLS GRID. This data may not be complete. We recommend contacting the local school district to confirm school assignments for this home.


Similar homes
- $379,9005 bd4 ba2.4k sqft38 Elm Ave, Fox Lake, IL 60020Active
 MLS ID #12743821, Michelle Gassensmith, Real Broker, LLC. MRED as distributed by MLS GRID
 - $399,9004 bd3 ba3k sqft4712 Wildwood Dr, McHenry, IL 60051Active
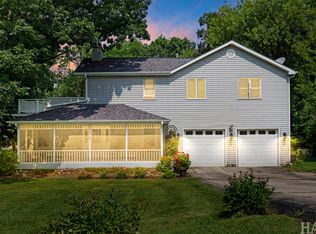 MLS ID #12778240, Grant Fetter, Compass. MRED as distributed by MLS GRID
 - $362,5003 bd2 ba1.7k sqft26278 W Blackhawk Ave, Ingleside, IL 60041Active
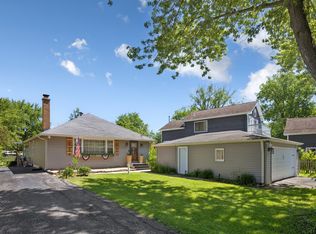 MLS ID #12757374, Tina Grzeca, HomeSmart Connect LLC. MRED as distributed by MLS GRID
 - $350,0003 bd2 ba2.5k sqft176 E Grand Ave, Fox Lake, IL 60020Active
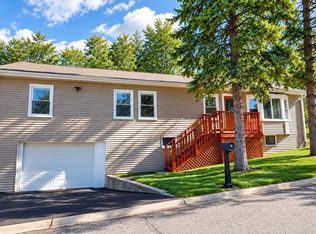 MLS ID #12769663, Stewart Ramirez, E- Signature Realty. MRED as distributed by MLS GRID
