Nestled on a quiet cul-de-sac, this beautifully maintained two-story home has been lovingly cared for by its longtime owner and is truly move-in ready. Recent updates include a new furnace and air conditioner (2025) and a roof that's just five years old, providing peace of mind for years to come. The inviting open floor plan offers seamless flow between the kitchen, eating area, and living spaces, making everyday living and entertaining effortless. A convenient main-floor laundry room adds to the home's functionality. Step outside to a backyard that is a true extension of the living space. Just off the kitchen and eating area, the brick patio overlooks a beautifully landscaped, fully fenced yard filled with mature trees and native plantings that provide exceptional privacy. Gather around the fire pit to enjoy relaxing evenings with family and friends. The finished basement expands your living space with a large recreation and entertainment area, complete with a pool table that will remain with the home, along with a full bathroom-ideal for game nights, movie nights, or hosting overnight guests. This well-cared-for home combines thoughtful updates, comfortable living spaces, and an exceptional outdoor retreat.
Pending
Price cut: $15K (8/22)
$484,000
531 Springwood Ave, Dundee, IL 60118
4beds
3,850sqft
Single Family Residence
Built in 1995
0.29 Acres Lot
$474,100 Zestimate®
$126/sqft
$9/mo HOA
What's special
Finished basementFire pitQuiet cul-de-sacExceptional outdoor retreatInviting open floor planComfortable living spacesExceptional privacy
- 58 days
- 52
- 2
Zillow last checked:
Listing updated:
Listed by:
Mariola Kulpa-Jaskulak 773-745-1000,
Chicagoland Brokers, Inc.,
Agnieszka Kot 708-769-1032,
Chicagoland Brokers, Inc.
Source: MRED as distributed by MLS GRID,MLS#: 12725952
Facts & features
Interior
Bedrooms & bathrooms
- Bedrooms: 4
- Bathrooms: 4
- Full bathrooms: 3
- 1/2 bathrooms: 1
Rooms
- Room types: Eating Area, Recreation Room
Primary bedroom
- Features: Flooring (Hardwood), Bathroom (Full)
- Level: Second
- Area: 312 Square Feet
- Dimensions: 13X24
Bedroom 2
- Features: Flooring (Hardwood)
- Level: Second
- Area: 169 Square Feet
- Dimensions: 13X13
Bedroom 3
- Features: Flooring (Hardwood)
- Level: Second
- Area: 168 Square Feet
- Dimensions: 12X14
Bedroom 4
- Features: Flooring (Hardwood)
- Level: Second
- Area: 154 Square Feet
- Dimensions: 11X14
Dining room
- Features: Flooring (Hardwood)
- Level: Main
- Area: 144 Square Feet
- Dimensions: 12X12
Eating area
- Features: Flooring (Hardwood)
- Level: Main
- Area: 130 Square Feet
- Dimensions: 10X13
Family room
- Features: Flooring (Hardwood)
- Level: Main
- Area: 247 Square Feet
- Dimensions: 13X19
Kitchen
- Features: Kitchen (Eating Area-Table Space, Breakfast Room), Flooring (Tile)
- Level: Main
- Area: 132 Square Feet
- Dimensions: 11X12
Laundry
- Features: Flooring (Other)
- Level: Main
- Area: 40 Square Feet
- Dimensions: 5X8
Living room
- Features: Flooring (Hardwood)
- Level: Main
- Area: 180 Square Feet
- Dimensions: 12X15
Recreation room
- Features: Flooring (Carpet)
- Level: Basement
- Area: 440 Square Feet
- Dimensions: 20X22
Heating
- Natural Gas, Forced Air
Cooling
- Central Air
Appliances
- Included: Range, Microwave, Dishwasher, Refrigerator, Washer, Dryer, Stainless Steel Appliance(s)
- Laundry: Main Level
Features
- Walk-In Closet(s), Open Floorplan
- Flooring: Hardwood
- Basement: Partially Finished,Full
- Number of fireplaces: 1
- Fireplace features: Family Room
Interior area
- Total structure area: 0
- Total interior livable area: 3,850 sqft
Property
Parking
- Total spaces: 2
- Parking features: Yes, Garage Owned, Attached, Garage
- Attached garage spaces: 2
Accessibility
- Accessibility features: No Disability Access
Features
- Stories: 2
- Patio & porch: Patio
- Fencing: Fenced
Lot
- Size: 0.29 Acres
- Dimensions: 40X124X179X211X29
- Features: Cul-De-Sac, Irregular Lot, Mature Trees
Details
- Additional structures: Shed(s)
- Parcel number: 0323454003
- Special conditions: None
Construction
Type & style
- Home type: SingleFamily
- Property subtype: Single Family Residence
Materials
- Aluminum Siding, Brick
Condition
- New construction: No
- Year built: 1995
Utilities & green energy
- Sewer: Public Sewer
- Water: Shared Well
Community & HOA
Community
- Subdivision: Reserve Of East Dundee
HOA
- Has HOA: Yes
- Services included: Exterior Maintenance
- HOA fee: $105 annually
Location
- Region: Dundee
Financial & listing details
- Price per square foot: $126/sqft
- Tax assessed value: $428,991
- Annual tax amount: $10,128
- Date on market: 8/6/2026
- Ownership: Fee Simple w/ HO Assn.
Estimated market value
$474,100
$450,000 - $498,000
$3,850/mo
Price history
| Date | Event | Price |
|---|---|---|
| 9/4/2026 | Pending sale | $484,000$126/sqft |
Source:  MRED as distributed by MLS GRID #12725952 Report a problem MRED as distributed by MLS GRID #12725952 Report a problem | ||
| 8/22/2026 | Price change | $484,000-3%$126/sqft |
Source: MRED as distributed by MLS GRID #12725952 Report a problem | ||
| 8/6/2026 | Listed for sale | $499,000+117%$130/sqft |
Source: MRED as distributed by MLS GRID #12725952 Report a problem | ||
| 4/13/2000 | Sold | $230,000+14.4%$60/sqft |
Source: Public Record Report a problem | ||
| 1/24/1997 | Sold | $201,000$52/sqft |
Source: Public Record Report a problem | ||
Public tax history
| Year | Property taxes | Tax assessment |
|---|---|---|
| 2025 | $10,129 +4.9% | $142,997 +9.4% |
| 2024 | $9,654 +6% | $130,686 +11.1% |
| 2023 | $9,108 +9.1% | $117,587 +13.7% |
| 2022 | $8,351 +4.1% | $103,388 +5.9% |
| 2021 | $8,025 +2.3% | $97,618 +2.3% |
| 2020 | $7,842 +2.4% | $95,423 +5.3% |
| 2019 | $7,658 +1.1% | $90,585 +4% |
| 2018 | $7,574 +5.4% | $87,119 +6.9% |
| 2017 | $7,186 -9.9% | $81,496 +3.3% |
| 2016 | $7,972 | $78,907 +6.7% |
| 2015 | -- | $73,938 +2.8% |
| 2014 | -- | $71,896 -3% |
| 2013 | -- | $74,096 +3.8% |
| 2012 | -- | $71,386 -20.4% |
| 2011 | -- | $89,642 -27.8% |
| 2010 | -- | $124,240 +4.7% |
| 2009 | -- | $118,634 -5% |
| 2008 | -- | $124,927 +8.6% |
| 2007 | -- | $114,998 +22.2% |
| 2006 | -- | $94,106 +2.3% |
| 2005 | -- | $91,964 +14% |
| 2004 | -- | $80,670 +8.1% |
| 2003 | -- | $74,598 +2.5% |
| 2002 | -- | $72,807 +2.1% |
| 2001 | -- | $71,344 +1.4% |
| 2000 | -- | $70,380 |
Find assessor info on the county website
Monthly payment
Est. payment
Payment breakdown
Explore the cost of this home by adjusting the details. Changes won't be saved.Climate risks
Neighborhood: 60118
Nearby schools
Schools provided by the listing agent
- District: 300
Source: MRED as distributed by MLS GRID. This data may not be complete. We recommend contacting the local school district to confirm school assignments for this home.
Similar homes
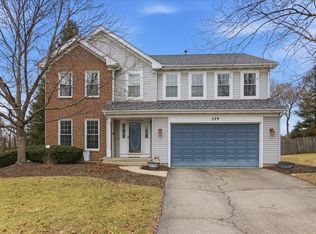
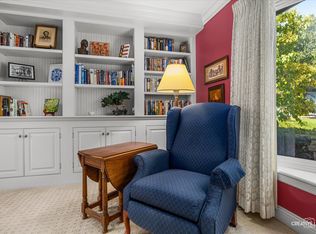
- $449,0004 bd3 ba2.4k sqft534 Ryan Ct, Dundee, IL 60118Active
 MLS ID #12752361, Dina House, Brokerocity Inc. MRED as distributed by MLS GRID
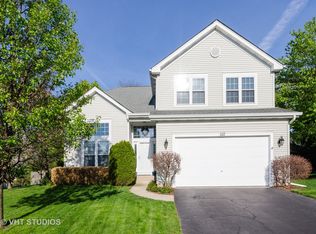
 - $425,0004 bd2 ba2k sqft205 Sharon Dr, Dundee, IL 60118Active
 MLS ID #12768290, Ro Malik, RE/MAX Premier. MRED as distributed by MLS GRID
 - $589,9005 bd3 ba3.4k sqft1803 Paula Ct, Dundee, IL 60118Active
 MLS ID #12751819, Brian Knott, GRI, RE/MAX Horizon. MRED as distributed by MLS GRID
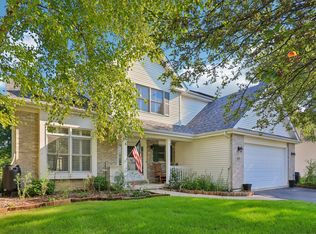
 - $485,0004 bd3 ba2.2k sqft485 Spring Ridge Dr, Crystal Lake, IL 60012Active
 MLS ID #12768291, Jim Starwalt, ABR,CRS,CSC,GRI, Better Homes and Garden Real Estate Star Homes. MRED as distributed by MLS GRID
