**MULTIPLE OFFERS RECEIVED. HIGHEST AND BEST DUE BY 10:00 A.M. ON TUESDAY, 3/10/26. **This beautiful and bright home is filled with natural light from multiple large windows and has been meticulously designed, lovingly maintained, and thoughtfully updated by its original owners. Located on a quiet cul-de-sac in a lovely private neighborhood with no through traffic, it offers a rare opportunity for peaceful living. The second floor features four spacious bedrooms, while the main floor includes a potential fifth bedroom-currently used as a home office-conveniently located next to a full bathroom. The warm and inviting family room with a gas fireplace opens to the kitchen and offers views of the expansive backyard's gorgeous Unilock brick patio and fire pit. The backyard also features a permitted shed, mature landscaping, capability to add electricity, and plenty of space - perfect for play and entertaining. Gleaming oak hardwood floors run through the family room and kitchen, complementing the fantastic kitchen layout with an island, eating area, abundant custom cabinetry, quartz countertops, marble backsplash, a stainless steel range with convection and air-fry features, and a super-quiet Bosch dishwasher. The laundry room includes a new 2024 washer with dryer and storage shelves. The spacious primary bedroom features hardwood floors, a walk-in closet, and a beautifully remodeled ensuite bathroom with a soaking tub, large separate shower, and double-sink vanity. The expansive finished basement offers incredible flexibility, with carpeting, built-in desks and cabinets, and a gas cast iron fireplace, along with its own small kitchen equipped with a refrigerator and range-perfect for entertaining, a media room, homework space, office, or creative area. An additional unfinished section with built-in cabinetry provides plenty of room for a workshop and storage. Nearly all windows, except the laundry room and arched primary bath windows, have been replaced by Feldco and include a transferable warranty. New roof in late 2023. Additional features include a whole-house humidifier and high-efficiency furnace. Great location near shopping and restaurants. Conveniently located school bus service. Don't miss the opportunity to call this wonderful home your own!
Closed
$460,000
529 Springwood Ave, East Dundee, IL 60118
4beds
3,103sqft
Single Family Residence
Built in 1995
0.29 Acres Lot
$457,400 Zestimate®
$148/sqft
$3,394 Estimated rent
Home value
$457,400
$435,000 - $480,000
$3,394/mo
Zestimate® history
Owner options
List your home for rent
$3,394/mo
Rent Zestimate®
Find your next renter with Zillow Rental Manager. Plus, with online applications, you can quickly screen prospective tenants – for free.
$3,394/mo
Rent Zestimate®
Refinance and save
$3,560/mo
Est. payment
Refinancing to a lower rate could help reduce your monthly payments and save thousands over the life of the loan.
$3,560/mo
Est. payment
Explore your selling options
Work with a Zillow partner agent
Leverage their expertise and Zillow's premium Showcase listings to get your home seen by more buyers.
Get startedList with your own agent
Get your home in front of millions of buyers by listing it on Zillow.
Learn how to do itSell it yourself
Take full control of how buyers see your home on Zillow by listing For Sale by Owner (FSBO).
List your homeWhat's special
Mature landscapingFour spacious bedroomsBeautiful and bright homePermitted shedQuiet cul-de-sacSuper-quiet bosch dishwasherMarble backsplash
Zillow last checked:
Listing updated:
Listed by:
Dean Tubekis 847-541-5000,
Coldwell Banker Realty
Bought with:
Pamela Cerasani, CSC
Berkshire Hathaway HomeServices Starck Real Estate
Source: MRED as distributed by MLS GRID,MLS#: 12531669
Facts & features
Interior
Bedrooms & bathrooms
- Bedrooms: 4
- Bathrooms: 3
- Full bathrooms: 3
Rooms
- Room types: Eating Area, Office, Recreation Room, Workshop
Primary bedroom
- Features: Flooring (Hardwood), Bathroom (Full)
- Level: Second
- Area: 324 Square Feet
- Dimensions: 12X27
Bedroom 2
- Features: Flooring (Carpet)
- Level: Second
- Area: 169 Square Feet
- Dimensions: 13X13
Bedroom 3
- Features: Flooring (Carpet)
- Level: Second
- Area: 150 Square Feet
- Dimensions: 10X15
Bedroom 4
- Features: Flooring (Carpet)
- Level: Second
- Area: 121 Square Feet
- Dimensions: 11X11
Dining room
- Features: Flooring (Carpet)
- Level: Main
- Area: 121 Square Feet
- Dimensions: 11X11
Eating area
- Features: Flooring (Hardwood)
- Level: Main
- Area: 60 Square Feet
- Dimensions: 10X6
Family room
- Features: Flooring (Hardwood)
- Level: Main
- Area: 432 Square Feet
- Dimensions: 18X24
Kitchen
- Features: Kitchen (Eating Area-Table Space, Island, Custom Cabinetry, SolidSurfaceCounter, Updated Kitchen), Flooring (Hardwood)
- Level: Main
- Area: 132 Square Feet
- Dimensions: 11X12
Laundry
- Features: Flooring (Other)
- Level: Main
- Area: 40 Square Feet
- Dimensions: 5X8
Living room
- Features: Flooring (Carpet)
- Level: Main
- Area: 180 Square Feet
- Dimensions: 12X15
Office
- Features: Flooring (Terracotta)
- Level: Main
- Area: 126 Square Feet
- Dimensions: 14X9
Recreation room
- Features: Flooring (Carpet)
- Level: Basement
- Area: 440 Square Feet
- Dimensions: 20X22
Other
- Features: Flooring (Other)
- Level: Basement
- Area: 216 Square Feet
- Dimensions: 12X18
Heating
- Natural Gas, Forced Air
Cooling
- Central Air
Appliances
- Included: Range, Microwave, Dishwasher, Refrigerator, Washer, Dryer, Stainless Steel Appliance(s)
- Laundry: Main Level
Features
- 1st Floor Full Bath, Built-in Features, Walk-In Closet(s), Open Floorplan, Replacement Windows, Workshop, Quartz Counters
- Flooring: Hardwood, Carpet
- Windows: Replacement Windows
- Basement: Partially Finished,Full
- Number of fireplaces: 1
- Fireplace features: Family Room
Interior area
- Total structure area: 3,103
- Total interior livable area: 3,103 sqft
Property
Parking
- Total spaces: 2
- Parking features: Yes, Garage Owned, Attached, Garage
- Attached garage spaces: 2
Accessibility
- Accessibility features: No Disability Access
Features
- Stories: 2
- Patio & porch: Patio
Lot
- Size: 0.29 Acres
- Dimensions: 40X121X171X211
- Features: Cul-De-Sac, Irregular Lot, Mature Trees
Details
- Additional structures: Shed(s)
- Parcel number: 0323454007
- Special conditions: None
Construction
Type & style
- Home type: SingleFamily
- Property subtype: Single Family Residence
Materials
- Aluminum Siding
Condition
- New construction: No
- Year built: 1995
Utilities & green energy
- Sewer: Public Sewer
- Water: Shared Well
Community & HOA
Community
- Subdivision: Reserve Of East Dundee
HOA
- Has HOA: Yes
- Services included: Insurance, Other
- HOA fee: $106 annually
Location
- Region: East Dundee
Financial & listing details
- Price per square foot: $148/sqft
- Tax assessed value: $426,483
- Annual tax amount: $8,964
- Date on market: 3/6/2026
- Listing terms: Conventional
- Ownership: Fee Simple w/ HO Assn.
Price history
| Date | Event | Price |
|---|---|---|
| 4/22/2026 | Sold | $460,000+2.4%$148/sqft |
Source:  MRED as distributed by MLS GRID #12531669 Report a problem MRED as distributed by MLS GRID #12531669 Report a problem | ||
| 3/10/2026 | Contingent | $449,000$145/sqft |
Source: MRED as distributed by MLS GRID #12531669 Report a problem | ||
| 3/6/2026 | Listed for sale | $449,000+84.4%$145/sqft |
Source: MRED as distributed by MLS GRID #12531669 Report a problem | ||
| 7/17/1995 | Sold | $243,500$78/sqft |
Source: Public Record Report a problem | ||
Public tax history
| Year | Property taxes | Tax assessment |
|---|---|---|
| 2025 | $9,466 +5.6% | $142,161 +9.4% |
| 2024 | $8,964 +6.9% | $129,923 +11.1% |
| 2023 | $8,386 -2% | $116,900 +5.6% |
| 2022 | $8,554 -0.9% | $110,753 +5.9% |
| 2021 | $8,634 +2.3% | $104,573 +2.3% |
| 2020 | $8,438 +2.4% | $102,222 +5.3% |
| 2019 | $8,242 +1.2% | $97,040 +4.1% |
| 2018 | $8,147 +5.4% | $93,256 +6.9% |
| 2017 | $7,733 -9.4% | $87,237 +3.3% |
| 2016 | $8,534 | $84,466 +6.7% |
| 2015 | -- | $79,147 +2.8% |
| 2014 | -- | $76,961 -3% |
| 2013 | -- | $79,316 -3.8% |
| 2012 | -- | $82,407 -14.1% |
| 2011 | -- | $95,957 -19.3% |
| 2010 | -- | $118,979 -4% |
| 2009 | -- | $123,917 -1% |
| 2008 | -- | $125,215 +6.3% |
| 2007 | -- | $117,787 +3.3% |
| 2006 | -- | $114,001 +2.3% |
| 2005 | -- | $111,406 +14% |
| 2004 | -- | $97,724 +9.8% |
| 2003 | -- | $88,993 +2.5% |
| 2002 | -- | $86,857 +2% |
| 2001 | -- | $85,134 +3.4% |
| 2000 | -- | $82,372 |
Find assessor info on the county website
Neighborhood: 60118
Nearby homes
- $484,0004 bd4 ba3.8k sqft531 Springwood Ave, Dundee, IL 60118Pending

- $455,0004 bd3 ba2.3k sqft527 Springwood Ave, East Dundee, IL 60118Off Market
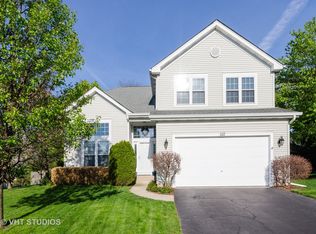
- $453,2004 bd-- ba2.3k sqft533 Springwood Ave, Dundee, IL 60118Off Market
- $499,4005 bd4 ba2.7k sqft535 Springwood Ave, Dundee, IL 60118Off Market
- $496,6004 bd3 ba3k sqft530 Springwood Ave, Dundee, IL 60118Off Market
- $466,0004 bd-- ba2.6k sqft532 Springwood Ave, Dundee, IL 60118Off Market
- $460,0004 bd3 ba2.5k sqft528 Springwood Ave, Dundee, IL 60118Off Market
- $479,0004 bd3 ba2.2k sqft537 Springwood Ave, Dundee, IL 60118Off Market
Nearby schools
GreatSchools rating
- 5/10Parkview Elementary SchoolGrades: K-5Distance: 1.1 mi
- 2/10Carpentersville Middle SchoolGrades: 6-8Distance: 0.9 mi
- 6/10Dundee-Crown High SchoolGrades: 9-12Distance: 2.6 mi
Schools provided by the listing agent
- District: 300
Source: MRED as distributed by MLS GRID. This data may not be complete. We recommend contacting the local school district to confirm school assignments for this home.
Get a cash offer in 3 minutes
Find out how much your home could sell for in as little as 3 minutes with a no-obligation cash offer.
Estimated market value
$457,400
Get a cash offer in 3 minutes
Find out how much your home could sell for in as little as 3 minutes with a no-obligation cash offer.
Estimated market value
$457,400
- Illinois
- Kane County
- East Dundee
- 60118
- 529 Springwood Ave
