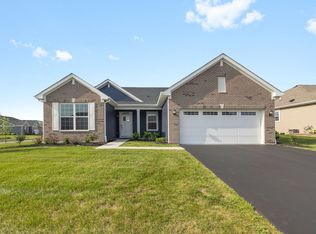
BETTER THAN NEW TALAMORE ANDARE' 55+ ADULT COMMUNITY | NAPA MODEL | HAS ALL OF THE TURNKEY IMPROVEMENTS YOU WANT PLUS NO ONE BEHIND | ~1,415 SQFT | 2 BEDROOMS | DEN | 2 FULL BATHROOMS | 2 CAR GARAGE | OPEN CONCEPT | 32 FT X 13 FT GREAT ROOM INCLUDES ALL STAINLESS STEEL KITCHEN APPLIANCES, 42" UPPER CABINETS, 5.5 FT X 3 FT ISLAND WITH BREAKFAST BAR, QUARTZ COUNTERTOPS, DINING SPACE, LIVING ROOM, LUXURY VINYL PLANK FLOORING | 30 FT X 13 FT MASTER BEDROOM SUITE INCLUDES FULL BATHROOM WITH DOUBLE BOWL VANITY, SHOWER, WATER CLOSET, LINEN CLOSET, 11 FT X 6 FT WALK-IN-CLOSET | MUD/LAUNDRY/MECHANICAL ROOM BETWEEN HOUSE & GARAGE | PROFESSIONALLY LANDSCAPED, INCLUDING ~400 SQFT PAVER BRICK PATIO WITH DISTINCT DINING SPACE THAT HAS GRILL SURROUND, SITTING AREA WITH RETAINING WALL AND BUILT-IN WOODLESS (NO SMOKE, ASH, OR FLYING SPARKS) GAS FIRE PIT | SMART HOME FEATURES INCLUDE RING DOORBELL, SCHLAGE ENCODE WI-FI FRONT DOOR LOCK, MYIQ WI-FI GARAGE DOOR OPENER WITH KEYPAD, HONEYWELL WI-FI THERMOSTAT | HIGH EFFICIENCY HVAC SYSTEM | ENERGY EFFICIENT LED RECESSED LIGHTING THROUGHOUT, MOST ON DIMMER SWITCHES | 2" BLINDS THROUGHOUT | GARAGE CAN BE WIRED FOR ELECTRIC VEHICLE | EVERY ASPECT OF THIS HOME WAS PURCHASED AND/OR INSTALLED SINCE DEC 2025 | BRAND NEW | GREAT LOCATION; HUNTLEY SQUARE ~5-MINUTE, 1.6-MILE DRIVE; TALAMORE CLUBHOUSE FACILITIES ~4-MINUTE, 1.2-MILE DRIVE; NORTHWESTERN HUNTLEY HOSPITAL ~7-MINUTE, 2.3-MILE DRIVE; ALGONQUIN COMMONS SHOPPING CENTER ~15-MINUTE, 7.5-MILE DRIVE; I90 INTERCHANGE ~11-MINUTE, 4.6-MILE DRIVE | ANDARE' IF A GREAT ALTERNATIVE TO DEL WEBB'S SUN CITY
Contingent
Price cut: $10K (9/14)
$409,000
10270 Ehorn Rd, Huntley, IL 60142
2beds
1,415sqft
Single Family Residence
Built in 2024
8,276 Square Feet Lot
$-- Zestimate®
$289/sqft
$193/mo HOA
What's special
- 36 days
- 479
- 15
Zillow last checked:
Listing updated:
Listed by:
Bob Panek 847-204-4543,
CENTURY 21 New Heritage
Source: MRED as distributed by MLS GRID,MLS#: 12747519
Facts & features
Interior
Bedrooms & bathrooms
- Bedrooms: 2
- Bathrooms: 2
- Full bathrooms: 2
Rooms
- Room types: Foyer, Walk In Closet
Primary bedroom
- Features: Flooring (Carpet), Window Treatments (Blinds), Bathroom (Full, Double Sink, Lever/Easy to use faucets, Shower Only)
- Level: Main
- Area: 182 Square Feet
- Dimensions: 14X13
Bedroom 2
- Features: Flooring (Carpet), Window Treatments (Blinds)
- Level: Main
- Area: 100 Square Feet
- Dimensions: 10X10
Dining room
- Features: Flooring (Vinyl), Window Treatments (Blinds)
- Level: Main
- Area: 144 Square Feet
- Dimensions: 16X9
Family room
- Features: Flooring (Vinyl), Window Treatments (Blinds)
- Level: Main
- Area: 195 Square Feet
- Dimensions: 15X13
Foyer
- Features: Flooring (Carpet)
- Level: Main
- Area: 64 Square Feet
- Dimensions: 8X8
Kitchen
- Features: Kitchen (Eating Area-Breakfast Bar, Island, Pantry-Closet, SolidSurfaceCounter), Flooring (Vinyl), Window Treatments (Blinds)
- Level: Main
- Area: 128 Square Feet
- Dimensions: 16X8
Laundry
- Features: Flooring (Vinyl)
- Level: Main
- Area: 40 Square Feet
- Dimensions: 8X5
Walk in closet
- Level: Main
- Area: 48 Square Feet
- Dimensions: 8X6
Heating
- Natural Gas, Forced Air
Cooling
- Central Air, High Efficiency (SEER 14+)
Appliances
- Included: Range, Microwave, Dishwasher, Refrigerator, Washer, Dryer, Disposal, Stainless Steel Appliance(s), Front Controls on Range/Cooktop, Gas Cooktop, Gas Oven
- Laundry: Main Level, Gas Dryer Hookup, In Unit
Features
- 1st Floor Bedroom, 1st Floor Full Bath, Walk-In Closet(s), High Ceilings, Open Floorplan, Quartz Counters
- Flooring: Laminate, Carpet
- Windows: Screens
- Basement: None
Interior area
- Total structure area: 0
- Total interior livable area: 1,415 sqft
Property
Parking
- Total spaces: 2
- Parking features: Asphalt, Brick Driveway, Garage Door Opener, Garage, EV Ready, Yes, Garage Owned, Attached
- Attached garage spaces: 2
- Has uncovered spaces: Yes
Accessibility
- Accessibility features: No Disability Access
Features
- Stories: 1
- Patio & porch: Patio
- Exterior features: Fire Pit, Lighting
Lot
- Size: 8,276 Square Feet
- Dimensions: 64X134X64X130
- Features: Landscaped, Level
Details
- Parcel number: 1829229006
- Special conditions: None
Construction
Type & style
- Home type: SingleFamily
- Architectural style: Ranch
- Property subtype: Single Family Residence
Materials
- Vinyl Siding, Brick
- Roof: Asphalt
Condition
- New construction: No
- Year built: 2024
Details
- Builder model: Napa
Utilities & green energy
- Electric: Circuit Breakers, 200+ Amp Service
- Sewer: Public Sewer
- Water: Public
Community & HOA
Community
- Features: Clubhouse, Park, Pool, Lake, Curbs, Sidewalks, Street Lights, Street Paved
- Subdivision: Talamore
HOA
- Has HOA: Yes
- Services included: Clubhouse, Exercise Facilities, Pool, Lawn Care, Snow Removal
- HOA fee: $193 monthly
Location
- Region: Huntley
Financial & listing details
- Price per square foot: $289/sqft
- Tax assessed value: $311,001
- Annual tax amount: $6,476
- Date on market: 8/31/2026
- Ownership: Fee Simple w/ HO Assn.
Estimated market value
Not available
Estimated sales range
Not available
Not available
Price history
| Date | Event | Price |
|---|---|---|
| 9/19/2026 | Contingent | $409,000$289/sqft |
Source:  MRED as distributed by MLS GRID #12747519 Report a problem MRED as distributed by MLS GRID #12747519 Report a problem | ||
| 9/14/2026 | Price change | $409,000-2.4%$289/sqft |
Source: MRED as distributed by MLS GRID #12747519 Report a problem | ||
| 8/31/2026 | Listed for sale | $419,000$296/sqft |
Source: MRED as distributed by MLS GRID #12747519 Report a problem | ||
| 8/31/2026 | Listing removed | $419,000-4.8%$296/sqft |
Source: MRED as distributed by MLS GRID #12727851 Report a problem | ||
| 8/15/2026 | Price change | $439,990-2.2%$311/sqft |
Source: MRED as distributed by MLS GRID #12727851 Report a problem | ||
| 8/7/2026 | Listed for sale | $449,990$318/sqft |
Source: MRED as distributed by MLS GRID #12727851 Report a problem | ||
| 8/7/2026 | Listing removed | $449,990$318/sqft |
Source: MRED as distributed by MLS GRID #12720929 Report a problem | ||
| 8/6/2026 | Listed for sale | $449,990+28.6%$318/sqft |
Source: MRED as distributed by MLS GRID #12720929 Report a problem | ||
| 12/20/2024 | Sold | $349,900+0.3%$247/sqft |
Source: MRED as distributed by MLS GRID #12135976 Report a problem | ||
| 11/17/2024 | Contingent | $348,900$247/sqft |
Source: MRED as distributed by MLS GRID #12135976 Report a problem | ||
| 11/6/2024 | Price change | $348,900-0.3%$247/sqft |
Source: MRED as distributed by MLS GRID #12135976 Report a problem | ||
| 10/30/2024 | Price change | $349,900-2.8%$247/sqft |
Source: MRED as distributed by MLS GRID #12135976 Report a problem | ||
| 10/16/2024 | Price change | $359,900-7.7%$254/sqft |
Source:  Lennar Homes Report a problem Lennar Homes Report a problem | ||
| 9/5/2024 | Price change | $389,900-2.5%$276/sqft |
Source: MRED as distributed by MLS GRID #12135976 Report a problem | ||
| 8/16/2024 | Price change | $399,900-1.2%$283/sqft |
Source: Lennar Homes Report a problem | ||
| 8/12/2024 | Listed for sale | $404,908+3%$286/sqft |
Source: MRED as distributed by MLS GRID #12135976 Report a problem | ||
| 5/6/2024 | Listing removed | -- |
Source: MRED as distributed by MLS GRID #11929957 Report a problem | ||
| 4/16/2024 | Price change | $392,990+0.3%$278/sqft |
Source: MRED as distributed by MLS GRID #11929957 Report a problem | ||
| 3/21/2024 | Price change | $391,990+0.8%$277/sqft |
Source: MRED as distributed by MLS GRID #11929957 Report a problem | ||
| 1/24/2024 | Price change | $388,990+0.5%$275/sqft |
Source: MRED as distributed by MLS GRID #11929957 Report a problem | ||
| 11/13/2023 | Listed for sale | $386,990$273/sqft |
Source: MRED as distributed by MLS GRID #11929957 Report a problem | ||
Public tax history
| Year | Property taxes | Tax assessment |
|---|---|---|
| 2025 | $6,477 +33284.6% | $103,667 +37873.3% |
| 2024 | $19 | $273 |
Find assessor info on the county website
Monthly payment
Est. payment
Payment breakdown
Explore the cost of this home by adjusting the details. Changes won't be saved.Climate risks
Neighborhood: 60142
Nearby schools
Schools provided by the listing agent
- Elementary: Chesak Elementary School
- Middle: Marlowe Middle School
- High: Huntley High School
- District: 158
Source: MRED as distributed by MLS GRID. This data may not be complete. We recommend contacting the local school district to confirm school assignments for this home.

Similar homes
- $420,0002 bd2 ba1.6k sqft11848 Chatfield Xing, Huntley, IL 60142New
 MLS ID #12770669, Michelle Ciancio, HomeSmart Connect LLC. MRED as distributed by MLS GRID
 - $383,9203 bd3 ba1.4k sqft12392 Langley Cir, Huntley, IL 60142Active
 MLS ID #12757149, Linda Little, CNC,CSC,E-PRO,RSPS,SFR,SRES, Little Realty. MRED as distributed by MLS GRID
 - $439,9003 bd2 ba1.7k sqft12270 Ehorn Rd, Huntley, IL 60142Active
 MLS ID #12727708, Kimberly Gierlach, Berkshire Hathaway HomeServices Starck Real Estate. MRED as distributed by MLS GRID
 - $409,0002 bd2 ba1.6k sqft897 Plateau Dr, Pingree Grove, IL 60140Active
 MLS ID #12719986, Monina Canete, Guidance Realty. MRED as distributed by MLS GRID
