HIDDEN SANCTUARY adjacent to Burnidge Woods Forest Preserve! Custom built Colonial Revival style home w/large wrap around porch for relaxed living! Pride of ownership & quality radiate throughout! Rich hardwood flooring in entry, hall, kitchen, family room & dining room! Solid 6-panel doors & crown molding in much of the home, 9 ft ceilings on 1st floor! Kitchen features raised panel oak cabs, granite c-tops, island w/b/fast bar, double oven & walk-in closet pantry! Breakfast nook offers separate eating area. Formal dining room has tray ceiling, recessed lighting & bay window. Built-in bookcase & brick fireplace w/heatilator in spacious family room. Anderson sliding doors lead to enclosed sunroom w/skylites overlooking in-ground pool! 1st floor office w/French doors plus huge 2nd floor office, shown as 2nd BR. The 2nd floor office is a contractor's dream w/built-in cabinetry, file cabs, desk & drafting table, recessed ltg & W-I closet! This room might also be ideal for school projects or a homeschooling family! Primary BR has vaulted ceiling, vented Velux skylites, sitting area & dual closets! Dual vanity, jetted tub w/separate shower & private water closet in primary bath. Children's bath also has double vanity plus full bath w/shower. Wonderful finished bsmt features versatile Flex Room w/closet & adjacent 4th full bath, built-in cabinets with a sink, ideal for kitchenette or entertaining guests! The finished area also features an insulated acoustical ceiling & new carpeting! Otherwise, there is a generous amount of storage space in the basement & throughout the home! Newer dual furnace & A/C units, each with AprilAireWhole-Hse Humidifier!! Iron Breaker & Water Softener for water treatment, newer well pump & pressure tank. Large 200 amp electrical panel, plus dedicated panel for I-G pool. The heated garage measures 35x25 & has a 10'7" ceiling, plus service door to the back yard. Majestic 2.66 acre lot! This home simply must be seen in person!
Contingent
$729,000
13N441 Coombs Rd, Elgin, IL 60124
4beds
3,390sqft
Single Family Residence
Built in 1991
2.66 Acres Lot
$-- Zestimate®
$215/sqft
$-- HOA
What's special
- --
- 160
- views
- 1
- save
Likely to sell faster than
Zillow last checked:
Listing updated:
Listed by:
Brian Knott, GRI 847-269-9870,
RE/MAX Horizon
Source: MRED as distributed by MLS GRID,MLS#: 12723601
Facts & features
Interior
Bedrooms & bathrooms
- Bedrooms: 4
- Bathrooms: 4
- Full bathrooms: 4
Rooms
- Room types: Bonus Room, Breakfast Room, Den, Foyer, Game Room, Recreation Room, Storage, Sun Room, Utility Room-Lower Level
Primary bedroom
- Features: Flooring (Carpet), Window Treatments (Blinds), Bathroom (Full, Double Sink, Whirlpool & Sep Shwr)
- Level: Second
- Area: 320 Square Feet
- Dimensions: 20X16
Bedroom 2
- Features: Flooring (Carpet), Window Treatments (Blinds)
- Level: Second
- Area: 255 Square Feet
- Dimensions: 17X15
Bedroom 3
- Features: Flooring (Carpet), Window Treatments (Blinds)
- Level: Second
- Area: 169 Square Feet
- Dimensions: 13X13
Bedroom 4
- Features: Flooring (Carpet), Window Treatments (Blinds)
- Level: Second
- Area: 156 Square Feet
- Dimensions: 13X12
Bonus room
- Features: Flooring (Carpet)
- Level: Basement
- Area: 160 Square Feet
- Dimensions: 16X10
Breakfast room
- Features: Flooring (Hardwood)
- Level: Main
- Area: 72 Square Feet
- Dimensions: 09X08
Den
- Features: Flooring (Carpet), Window Treatments (Curtains/Drapes)
- Level: Main
- Area: 130 Square Feet
- Dimensions: 13X10
Dining room
- Features: Flooring (Hardwood), Window Treatments (Curtains/Drapes)
- Level: Main
- Area: 180 Square Feet
- Dimensions: 15X12
Family room
- Features: Flooring (Hardwood)
- Level: Main
- Area: 300 Square Feet
- Dimensions: 20X15
Foyer
- Features: Flooring (Hardwood), Window Treatments (Curtains/Drapes)
- Level: Main
- Area: 48 Square Feet
- Dimensions: 08X06
Game room
- Features: Flooring (Carpet)
- Level: Basement
- Area: 221 Square Feet
- Dimensions: 17X13
Kitchen
- Features: Kitchen (Eating Area-Breakfast Bar, Eating Area-Table Space, Island, Pantry-Walk-in, Breakfast Room, Granite Counters), Flooring (Hardwood)
- Level: Main
- Area: 225 Square Feet
- Dimensions: 15X15
Laundry
- Features: Flooring (Vinyl), Window Treatments (Curtains/Drapes)
- Level: Main
- Area: 81 Square Feet
- Dimensions: 09X09
Living room
- Features: Flooring (Carpet), Window Treatments (Curtains/Drapes)
- Level: Main
- Area: 253 Square Feet
- Dimensions: 23X11
Recreation room
- Features: Flooring (Carpet)
- Level: Basement
- Area: 476 Square Feet
- Dimensions: 28X17
Storage
- Features: Flooring (Other)
- Level: Basement
- Area: 105 Square Feet
- Dimensions: 21X05
Storage
- Features: Flooring (Other)
- Level: Basement
- Area: 72 Square Feet
- Dimensions: 09X08
Sun room
- Features: Flooring (Ceramic Tile), Window Treatments (Blinds)
- Level: Main
- Area: 102 Square Feet
- Dimensions: 17X06
Other
- Features: Flooring (Other)
- Level: Basement
- Area: 168 Square Feet
- Dimensions: 14X12
Heating
- Natural Gas, Forced Air
Cooling
- Central Air
Appliances
- Included: Double Oven, Dishwasher, Refrigerator, Range Hood, Humidifier, Gas Water Heater
- Laundry: Main Level, Gas Dryer Hookup, Laundry Chute
Features
- Vaulted Ceiling(s), 1st Floor Full Bath, Built-in Features, Walk-In Closet(s), Bookcases, High Ceilings, Coffered Ceiling(s)
- Flooring: Hardwood
- Windows: Screens, Skylight(s)
- Basement: Partially Finished,Full
- Number of fireplaces: 1
- Fireplace features: Wood Burning, Attached Fireplace Doors/Screen, Gas Starter, Heatilator, Family Room
Interior area
- Total structure area: 1,688
- Total interior livable area: 3,390 sqft
Video & virtual tour
Property
Parking
- Total spaces: 3
- Parking features: Asphalt, Garage Door Opener, Heated Garage, Yes, Garage Owned, Attached, Garage
- Attached garage spaces: 3
- Has uncovered spaces: Yes
Accessibility
- Accessibility features: No Disability Access
Features
- Stories: 2
- Patio & porch: Patio
- Pool features: In Ground
Lot
- Size: 2.66 Acres
- Dimensions: 186x197x271x374x424
- Features: Cul-De-Sac, Nature Preserve Adjacent, Wooded
Details
- Parcel number: 0606326030
- Special conditions: None
- Other equipment: Water-Softener Owned, Ceiling Fan(s), Fan-Whole House, Sump Pump
Construction
Type & style
- Home type: SingleFamily
- Architectural style: Colonial
- Property subtype: Single Family Residence
Materials
- Cedar
- Foundation: Concrete Perimeter
- Roof: Asphalt
Condition
- New construction: No
- Year built: 1991
Utilities & green energy
- Electric: Circuit Breakers, 200+ Amp Service
- Sewer: Septic Tank
- Water: Well
Community & HOA
Community
- Security: Security System, Carbon Monoxide Detector(s)
HOA
- Services included: None
Location
- Region: Elgin
Financial & listing details
- Price per square foot: $215/sqft
- Tax assessed value: $664,836
- Annual tax amount: $13,835
- Date on market: 8/4/2026
- Ownership: Fee Simple
Estimated market value
Not available
Estimated sales range
Not available
Not available
Price history
| Date | Event | Price |
|---|---|---|
| 11/17/2025 | Listing removed | $695,000$205/sqft |
Source:  MRED as distributed by MLS GRID #12484093 Report a problem MRED as distributed by MLS GRID #12484093 Report a problem | ||
| 11/12/2025 | Listed for sale | $695,000$205/sqft |
Source: MRED as distributed by MLS GRID #12484093 Report a problem | ||
| 10/28/2025 | Contingent | $695,000$205/sqft |
Source: MRED as distributed by MLS GRID #12484093 Report a problem | ||
| 9/30/2025 | Listed for sale | $695,000+814.5%$205/sqft |
Source: MRED as distributed by MLS GRID #12484093 Report a problem | ||
| 10/1/1990 | Sold | $76,000$22/sqft |
Source: Agent Provided Report a problem | ||
Public tax history
| Year | Property taxes | Tax assessment |
|---|---|---|
| 2025 | $13,835 -1.8% | $221,612 +8.6% |
| 2024 | $14,086 +4.8% | $204,119 +10.7% |
| 2023 | $13,437 +6.1% | $184,406 +9.7% |
| 2022 | $12,661 +5.9% | $168,146 +7% |
| 2021 | $11,956 +6.7% | $157,204 +8.3% |
| 2020 | $11,206 +3.8% | $145,185 +5% |
| 2019 | $10,797 +1.4% | $138,298 +6.2% |
| 2018 | $10,652 +2.7% | $130,285 +5.8% |
| 2017 | $10,376 -1% | $123,166 +7.8% |
| 2016 | $10,476 | $114,265 +9.1% |
| 2015 | -- | $104,734 +1.2% |
| 2014 | -- | $103,441 -2.6% |
| 2013 | -- | $106,170 -7.4% |
| 2012 | -- | $114,679 -10.7% |
| 2011 | -- | $128,377 -9.7% |
| 2010 | -- | $142,089 -6.7% |
| 2009 | -- | $152,325 |
| 2008 | -- | $152,325 +3.3% |
| 2007 | -- | $147,431 +4.2% |
| 2006 | -- | $141,502 +6.5% |
| 2005 | -- | $132,878 +6.8% |
| 2004 | -- | $124,465 +7.8% |
| 2003 | -- | $115,470 +8% |
| 2002 | -- | $106,917 +7.4% |
| 2001 | -- | $99,504 +5.1% |
| 2000 | -- | $94,694 |
Find assessor info on the county website
Monthly payment
Est. payment
Payment breakdown
Explore the cost of this home by adjusting the details. Changes won't be saved.Climate risks
Neighborhood: 60124
Nearby schools
Schools provided by the listing agent
- District: 46
Source: MRED as distributed by MLS GRID. This data may not be complete. We recommend contacting the local school district to confirm school assignments for this home.
Similar homes
- $764,9005 bd4 ba3.7k sqft40W850 Stonecrest Dr, Elgin, IL 60124Active
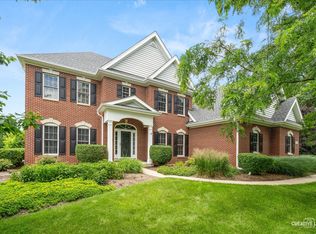 MLS ID #12733100, Robert Wisdom, RE/MAX Horizon. MRED as distributed by MLS GRID
 - $699,9004 bd3 ba3.4k sqft14N829 Sunset Dr, Hampshire, IL 60140Active
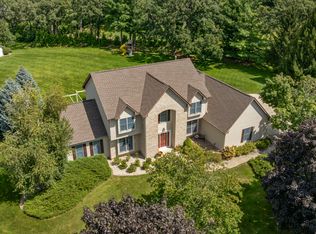 MLS ID #12746154, Lisa Rossow, CENTURY 21 New Heritage. MRED as distributed by MLS GRID
 - $699,0005 bd4 ba3.2k sqft6214 N Wyndwood Dr, Crystal Lake, IL 60014New
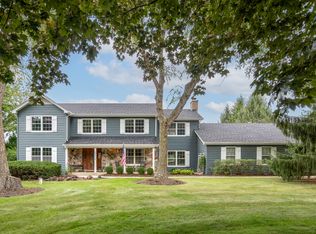 MLS ID #12756562, Lora Mahnke, CENTURY 21 New Heritage. MRED as distributed by MLS GRID
 - $689,0004 bd3 ba3.9k sqft275 Farmhill Dr, Algonquin, IL 60102New
 MLS ID #12759717, Sabina Wunderlich, Keller Williams Success Realty. MRED as distributed by MLS GRID
