IMPECCABLY MAINTAINED STUNNER beautifully sited in highly coveted Wyndmuir in the Woods development on the near-north side of Crystal Lake. UNBEATABLE CURB APPEAL enhanced by stone and shake accents leading to the INVITING FRONT PORCH with beadboard ceiling. WITH A CLASSIC EAST-COAST FEEL, this casually elegant home features an enchantingly updated and spacious kitchen complete with oversized subway tile, shaker-style cabinetry, stone island ALL STAINLESS STEEL APPLIANCES and gleaming hardwood flooring. Family room freshly dressed with brand new carpet and a BRICK FIREPLACE AND CUSTOM ARCHED WOOD STORAGE for lots of wow. Primary bedroom with vaulted ceilings and adjacent SITTING ROOM OR OFFICE. Move in ready! Picturesque and park-like yard is LUSHLY AND ARTFULLY LANDSCAPED enveloping the perimeter and providing a serene setting for enjoying the outdoors. Award-winning schools including Prairie Ridge High School. Feels like SECLUDED ESTATE LIVING, but commuter friendly with easy access to two train stations. And just minutes from all lively DOWNTOWN CRYSTAL LAKE has to offer: dining, shopping, entertainment. Make this your HOME FOR THE HOLIDAYS.
Active
$475,000
654 Seybrooke Ln, Crystal Lake, IL 60012
3beds
2,448sqft
Single Family Residence
Built in 2000
0.37 Acres Lot
$-- Zestimate®
$194/sqft
$10/mo HOA
What's special
Brick fireplaceStone islandUnbeatable curb appealStone and shake accentsAll stainless steel appliancesPicturesque and park-like yardGleaming hardwood flooring
- --
- 2,269
- views
- 205
- saves
Likely to sell faster than
Zillow last checked:
Listing updated:
Listed by:
Tyler Lewke 815-307-2316,
Keller Williams Success Realty,
Tessie Smith-Meseth 815-307-1418,
Keller Williams Success Realty
Source: MRED as distributed by MLS GRID,MLS#: 12779558
Facts & features
Interior
Bedrooms & bathrooms
- Bedrooms: 3
- Bathrooms: 3
- Full bathrooms: 2
- 1/2 bathrooms: 1
Rooms
- Room types: Sitting Room
Primary bedroom
- Features: Flooring (Carpet), Bathroom (Full, Double Sink, Tub & Separate Shwr)
- Area: 210 Square Feet
- Dimensions: 15X14
Bedroom 2
- Features: Flooring (Carpet)
- Area: 120 Square Feet
- Dimensions: 12X10
Bedroom 3
- Features: Flooring (Carpet)
- Area: 165 Square Feet
- Dimensions: 15X11
Dining room
- Features: Flooring (Carpet)
- Level: Main
- Area: 154 Square Feet
- Dimensions: 14X11
Family room
- Features: Flooring (Hardwood)
- Level: Main
- Area: 378 Square Feet
- Dimensions: 27X14
Kitchen
- Features: Kitchen (Island, Custom Cabinetry, Granite Counters, Updated Kitchen), Flooring (Hardwood)
- Level: Main
- Area: 180 Square Feet
- Dimensions: 15X12
Laundry
- Level: Main
- Area: 56 Square Feet
- Dimensions: 8X7
Living room
- Features: Flooring (Carpet)
- Level: Main
- Area: 182 Square Feet
- Dimensions: 14X13
Sitting room
- Features: Flooring (Carpet)
- Area: 165 Square Feet
- Dimensions: 15X11
Heating
- Has Heating (Unspecified Type)
Cooling
- Central Air
Appliances
- Included: Range, Microwave, Dishwasher, Refrigerator, Gas Water Heater
- Laundry: Main Level, In Unit, Sink
Features
- Vaulted Ceiling(s), Walk-In Closet(s), Granite Counters, Separate Dining Room
- Flooring: Carpet, Wood
- Doors: Sliding Glass Door(s)
- Windows: Screens
- Basement: Unfinished,Egress Window,Concrete,Full
- Number of fireplaces: 1
- Fireplace features: Wood Burning, Gas Starter, Family Room
Interior area
- Total structure area: 0
- Total interior livable area: 2,448 sqft
Property
Parking
- Total spaces: 2
- Parking features: Asphalt, Garage Door Opener, Yes, Garage Owned, Attached, Garage
- Attached garage spaces: 2
- Has uncovered spaces: Yes
Accessibility
- Accessibility features: No Disability Access
Features
- Stories: 2
- Patio & porch: Patio
- Fencing: Fenced,Wood
Lot
- Size: 0.37 Acres
- Dimensions: 157X75X137X75
- Features: Corner Lot, Landscaped, Mature Trees
Details
- Additional structures: None
- Parcel number: 1434104001
- Special conditions: None
- Other equipment: TV-Dish, Sump Pump
Construction
Type & style
- Home type: SingleFamily
- Architectural style: Other
- Property subtype: Single Family Residence
Materials
- Vinyl Siding, Stone
- Foundation: Concrete Perimeter
- Roof: Asphalt
Condition
- New construction: No
- Year built: 2000
Details
- Builder model: CUSTOM
Utilities & green energy
- Electric: Circuit Breakers
- Sewer: Public Sewer
- Water: Public
Community & HOA
Community
- Features: Curbs, Sidewalks, Street Lights, Street Paved
- Security: Security System
HOA
- Has HOA: Yes
- Services included: Other
- HOA fee: $120 annually
Location
- Region: Crystal Lake
Financial & listing details
- Price per square foot: $194/sqft
- Tax assessed value: $391,041
- Annual tax amount: $9,300
- Date on market: 10/23/2026
- Ownership: Fee Simple w/ HO Assn.
Estimated market value
Not available
Estimated sales range
Not available
Not available
Price history
| Date | Event | Price |
|---|---|---|
| 11/2/2000 | Sold | $237,500$97/sqft |
Source: Public Record Report a problem | ||
Public tax history
| Year | Property taxes | Tax assessment |
|---|---|---|
| 2025 | $9,300 +5.3% | $130,347 +9.5% |
| 2024 | $8,829 +4.3% | $119,049 +11.5% |
| 2023 | $8,464 -9.3% | $106,761 +3.4% |
| 2022 | $9,336 +4.9% | $103,217 +6.7% |
| 2021 | $8,897 +1.9% | $96,772 +3.1% |
| 2020 | $8,729 | $93,871 -0.7% |
| 2019 | -- | $94,532 +7.1% |
| 2018 | $8,511 -1.2% | $88,266 +4.4% |
| 2017 | $8,611 -8.2% | $84,562 -4% |
| 2016 | $9,384 | $88,081 +13.2% |
| 2013 | $9,384 | $77,806 -14.4% |
| 2011 | -- | $90,844 |
| 2010 | -- | $90,844 -16.3% |
| 2009 | -- | $108,536 |
| 2008 | -- | $108,536 +7.7% |
| 2006 | -- | $100,756 +4.7% |
| 2005 | $6,774 +3.9% | $96,224 +6.3% |
| 2004 | $6,521 +3.3% | $90,504 +6.1% |
| 2003 | $6,311 +5.3% | $85,261 +6.4% |
| 2002 | $5,994 +7.8% | $80,095 +10% |
| 2001 | $5,562 +3193.6% | $72,828 +3349.9% |
| 2000 | $169 | $2,111 |
Find assessor info on the county website
Monthly payment
Est. payment
Payment breakdown
Explore the cost of this home by adjusting the details. Changes won't be saved.Climate risks
Neighborhood: 60012
Nearby schools
Schools provided by the listing agent
- Elementary: Husmann Elementary School
- Middle: Hannah Beardsley Middle School
- High: Prairie Ridge High School
- District: 47
Source: MRED as distributed by MLS GRID. This data may not be complete. We recommend contacting the local school district to confirm school assignments for this home.
- $440,1004 bd-- ba2.3k sqft662 Seybrooke Ln, Crystal Lake, IL 60012Off Market
- $433,7003 bd3 ba2.1k sqft396 Narragansett Ct, Crystal Lake, IL 60012Off Market
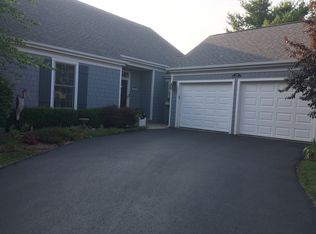
- $467,4004 bd4 ba2.5k sqft404 Narragansett Ct, Crystal Lake, IL 60012Off Market
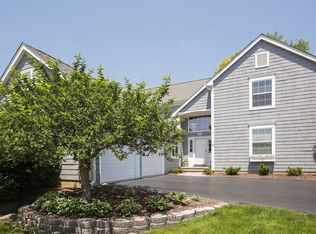
- $436,9004 bd2 ba2.4k sqft670 Seybrooke Ln, Crystal Lake, IL 60012Off Market
Similar homes
- $410,0004 bd4 ba2.5k sqft285 Shipland Dr, Crystal Lake, IL 60012Price Change
 MLS ID #12808199, Frank DeNovi, Compass. MRED as distributed by MLS GRID
- $--4 bd3 ba2.2k sqft35 Circle Dr, Algonquin, IL 60102Auction
 ServiceLink Auction
- $485,0004 bd4 ba2.1k sqft416 Farnsworth Cir, Port Barrington, IL 60010Active
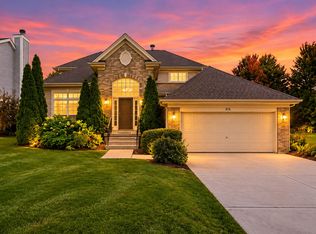 MLS ID #12784396, Jake Casper, Compass. MRED as distributed by MLS GRID
- $--4 bd1 ba1.5k sqft7510 Hemlock St, Crystal Lake, IL 60014Auction
 Auction.com 2
