This beautifully maintained turn key, custom-built residence offers an exceptional blend of quality and craftsmanship. The home features three spacious bedrooms and two bathrooms. The living room showcases 9-foot ceilings and a striking brick fireplace. Elegant finishes including hardwood flooring and crown molding add warmth and sophistication throughout the main living areas. The well-appointed kitchen is ideal for cooking and gathering, featuring cherry cabinetry, granite countertops, a center island, a breakfast bar with cooktop, and a double oven. The first-floor primary suite serves as a private retreat, complete with a walk-in closet and a luxury bath offering double sinks, a whirlpool tub, and a separate shower. Additional highlights include a partially finished basement with abundant storage. Designed for simplicity and ease, the cozy, compact yard offers a highly manageable outdoor space without sacrificing comfort. It's smaller footprint means minimal upkeep, making it ideal for those who prefer a low-maintenance lifestyle while still enjoying a outdoor retreat. For added convenience and security, the home includes a Vivint security system, Ring doorbell, Nest thermostat, DogWatch underground fence system with two collars, new hot water heater and outdoor sprinkler system. This exceptional home combines location, quality, and comfort-an opportunity not to be missed.
Closed
$447,000
388 Narragansett Ct, Crystal Lake, IL 60012
3beds
2,064sqft
Single Family Residence
Built in 1989
9,360 Square Feet Lot
$451,200 Zestimate®
$217/sqft
$2,939 Estimated rent
Home value
$451,200
$420,000 - $487,000
$2,939/mo
Zestimate® history
Owner options
List your home for rent
$2,939/mo
Rent Zestimate®
Find your next renter with Zillow Rental Manager. Plus, with online applications, you can quickly screen prospective tenants – for free.
$2,939/mo
Rent Zestimate®
Refinance and save
$3,510/mo
Est. payment
Refinancing to a lower rate could help reduce your monthly payments and save thousands over the life of the loan.
$3,510/mo
Est. payment
Explore your selling options
Work with a Zillow partner agent
Leverage their expertise and Zillow's premium Showcase listings to get your home seen by more buyers.
Get startedList with your own agent
Get your home in front of millions of buyers by listing it on Zillow.
Learn how to do itSell it yourself
Take full control of how buyers see your home on Zillow by listing For Sale by Owner (FSBO).
List your homeWhat's special
Striking brick fireplaceThree spacious bedroomsTwo bathroomsBreakfast bar with cooktopCenter islandDouble ovenWell-appointed kitchen
Zillow last checked:
Listing updated:
Listed by:
Kim Alden 847-306-6158,
Compass,
Kelly Cashmore,
Compass
Bought with:
Nathan Stillwell
john greene, Realtor
Source: MRED as distributed by MLS GRID,MLS#: 12602006
Facts & features
Interior
Bedrooms & bathrooms
- Bedrooms: 3
- Bathrooms: 2
- Full bathrooms: 2
Rooms
- Room types: Foyer, Walk In Closet
Primary bedroom
- Features: Flooring (Hardwood), Window Treatments (Curtains/Drapes, Shades), Bathroom (Full)
- Level: Main
- Area: 180 Square Feet
- Dimensions: 15X12
Bedroom 2
- Features: Flooring (Carpet), Window Treatments (Curtains/Drapes)
- Level: Second
- Area: 187 Square Feet
- Dimensions: 17X11
Bedroom 3
- Features: Flooring (Carpet), Window Treatments (Curtains/Drapes)
- Level: Second
- Area: 132 Square Feet
- Dimensions: 12X11
Dining room
- Features: Flooring (Hardwood), Window Treatments (Curtains/Drapes)
- Level: Main
- Area: 156 Square Feet
- Dimensions: 13X12
Family room
- Features: Flooring (Hardwood), Window Treatments (Shades)
- Level: Main
- Area: 187 Square Feet
- Dimensions: 17X11
Foyer
- Level: Main
- Area: 49 Square Feet
- Dimensions: 7X7
Kitchen
- Features: Kitchen (Eating Area-Breakfast Bar, Island, Pantry-Closet), Flooring (Hardwood), Window Treatments (Shades)
- Level: Main
- Area: 130 Square Feet
- Dimensions: 10X13
Laundry
- Level: Main
- Area: 66 Square Feet
- Dimensions: 6X11
Living room
- Features: Flooring (Carpet), Window Treatments (Curtains/Drapes)
- Level: Main
- Area: 247 Square Feet
- Dimensions: 19X13
Walk in closet
- Level: Main
- Area: 48 Square Feet
- Dimensions: 8X6
Heating
- Natural Gas, Forced Air
Cooling
- Central Air
Appliances
- Included: Double Oven, Dishwasher, Refrigerator, Washer, Dryer, Cooktop, Humidifier
Features
- 1st Floor Bedroom
- Basement: Partially Finished,Full
- Attic: Unfinished
- Number of fireplaces: 1
- Fireplace features: Attached Fireplace Doors/Screen, Gas Log, Gas Starter, Living Room
Interior area
- Total structure area: 0
- Total interior livable area: 2,064 sqft
Property
Parking
- Total spaces: 2
- Parking features: Asphalt, Garage Door Opener, Yes, Garage Owned, Attached, Garage
- Attached garage spaces: 2
- Has uncovered spaces: Yes
Accessibility
- Accessibility features: No Disability Access
Features
- Stories: 2
- Patio & porch: Patio
Lot
- Size: 9,360 Square Feet
- Dimensions: 80 X 117
- Features: Cul-De-Sac, Landscaped
Details
- Parcel number: 1434152002
- Special conditions: None
- Other equipment: TV-Cable, TV Antenna, Ceiling Fan(s), Sump Pump
Construction
Type & style
- Home type: SingleFamily
- Architectural style: Cape Cod
- Property subtype: Single Family Residence
Materials
- Shake Siding
- Foundation: Concrete Perimeter
- Roof: Asphalt
Condition
- New construction: No
- Year built: 1989
Utilities & green energy
- Electric: Circuit Breakers, 200+ Amp Service
- Sewer: Public Sewer
- Water: Public
Community & HOA
Community
- Features: Curbs, Street Lights, Street Paved
- Subdivision: Wyndmuir
HOA
- Has HOA: Yes
- Services included: Lawn Care, Scavenger, Snow Removal
- HOA fee: $209 monthly
Location
- Region: Crystal Lake
Financial & listing details
- Price per square foot: $217/sqft
- Tax assessed value: $316,278
- Annual tax amount: $7,661
- Date on market: 3/27/2026
- Listing terms: Conventional
- Ownership: Fee Simple
Price history
| Date | Event | Price |
|---|---|---|
| 5/22/2026 | Sold | $447,000-2.4%$217/sqft |
Source:  MRED as distributed by MLS GRID #12602006 Report a problem MRED as distributed by MLS GRID #12602006 Report a problem | ||
| 5/20/2026 | Listing removed | $457,900$222/sqft |
Source: MRED as distributed by MLS GRID #12602006 Report a problem | ||
| 4/29/2026 | Contingent | $457,900$222/sqft |
Source: MRED as distributed by MLS GRID #12602006 Report a problem | ||
| 4/6/2026 | Price change | $457,900-1.5%$222/sqft |
Source: MRED as distributed by MLS GRID #12602006 Report a problem | ||
| 3/25/2026 | Listed for sale | $464,900$225/sqft |
Source: MRED as distributed by MLS GRID #12590406 Report a problem | ||
| 3/24/2026 | Contingent | $464,900$225/sqft |
Source: MRED as distributed by MLS GRID #12590406 Report a problem | ||
| 3/16/2026 | Listed for sale | $464,900+62%$225/sqft |
Source: MRED as distributed by MLS GRID #12590406 Report a problem | ||
| 6/15/2018 | Sold | $287,000-0.7%$139/sqft |
Source: MRED as distributed by MLS GRID #09940868 Report a problem | ||
| 5/12/2018 | Pending sale | $289,000$140/sqft |
Source: Coldwell Banker The Real Estate Group #09940868 Report a problem | ||
| 5/7/2018 | Listed for sale | $289,000-1.4%$140/sqft |
Source: Coldwell Banker The Real Estate Group #09940868 Report a problem | ||
| 7/10/2007 | Sold | $293,000+27.4%$142/sqft |
Source: Public Record Report a problem | ||
| 12/2/2003 | Sold | $230,000$111/sqft |
Source: Public Record Report a problem | ||
Public tax history
| Year | Property taxes | Tax assessment |
|---|---|---|
| 2024 | $7,661 +4.6% | $105,426 +11.5% |
| 2023 | $7,325 -1.3% | $94,544 +7.1% |
| 2022 | $7,419 +5.5% | $88,254 +6.7% |
| 2021 | $7,032 +2.2% | $82,744 +3.1% |
| 2020 | $6,881 | $80,264 +5.2% |
| 2019 | -- | $76,311 -2.3% |
| 2018 | $6,941 -0.8% | $78,088 +4.4% |
| 2017 | $6,994 +1.3% | $74,811 +4.8% |
| 2016 | $6,903 | $71,377 +3.2% |
| 2013 | $6,903 | $69,194 -11.5% |
| 2011 | -- | $78,151 -7.2% |
| 2010 | -- | $84,196 -6.1% |
| 2009 | -- | $89,656 |
| 2008 | -- | $89,656 +9.1% |
| 2006 | -- | $82,167 +4.7% |
| 2005 | $5,456 +4% | $78,471 +6.3% |
| 2004 | $5,248 +6.2% | $73,806 +6.1% |
| 2003 | $4,942 +5.6% | $69,530 +6.5% |
| 2002 | $4,681 +9% | $65,317 +10.6% |
| 2001 | $4,295 +5.2% | $59,038 +4.4% |
| 2000 | $4,082 | $56,539 |
Find assessor info on the county website
Neighborhood: 60012
Nearby homes
- $423,9003 bd2 ba2k sqft382 Narragansett Ct, Crystal Lake, IL 60012Off Market

- $449,8003 bd3 ba2.1k sqft396 Narragansett Ct, Crystal Lake, IL 60012Off Market
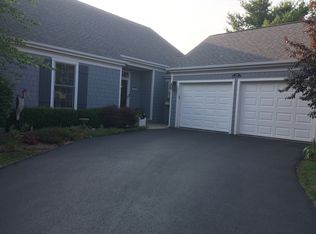
- $343,6002 bd1 ba1.7k sqft374 Narragansett Ct, Crystal Lake, IL 60012Off Market
- $483,6004 bd4 ba2.5k sqft404 Narragansett Ct, Crystal Lake, IL 60012Off Market
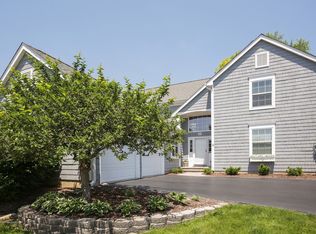
- $392,3003 bd1 ba2.4k sqft387 Narragansett Ct, Crystal Lake, IL 60012Off Market
- $404,5002 bd3 ba1.7k sqft393 Narragansett Ct, Crystal Lake, IL 60012Off Market
- $457,8003 bd-- ba2.4k sqft654 Seybrooke Ln, Crystal Lake, IL 60012Off Market
- $420,2003 bd3 ba2k sqft399 Narragansett Ct, Crystal Lake, IL 60012Off Market
Nearby schools
GreatSchools rating
- 7/10Husmann Elementary SchoolGrades: K-5Distance: 1.8 mi
- 7/10Hannah Beardsley Middle SchoolGrades: 6-8Distance: 0.9 mi
- 9/10Prairie Ridge High SchoolGrades: 9-12Distance: 1.6 mi
Schools provided by the listing agent
- Middle: Hannah Beardsley Middle School
- High: Prairie Ridge High School
- District: 47
Source: MRED as distributed by MLS GRID. This data may not be complete. We recommend contacting the local school district to confirm school assignments for this home.
Get a cash offer in 3 minutes
Find out how much your home could sell for in as little as 3 minutes with a no-obligation cash offer.
Estimated market value
$451,200
Get a cash offer in 3 minutes
Find out how much your home could sell for in as little as 3 minutes with a no-obligation cash offer.
Estimated market value
$451,200
- Illinois
- McHenry County
- Crystal Lake
- 60012
- 388 Narragansett Ct
Nearby cities
Nearby zip codes
Other Crystal Lake Topics
