Skip main navigation
Closed
  • $510,000

    4910 Taffy Ct, Richmond, IL 60071

    4beds
    2,785sqft
    Single Family Residence
    Built in 1990
    1 Acres Lot
    $518,700 Zestimate®
    $183/sqft
    $3,337 Estimated rent

    Home value

    $518,700

    $477,000 - $565,000

    $3,337/mo

    Zestimate® history
    Loading
    Loading...

    Owner options

    List your home for rent

    $3,337/mo

    Rent Zestimate®

    Find your next renter with Zillow Rental Manager. Plus, with online applications, you can quickly screen prospective tenants – for free.

    Learn more

    $3,337/mo

    Rent Zestimate®

    Refinance and save

    $3,747/mo

    Est. payment

    Refinancing to a lower rate could help reduce your monthly payments and save thousands over the life of the loan.

    See today's rates

    $3,747/mo

    Est. payment

    Explore your selling options

    Work with a Zillow partner agent

    Leverage their expertise and Zillow's premium Showcase listings to get your home seen by more buyers.

    Get started

    List with your own agent

    Get your home in front of millions of buyers by listing it on Zillow.

    Learn how to do it

    Sell it yourself

    Take full control of how buyers see your home on Zillow by listing For Sale by Owner (FSBO).

    List your home

    What's special

    Bosch dishwasherHuge footprintCambria quartz countertopsDining roomFour bedroomsBlanco quartz sink
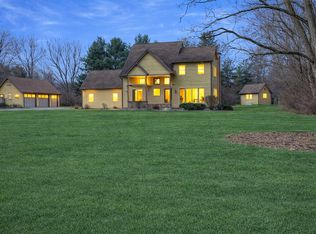
    STORE YOUR BOAT AT HOME! WORK ON YOUR CARS! STORE YOUR CLASSIC VEHICLES! ENJOY A HEATED WORKSHOP! THIS IS THE HOUSE FOR ALL HOBBY LOVERS. Attached 2+ car garage and additional 29x40 detached garage with heated workshop and plenty of room for boats, cars, hobbies. Circle Driveway. Almost EVERYTHING is new since 2019. See attached feature sheet for rehab dates. Roof new in 2024, Cedar and LP siding exterior stained in 2025. Over an acre of beautiful perennial gardens, trees and privacy. In this classic two story there is a place for everything and everything has a place. Huge footprint. Strategically planned kitchen layout for prep convenience and smart storage. Cambria Quartz countertops, Bosch Dishwasher, Blanco Quartz sink, pull out soft close cabinets (you get the idea...this house is drenched in quality details). Open every cupboard and imagine your beautifully organized life! Kitchen and Family Room share sun dappled exposure to the patio and lush back yard. You will love the Large Living Room and Dining Room. Four bedrooms and two full baths - all upstairs - with new carpet. Primary bathroom new in 2025 - The primary bath has a compact footprint, but it's beautifully done! Finished basement with tons of convenient storage in the 19x21 crawl space and additional storage rooms. Richmond school district!

    Zillow last checked:

    Listing updated:

    Listed by:

    Elise Livingston 815-347-2807,

    RE/MAX Plaza

    Bought with:

    Non Member

    NON MEMBER

    Source: MRED as distributed by MLS GRID,MLS#: 12571640MLS Logo

    Facts & features

    Interior

    Bedrooms & bathrooms
    • Bedrooms: 4
    • Bathrooms: 3
    • Full bathrooms: 2
    • 1/2 bathrooms: 1
    Rooms
    • Room types: Recreation Room, Workshop, Storage
    Primary bedroom
    • Features: Flooring (Carpet), Bathroom (Full, Shower Only)
    • Level: Second
    • Area: 165 Square Feet
    • Dimensions: 11X15
    Bedroom 2
    • Features: Flooring (Carpet)
    • Level: Second
    • Area: 132 Square Feet
    • Dimensions: 11X12
    Bedroom 3
    • Features: Flooring (Carpet)
    • Level: Second
    • Area: 132 Square Feet
    • Dimensions: 11X12
    Bedroom 4
    • Features: Flooring (Carpet)
    • Level: Second
    • Area: 121 Square Feet
    • Dimensions: 11X11
    Dining room
    • Features: Flooring (Carpet)
    • Level: Main
    • Area: 156 Square Feet
    • Dimensions: 12X13
    Family room
    • Features: Flooring (Hardwood)
    • Level: Main
    • Area: 252 Square Feet
    • Dimensions: 14X18
    Kitchen
    • Features: Kitchen (Eating Area-Breakfast Bar, Island), Flooring (Hardwood)
    • Level: Main
    • Area: 247 Square Feet
    • Dimensions: 13X19
    Laundry
    • Level: Basement
    • Area: 260 Square Feet
    • Dimensions: 13X20
    Living room
    • Features: Flooring (Carpet)
    • Level: Main
    • Area: 238 Square Feet
    • Dimensions: 14X17
    Recreation room
    • Features: Flooring (Carpet)
    • Level: Basement
    • Area: 300 Square Feet
    • Dimensions: 12X25
    Storage
    • Level: Basement
    • Area: 117 Square Feet
    • Dimensions: 9X13
    Other
    • Level: Main
    • Area: 228 Square Feet
    • Dimensions: 12X19
    Heating
    • Natural Gas, Forced Air
    Cooling
    • Central Air
    Appliances
    • Included: Range, Microwave, Dishwasher, Refrigerator, Washer, Dryer, Water Softener, Water Softener Owned, Humidifier
    • Laundry: Laundry Chute
    Features
    • Flooring: Hardwood
    • Basement: Finished,Crawl Space,Partial
    • Attic: Unfinished
    • Number of fireplaces: 1
    • Fireplace features: Gas Log, Family Room
    Interior area
    • Total structure area: 0
    • Total interior livable area: 2,785 sqft

    Property

    Parking
    • Total spaces: 6
    • Parking features: Asphalt, Circular Driveway, Garage Door Opener, Heated Garage, Garage, Yes, Attached, Detached
    • Attached garage spaces: 6
    • Has uncovered spaces: Yes
    Accessibility
    • Accessibility features: No Disability Access
    Features
    • Stories: 2
    • Patio & porch: Patio
    Lot
    • Size: 1 Acres
    • Dimensions: 234x344x74x262
    • Features: Wooded
    Details
    • Parcel number: 0422376008
    • Special conditions: None
    • Other equipment: Water-Softener Owned, Ceiling Fan(s), Sump Pump, Electronic Air Filters

    Construction

    Type & style
    • Home type: SingleFamily
    • Architectural style: Colonial
    • Property subtype: Single Family Residence
    Materials
    • Brick, Cedar
    • Foundation: Concrete Perimeter
    • Roof: Asphalt
    Condition
    • New construction: No
    • Year built: 1990
    • Major remodel year: 2019

    Utilities & green energy

    • Sewer: Septic Tank
    • Water: Well

    Community & HOA

    Community
    • Security: Carbon Monoxide Detector(s)
    HOA
    • Services included: None
    Location
    • Region: Richmond

    Financial & listing details

    • Price per square foot: $183/sqft
    • Tax assessed value: $344,445
    • Annual tax amount: $7,765
    • Date on market: 2/18/2026
    • Listing terms: Cash
    • Ownership: Fee Simple

    Price history

    DateEventPrice
    4/17/2026Sold$510,000-5.5%$183/sqft
    Source: MRED as distributed by MLS GRID #12571640 Report a problem
    3/23/2026Contingent$539,900$194/sqft
    Source: MRED as distributed by MLS GRID #12571640 Report a problem
    3/9/2026Price change$539,900-1.8%$194/sqft
    Source: MRED as distributed by MLS GRID #12571640 Report a problem
    2/18/2026Listed for sale$549,900+121.7%$197/sqft
    Source: MRED as distributed by MLS GRID #12571640 Report a problem
    1/21/2003Sold$248,000$89/sqft
    Source: Public Record Report a problem

    Public tax history

    YearProperty taxesTax assessment
    2024$7,766 +3.6%$114,815 +9.4%
    2023$7,496 -5.3%$104,960 +2.5%
    2022$7,913 +10.7%$102,363 +4.2%
    2021$7,150 +16.1%$98,246 +16.2%
    2020$6,156 $84,531 +3.3%
    2019-- $81,814 +4.3%
    2018$6,142 -0.2%$78,434 +12.2%
    2017$6,152 +1.9%$69,930 +6.7%
    2016$6,038 $65,564 +5.8%
    2013$6,038 $61,991 -13.8%
    2011-- $71,943 -14.3%
    2010-- $83,923 -8.3%
    2009-- $91,529 +2.7%
    2008-- $89,088 +1.9%
    2006-- $87,401
    2005$5,521 +5.6%$87,401 +7.4%
    2004$5,226 -1%$81,394 +5.4%
    2003$5,279 +3.5%$77,246 +4.5%
    2002$5,103 +5.5%$73,933 +4.4%
    2001$4,835 +5.6%$70,831 +5.3%
    2000$4,576 $67,285
    Find assessor info on the county website

    Neighborhood: 60071

    Nearby schools

    GreatSchools rating
    Schools provided by the listing agent
    • High: Richmond-Burton Community High S
    • District: 2

    Source: MRED as distributed by MLS GRID. This data may not be complete. We recommend contacting the local school district to confirm school assignments for this home.

    Get a cash offer in 3 minutes
    Find out how much your home could sell for in as little as 3 minutes with a no-obligation cash offer.
    Estimated market value
    $518,700
    Get a cash offer in 3 minutes
    Find out how much your home could sell for in as little as 3 minutes with a no-obligation cash offer.
    Estimated market value
    $518,700