Nestled on over an acre in the tranquil Glenrich subdivision, this beautifully maintained home offers fantastic space and exceptional versatility. The updated kitchen (2018) is the heart of the home, featuring granite countertops, soft-close cabinetry, and a generous center island with breakfast bar-seamlessly opening to a warm and inviting family room with cozy gas fireplace. In addition to the bedrooms upstairs you will find a large open loft to enjoy for many uses. A charming 3-season room provides the perfect spot to unwind while overlooking the expansive backyard where you'll find a large patio adding the perfect touch for outdoor entertaining. The finished lower level adds valuable living space, complete with a recreation room including another gas fireplace, full bath, flex room (4th bedroom) and large storage/mechanical room. Car enthusiasts, hobbyists, or anyone needing extra space for toys will appreciate the two-car garage PLUS THE ADDITIONAL heated 2-car detached garage featuring a dog wash station and walk-up attic storage. A matching storage shed, central vacuum system, invisible dog fence and security system further enhance the property's functionality. Thoughtful updates provide peace of mind, including a new furnace (2026), A/C (2023), new driveway (2025), freshly stained cedar siding (2025), and numerous windows replaced or repaired (2025). Enjoy quaint downtown Richmond featuring boutique shops and a variety of dining options just minutes away.
Closed
$555,000
4845 Macwood Dr, Richmond, IL 60071
4beds
2,727sqft
Single Family Residence
Built in 1989
1.2 Acres Lot
$-- Zestimate®
$204/sqft
$3,504 Estimated rent
Home value
Not available
Estimated sales range
Not available
$3,504/mo
Zestimate® history
Owner options
List your home for rent
$3,504/mo
Rent Zestimate®
Find your next renter with Zillow Rental Manager. Plus, with online applications, you can quickly screen prospective tenants – for free.
$3,504/mo
Rent Zestimate®
Refinance and save
$4,104/mo
Est. payment
Refinancing to a lower rate could help reduce your monthly payments and save thousands over the life of the loan.
$4,104/mo
Est. payment
Explore your selling options
Work with a Zillow partner agent
Leverage their expertise and Zillow's premium Showcase listings to get your home seen by more buyers.
Get startedList with your own agent
Get your home in front of millions of buyers by listing it on Zillow.
Learn how to do itSell it yourself
Take full control of how buyers see your home on Zillow by listing For Sale by Owner (FSBO).
List your homeWhat's special
Cozy gas fireplaceLarge open loftInvisible dog fenceMatching storage shedTwo-car garageOverlooking the expansive backyardCentral vacuum system
Zillow last checked:
Listing updated:
Listed by:
Terri Mlyniec 815-347-9212,
Baird & Warner,
Tracey Galitz 847-561-6587,
Baird & Warner
Bought with:
Cheryl Black
Keller Williams North Shore West
Source: MRED as distributed by MLS GRID,MLS#: 12598871
Facts & features
Interior
Bedrooms & bathrooms
- Bedrooms: 4
- Bathrooms: 4
- Full bathrooms: 3
- 1/2 bathrooms: 1
Rooms
- Room types: Loft, Recreation Room, Foyer, Utility Room-Lower Level, Walk In Closet, Sun Room, Family Room
Primary bedroom
- Features: Flooring (Carpet), Bathroom (Full)
- Level: Second
- Area: 180 Square Feet
- Dimensions: 12X15
Bedroom 2
- Features: Flooring (Carpet)
- Level: Second
- Area: 140 Square Feet
- Dimensions: 14X10
Bedroom 3
- Features: Flooring (Carpet)
- Level: Second
- Area: 132 Square Feet
- Dimensions: 11X12
Bedroom 4
- Features: Flooring (Carpet)
- Level: Basement
- Area: 195 Square Feet
- Dimensions: 15X13
Dining room
- Features: Flooring (Hardwood)
- Level: Main
- Area: 156 Square Feet
- Dimensions: 12X13
Family room
- Features: Flooring (Carpet)
- Level: Main
- Area: 196 Square Feet
- Dimensions: 14X14
Other
- Features: Flooring (Carpet)
- Level: Basement
- Area: 156 Square Feet
- Dimensions: 12X13
Foyer
- Features: Flooring (Hardwood)
- Level: Main
- Area: 65 Square Feet
- Dimensions: 5X13
Kitchen
- Features: Kitchen (Eating Area-Breakfast Bar, Eating Area-Table Space, Island, Granite Counters, Updated Kitchen), Flooring (Porcelain Tile)
- Level: Main
- Area: 256 Square Feet
- Dimensions: 16X16
Laundry
- Features: Flooring (Porcelain Tile)
- Level: Main
- Area: 81 Square Feet
- Dimensions: 9X9
Living room
- Features: Flooring (Hardwood)
- Level: Main
- Area: 182 Square Feet
- Dimensions: 14X13
Loft
- Features: Flooring (Carpet)
- Level: Second
- Area: 132 Square Feet
- Dimensions: 12X11
Recreation room
- Features: Flooring (Carpet)
- Level: Basement
- Area: 285 Square Feet
- Dimensions: 19X15
Sun room
- Features: Flooring (Porcelain Tile)
- Level: Main
- Area: 126 Square Feet
- Dimensions: 9X14
Other
- Level: Basement
- Area: 238 Square Feet
- Dimensions: 17X14
Walk in closet
- Features: Flooring (Carpet)
- Level: Second
- Area: 36 Square Feet
- Dimensions: 6X6
Heating
- Natural Gas
Cooling
- Central Air
Appliances
- Included: Range, Microwave, Dishwasher, Refrigerator, Washer, Dryer, Stainless Steel Appliance(s), Water Purifier, Humidifier
- Laundry: Main Level
Features
- Walk-In Closet(s), Granite Counters, Separate Dining Room
- Flooring: Hardwood
- Basement: Finished,Egress Window,Full
- Number of fireplaces: 2
- Fireplace features: Gas Log, Gas Starter, Family Room, Basement
Interior area
- Total structure area: 0
- Total interior livable area: 2,727 sqft
Property
Parking
- Total spaces: 8
- Parking features: Asphalt, Garage Door Opener, Heated Garage, Yes, Garage Owned, Attached, Detached, Driveway, Owned, Garage
- Attached garage spaces: 4
- Has uncovered spaces: Yes
Accessibility
- Accessibility features: No Disability Access
Features
- Stories: 2
- Patio & porch: Patio
- Fencing: Invisible
Lot
- Size: 1.2 Acres
- Dimensions: 291x235x100x49x278
- Features: Irregular Lot
Details
- Additional structures: Second Garage, Shed(s)
- Parcel number: 0422376002
- Special conditions: None
- Other equipment: Water-Softener Owned, Central Vacuum, Ceiling Fan(s)
Construction
Type & style
- Home type: SingleFamily
- Property subtype: Single Family Residence
Materials
- Cedar
- Foundation: Concrete Perimeter
- Roof: Asphalt
Condition
- New construction: No
- Year built: 1989
Utilities & green energy
- Electric: Circuit Breakers
- Sewer: Septic Tank
- Water: Well
Community & HOA
Community
- Security: Security System
- Subdivision: Glenrich
HOA
- Services included: None
Location
- Region: Richmond
Financial & listing details
- Price per square foot: $204/sqft
- Tax assessed value: $334,647
- Annual tax amount: $7,079
- Date on market: 3/29/2026
- Listing terms: Conventional
- Ownership: Fee Simple
Price history
| Date | Event | Price |
|---|---|---|
| 5/11/2026 | Sold | $555,000+1.8%$204/sqft |
Source:  MRED as distributed by MLS GRID #12598871 Report a problem MRED as distributed by MLS GRID #12598871 Report a problem | ||
| 3/29/2026 | Listed for sale | $545,000$200/sqft |
Source: MRED as distributed by MLS GRID #12598871 Report a problem | ||
Public tax history
| Year | Property taxes | Tax assessment |
|---|---|---|
| 2024 | $7,079 -4.6% | $111,549 +9.4% |
| 2023 | $7,418 -5.6% | $101,974 +2.3% |
| 2022 | $7,856 +7.6% | $99,677 +4.2% |
| 2021 | $7,301 +1.7% | $95,668 +3.9% |
| 2020 | $7,180 | $92,050 +3.3% |
| 2019 | -- | $89,092 +4.3% |
| 2018 | $7,186 -0.2% | $85,411 +8.8% |
| 2017 | $7,200 +1.6% | $78,479 +6.7% |
| 2016 | $7,088 | $73,579 +5.8% |
| 2013 | $7,088 | $69,569 -13.8% |
| 2011 | -- | $80,736 -14.5% |
| 2010 | -- | $94,397 -8.3% |
| 2009 | -- | $102,952 +20.8% |
| 2008 | -- | $85,206 +1.9% |
| 2006 | -- | $83,593 |
| 2005 | $5,266 +5.7% | $83,593 +7.4% |
| 2004 | $4,984 -1.1% | $77,848 +5.4% |
| 2003 | $5,038 +3.5% | $73,880 +4.5% |
| 2002 | $4,869 +5.6% | $70,712 +4.4% |
| 2001 | $4,613 +5.7% | $67,745 +5.3% |
| 2000 | $4,366 | $64,354 |
Find assessor info on the county website
Neighborhood: 60071
Nearby homes
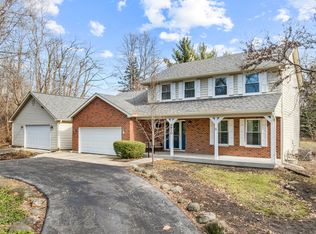
- $510,0004 bd3 ba2.7k sqft4910 Taffy Ct, Richmond, IL 60071Sold
- $465,0003 bd3 ba2.2k sqft4839 Macwood Dr, Richmond, IL 60071Off Market
- $414,500-- bd-- ba2.2k sqft4905 Taffy Ct, Richmond, IL 60071Off Market
- $492,0004 bd3 ba2.4k sqft4836 Macwood Dr, Richmond, IL 60071Off Market
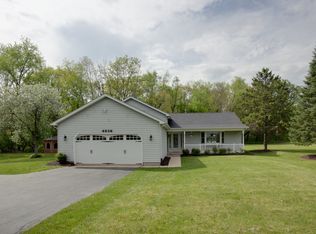
- $456,700-- bd-- ba2.6k sqft4812 Taffy Ct, Richmond, IL 60071Off Market
- $456,4003 bd3 ba2.8k sqft4822 Taffy Ct, Richmond, IL 60071Off Market
- $483,8004 bd4 ba2.7k sqft4904 Macwood Dr, Richmond, IL 60071Off Market
- $512,1006 bd4 ba3.5k sqft8207 Penny Ln, Richmond, IL 60071Off Market
Nearby schools
GreatSchools rating
- 6/10Richmond Grade SchoolGrades: PK-5Distance: 2.4 mi
- 7/10Nippersink Middle SchoolGrades: 6-8Distance: 1.9 mi
- 8/10Richmond-Burton High SchoolGrades: 9-12Distance: 0.8 mi
Schools provided by the listing agent
- High: Richmond-Burton Community High S
- District: 2
Source: MRED as distributed by MLS GRID. This data may not be complete. We recommend contacting the local school district to confirm school assignments for this home.


Get pre-qualified for a loan
At Zillow Home Loans, we can pre-qualify you in as little as 5 minutes with no impact to your credit score.An equal housing lender. NMLS #10287.
- Illinois
- McHenry County
- Richmond
- 60071
- 4845 Macwood Dr
Nearby cities
Nearby zip codes
Other Richmond Topics
