Beautifully updated 5-Bed/3-Bth bungalow in Auburn Gresham that is truly move-in ready! As you enter, you're welcomed by a spacious living room featuring hardwood floors, recessed lighting and a stunning feature wall with an electric fireplace. Just off the living room, a bright front room surrounded by windows provides the perfect flex space and is filled with natural light. The separate dining room offers plenty of space for entertaining and family gatherings. The updated kitchen features crisp white shaker cabinets, stainless steel appliances and room for a breakfast table. Two generously sized bedrooms and a full bath complete the main level. Upstairs, your private Primary retreat awaits! The expansive Primary bedroom offers plenty of room for a sitting area and features a large walk-in closet. The luxurious Primary bath feels like a spa with its oversized walk-in shower. The finished basement adds even more living space with a large family/rec room, two additional bedrooms, a beautiful full bath and ample storage. Convenient access to the fenced-in backyard from the basement makes everyday living even easier. Ideally located near public transportation, highways, grocery stores, restaurants and more. Schedule your tour today!
Active
$349,900
7947 S May St, Chicago, IL 60620
5beds
3,079sqft
Single Family Residence
Built in 1920
3,920 Square Feet Lot
$-- Zestimate®
$114/sqft
$-- HOA
What's special
Generously sized bedroomsRecessed lightingBeautifully updatedFilled with natural lightPrivate primary retreatAmple storageHardwood floors
- --
- 375
- views
- 39
- saves
Likely to sell faster than
Zillow last checked:
Listing updated:
Listed by:
Cesar Juarez (224)699-5002,
Redfin Corporation
Source: MRED as distributed by MLS GRID,MLS#: 12748782
Facts & features
Interior
Bedrooms & bathrooms
- Bedrooms: 5
- Bathrooms: 3
- Full bathrooms: 3
Rooms
- Room types: Bedroom 5, Sun Room, Foyer, Walk In Closet, Storage
Primary bedroom
- Features: Flooring (Luxury Vinyl), Bathroom (Full, Shower Only)
- Level: Second
- Area: 403 Square Feet
- Dimensions: 31X13
Bedroom 2
- Features: Flooring (Hardwood)
- Level: Main
- Area: 176 Square Feet
- Dimensions: 16X11
Bedroom 3
- Features: Flooring (Hardwood)
- Level: Main
- Area: 132 Square Feet
- Dimensions: 12X11
Bedroom 4
- Features: Flooring (Other)
- Level: Basement
- Area: 169 Square Feet
- Dimensions: 13X13
Bedroom 5
- Features: Flooring (Other)
- Level: Basement
- Area: 143 Square Feet
- Dimensions: 13X11
Dining room
- Features: Flooring (Hardwood)
- Level: Main
- Area: 156 Square Feet
- Dimensions: 13X12
Family room
- Features: Flooring (Other)
- Level: Basement
- Area: 1104 Square Feet
- Dimensions: 48X23
Foyer
- Features: Flooring (Hardwood)
- Level: Main
- Area: 153 Square Feet
- Dimensions: 17X9
Kitchen
- Features: Kitchen (Eating Area-Table Space, Breakfast Room, Updated Kitchen), Flooring (Porcelain Tile)
- Level: Main
- Area: 169 Square Feet
- Dimensions: 13X13
Laundry
- Features: Flooring (Other)
- Level: Basement
- Area: 143 Square Feet
- Dimensions: 13X11
Living room
- Features: Flooring (Hardwood)
- Level: Main
- Area: 255 Square Feet
- Dimensions: 17X15
Storage
- Features: Flooring (Other)
- Level: Basement
- Area: 112 Square Feet
- Dimensions: 16X7
Sun room
- Features: Flooring (Luxury Vinyl)
- Level: Main
- Area: 119 Square Feet
- Dimensions: 17X7
Walk in closet
- Features: Flooring (Luxury Vinyl)
- Level: Second
- Area: 40 Square Feet
- Dimensions: 8X5
Heating
- Natural Gas, Forced Air
Cooling
- Central Air
Appliances
- Included: Range, Microwave, Refrigerator, Stainless Steel Appliance(s)
- Laundry: In Unit, Sink
Features
- 1st Floor Bedroom, 1st Floor Full Bath, Walk-In Closet(s), High Ceilings, Separate Dining Room
- Flooring: Hardwood
- Doors: 6 Panel Door(s)
- Windows: Blinds
- Basement: Finished,Exterior Entry,Full
- Attic: Finished,Full,Interior Stair
- Number of fireplaces: 1
- Fireplace features: Electric, Living Room
Interior area
- Total structure area: 3,079
- Total interior livable area: 3,079 sqft
- Finished area below ground: 1,238
Property
Parking
- Total spaces: 2
- Parking features: Off Alley, Yes, Garage Owned, Detached, Garage
- Garage spaces: 2
Accessibility
- Accessibility features: No Disability Access
Features
- Stories: 2
- Patio & porch: Deck
- Fencing: Fenced
Lot
- Size: 3,920 Square Feet
- Dimensions: 32x124
Details
- Additional structures: None
- Parcel number: 20322010180000
- Special conditions: None
- Other equipment: Ceiling Fan(s)
Construction
Type & style
- Home type: SingleFamily
- Architectural style: Bungalow
- Property subtype: Single Family Residence
Materials
- Brick
- Foundation: Concrete Perimeter
- Roof: Asphalt
Condition
- New construction: No
- Year built: 1920
- Major remodel year: 2026
Utilities & green energy
- Electric: Circuit Breakers
- Sewer: Public Sewer
- Water: Lake Michigan, Public
Community & HOA
Community
- Features: Curbs, Sidewalks, Street Lights, Street Paved
HOA
- Services included: None
Location
- Region: Chicago
Financial & listing details
- Price per square foot: $114/sqft
- Tax assessed value: $120,000
- Annual tax amount: $3,334
- Date on market: 9/9/2026
- Ownership: Fee Simple
Estimated market value
Not available
Estimated sales range
Not available
Not available
Price history
| Date | Event | Price |
|---|---|---|
| 8/11/2026 | Listing removed | $369,900$120/sqft |
Source:  MRED as distributed by MLS GRID #12622386 Report a problem MRED as distributed by MLS GRID #12622386 Report a problem | ||
| 5/19/2026 | Price change | $369,900-2.7%$120/sqft |
Source: MRED as distributed by MLS GRID #12622386 Report a problem | ||
| 4/17/2026 | Listed for sale | $380,000+322.2%$123/sqft |
Source: MRED as distributed by MLS GRID #12622386 Report a problem | ||
| 4/4/2025 | Sold | $90,000-24.9%$29/sqft |
Source: MRED as distributed by MLS GRID #12167600 Report a problem | ||
| 3/4/2025 | Contingent | $119,900$39/sqft |
Source: MRED as distributed by MLS GRID #12167600 Report a problem | ||
| 1/29/2025 | Listed for sale | $119,900$39/sqft |
Source: MRED as distributed by MLS GRID #12167600 Report a problem | ||
| 1/22/2025 | Contingent | $119,900$39/sqft |
Source: MRED as distributed by MLS GRID #12167600 Report a problem | ||
| 1/15/2025 | Listed for sale | $119,900-4%$39/sqft |
Source: MRED as distributed by MLS GRID #12167600 Report a problem | ||
| 10/22/2024 | Contingent | $124,900$41/sqft |
Source: MRED as distributed by MLS GRID #12167600 Report a problem | ||
| 9/19/2024 | Listed for sale | $124,900-19.4%$41/sqft |
Source: MRED as distributed by MLS GRID #12167600 Report a problem | ||
| 3/20/2024 | Listing removed | -- |
Source: MRED as distributed by MLS GRID #11919656 Report a problem | ||
| 10/30/2023 | Listed for sale | $155,000-2.5%$50/sqft |
Source: MRED as distributed by MLS GRID #11919656 Report a problem | ||
| 10/10/2023 | Listing removed | -- |
Source: MRED as distributed by MLS GRID #11892574 Report a problem | ||
| 10/5/2023 | Price change | $159,000-9.1%$52/sqft |
Source: MRED as distributed by MLS GRID #11892574 Report a problem | ||
| 9/23/2023 | Listed for sale | $175,000+94.4%$57/sqft |
Source: MRED as distributed by MLS GRID #11892574 Report a problem | ||
| 2/23/2022 | Sold | $90,000$29/sqft |
Source: Public Record Report a problem | ||
Public tax history
| Year | Property taxes | Tax assessment |
|---|---|---|
| 2024 | $2,411 -23.8% | $12,000 -20% |
| 2023 | $3,165 +2.6% | $14,999 |
| 2022 | $3,085 +2.3% | $14,999 |
| 2021 | $3,016 +21.5% | $14,999 +34.6% |
| 2020 | $2,483 +0.9% | $11,144 -9% |
| 2019 | $2,461 +1.7% | $12,247 |
| 2018 | $2,419 -12.3% | $12,247 -4.4% |
| 2017 | $2,758 +7.5% | $12,811 |
| 2016 | $2,566 +9.3% | $12,811 |
| 2015 | $2,348 +22.6% | $12,811 +24.1% |
| 2014 | $1,915 +2% | $10,320 |
| 2013 | $1,877 +1.4% | $10,320 |
| 2012 | $1,852 -15.2% | $10,320 -23.5% |
| 2011 | $2,185 -0.4% | $13,483 |
| 2010 | $2,194 +81.7% | $13,483 |
| 2009 | $1,207 +3.9% | $13,483 -13.1% |
| 2008 | $1,162 +499.4% | $15,512 |
| 2007 | $194 -5.8% | $15,512 |
| 2006 | $206 -21.5% | $15,512 +36.8% |
| 2005 | $262 -4.8% | $11,342 |
| 2004 | $275 -20.5% | $11,342 |
| 2003 | $346 -11.6% | $11,342 +20.5% |
| 2002 | $392 -6.6% | $9,414 |
| 2001 | $419 -8.8% | $9,414 |
| 2000 | $459 +0% | $9,414 +23.9% |
| 1999 | $459 | $7,600 |
Find assessor info on the county website
Monthly payment
Est. payment
Payment breakdown
Explore the cost of this home by adjusting the details. Changes won't be saved.Climate risks
Neighborhood: Gresham
Nearby schools
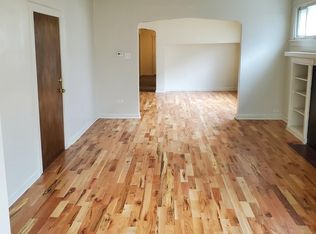
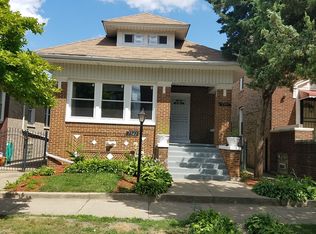
Similar homes
- $350,0005 bd3 ba3k sqft8219 S Throop St, Chicago, IL 60620Active
 MLS ID #12758711, Dominique Morgan, Keller Williams ONEChicago. MRED as distributed by MLS GRID
 - $334,9005 bd3 ba3.7k sqft9112 S Aberdeen St, Chicago, IL 60620Active
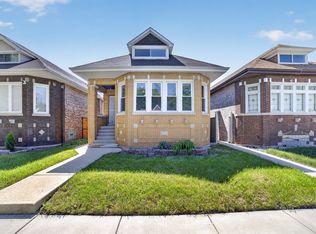 MLS ID #12750943, Edwin David Ruano, Solaris Enterprises Inc. MRED as distributed by MLS GRID
 - $324,9005 bd3 ba1.8k sqft433 W 100th St, Chicago, IL 60628New
 MLS ID #12767695, Pablo Galarza, Century 21 New Beginnings. MRED as distributed by MLS GRID
 - $329,9005 bd3 ba2.2k sqft8914 S Normal Ave, Chicago, IL 60620Active
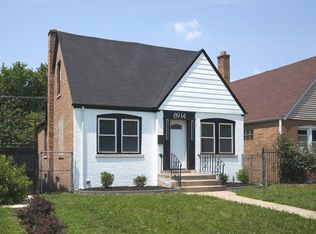 MLS ID #12745143, Maggie Zahradnicek, Happy Homes Realty Inc.. MRED as distributed by MLS GRID
