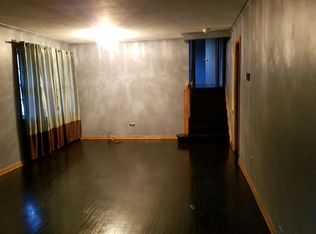
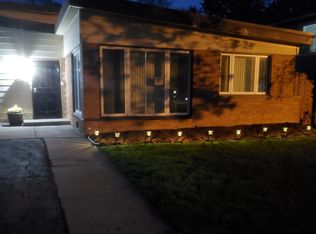
Welcome to 15539 Dobson Avenue- a move-in-ready 4-bedroom, 2.5-bath home offering space, comfort, and convenience. Ideally located on the Dolton/South Holland border, you'll enjoy easy access to shopping, dining, parks, and everyday essentials. Inside, you'll find a recently installed HVAC system, new front windows, abundant closet storage, and a gas fireplace that adds warmth while helping reduce winter heating costs. Hardwood floors lie beneath the carpet, offering an opportunity to personalize the home with timeless finishes. Outside, enjoy a long driveway, spacious 2-car garage, and a large fenced backyard perfect for entertaining, pets, or outdoor gatherings. Conveniently located near Dolton School District 149, Thornton Township High School District 205, and nearby private schools. This well-maintained home is ready for its next owner-schedule your private showing today! FHA buyers welcome. Property sold As-Is, with seller agreeing to address mandatory FHA appraisal repairs only.
Active
Price cut: $3K (10/6)
$192,000
15539 Dobson Ave, Dolton, IL 60419
4beds
1,924sqft
Single Family Residence
Built in 1958
5,120 Square Feet Lot
$-- Zestimate®
$100/sqft
$-- HOA
What's special
Gas fireplaceLong drivewayAbundant closet storageNew front windowsRecently installed hvac system
- 73 days
- 1,132
- 45
Zillow last checked:
Listing updated:
Listed by:
Derrick Rhodes d.rhodes.homes@gmail.com,
EXIT Strategy Realty
Source: MRED as distributed by MLS GRID,MLS#: 12720222
Facts & features
Interior
Bedrooms & bathrooms
- Bedrooms: 4
- Bathrooms: 3
- Full bathrooms: 2
- 1/2 bathrooms: 1
Rooms
- Room types: Eating Area, Pantry
Primary bedroom
- Features: Flooring (Carpet), Bathroom (Full)
- Level: Second
- Area: 195 Square Feet
- Dimensions: 15X13
Bedroom 2
- Features: Flooring (Hardwood)
- Level: Second
- Area: 110 Square Feet
- Dimensions: 11X10
Bedroom 3
- Features: Flooring (Carpet)
- Level: Second
- Area: 143 Square Feet
- Dimensions: 11X13
Bedroom 4
- Features: Flooring (Tile)
- Level: Lower
- Area: 110 Square Feet
- Dimensions: 11X10
Dining room
- Features: Flooring (Carpet), Window Treatments (Curtains/Drapes)
- Level: Main
- Area: 168 Square Feet
- Dimensions: 14X12
Eating area
- Level: Main
Family room
- Features: Flooring (Carpet), Window Treatments (Blinds)
- Level: Lower
- Area: 299 Square Feet
- Dimensions: 23X13
Kitchen
- Features: Kitchen (Eating Area-Table Space), Flooring (Tile), Window Treatments (Blinds)
- Level: Main
- Area: 160 Square Feet
- Dimensions: 10X16
Laundry
- Features: Flooring (Tile)
- Level: Lower
- Area: 195 Square Feet
- Dimensions: 15X13
Living room
- Features: Flooring (Carpet), Window Treatments (Curtains/Drapes)
- Level: Main
- Area: 378 Square Feet
- Dimensions: 27X14
Pantry
- Level: Main
Heating
- Natural Gas
Cooling
- Central Air
Appliances
- Included: Range, Microwave, Dishwasher, Refrigerator, Stainless Steel Appliance(s), Gas Cooktop, Gas Oven
- Laundry: In Unit, Laundry Chute
Features
- Vaulted Ceiling(s), Pantry
- Flooring: Hardwood
- Doors: Storm Door(s)
- Windows: Drapes, Insulated Windows, Screens
- Basement: Crawl Space,None,Full
- Number of fireplaces: 1
- Fireplace features: Gas Log, Gas Starter, Free Standing, Living Room
Interior area
- Total structure area: 0
- Total interior livable area: 1,924 sqft
Property
Parking
- Total spaces: 2
- Parking features: Asphalt, Garage Door Opener, Yes, Garage Owned, Detached, Garage
- Garage spaces: 2
- Has uncovered spaces: Yes
Accessibility
- Accessibility features: No Disability Access
Features
- Levels: Tri-Level
Lot
- Size: 5,120 Square Feet
- Dimensions: 40 x 128
Details
- Parcel number: 29141410120000
- Special conditions: None
Construction
Type & style
- Home type: SingleFamily
- Property subtype: Single Family Residence
Materials
- Vinyl Siding, Brick
Condition
- New construction: No
- Year built: 1958
Utilities & green energy
- Sewer: Public Sewer
- Water: Lake Michigan
Community & HOA
HOA
- Services included: None
Location
- Region: Dolton
Financial & listing details
- Price per square foot: $100/sqft
- Tax assessed value: $150,000
- Annual tax amount: $5,456
- Date on market: 8/3/2026
- Ownership: Fee Simple
Estimated market value
Not available
Estimated sales range
Not available
Not available
Price history
| Date | Event | Price |
|---|---|---|
| 10/6/2026 | Price change | $192,000-1.5%$100/sqft |
Source: MRED as distributed by MLS GRID #12720222 Report a problem | ||
| 8/25/2026 | Listed for sale | $195,000$101/sqft |
Source: EXIT Realty broker feed #12720222 Report a problem | ||
| 8/23/2026 | Contingent | $195,000$101/sqft |
Source: EXIT Realty broker feed #12720222 Report a problem | ||
| 8/23/2026 | Listed for sale | $195,000$101/sqft |
Source:  MRED as distributed by MLS GRID #12720222 Report a problem MRED as distributed by MLS GRID #12720222 Report a problem | ||
| 8/12/2026 | Contingent | $195,000$101/sqft |
Source: MRED as distributed by MLS GRID #12720222 Report a problem | ||
| 8/3/2026 | Listed for sale | $195,000+219.7%$101/sqft |
Source: MRED as distributed by MLS GRID #12720222 Report a problem | ||
| 2/24/1986 | Sold | $61,000$32/sqft |
Source: Agent Provided Report a problem | ||
Public tax history
| Year | Property taxes | Tax assessment |
|---|---|---|
| 2024 | $5,456 -17.2% | $15,000 +0% |
| 2023 | $6,592 -4.5% | $14,999 +15.8% |
| 2022 | $6,905 +4.1% | $12,958 |
| 2021 | $6,631 +4.6% | $12,958 |
| 2020 | $6,340 +40% | $12,958 +34.4% |
| 2019 | $4,528 +0.5% | $9,639 |
| 2018 | $4,505 +4.7% | $9,639 |
| 2017 | $4,304 -10.3% | $9,639 -3.8% |
| 2016 | $4,796 +5.3% | $10,020 |
| 2015 | $4,555 +0.5% | $10,020 |
| 2014 | $4,531 +3.5% | $10,020 -2.8% |
| 2013 | $4,379 +2.3% | $10,307 |
| 2012 | $4,281 +2.3% | $10,307 |
| 2011 | $4,183 -20% | $10,307 -26.2% |
| 2010 | $5,228 +10.7% | $13,958 |
| 2009 | $4,721 +5.8% | $13,958 -5% |
| 2008 | $4,463 +1.6% | $14,693 +2.9% |
| 2007 | $4,394 +10.5% | $14,283 |
| 2006 | $3,977 +4.8% | $14,283 |
| 2005 | $3,794 +0.6% | $14,283 +14.3% |
| 2004 | $3,770 +6.6% | $12,494 |
| 2003 | $3,535 +2.3% | $12,494 |
| 2002 | $3,455 +22.6% | $12,494 +15.6% |
| 2001 | $2,818 -1.1% | $10,810 |
| 2000 | $2,850 +8.1% | $10,810 |
| 1999 | $2,636 | $10,810 |
Find assessor info on the county website
Monthly payment
Est. payment
Payment breakdown
Explore the cost of this home by adjusting the details. Changes won't be saved.Climate risks
Neighborhood: 60419
Nearby schools
Schools provided by the listing agent
- Elementary: New Beginnings Learning Academy
- High: Thornridge High School
- District: 149
Source: MRED as distributed by MLS GRID. This data may not be complete. We recommend contacting the local school district to confirm school assignments for this home.
Similar homes
- $239,9004 bd3 ba1.7k sqft15531 Woodlawn East Ave, South Holland, IL 60473Active
 MLS ID #12741851, Siobhan Robinson, Mobile Realty LLC. MRED as distributed by MLS GRID
 - $149,0003 bd1 ba1.1k sqft14328 Ellis Ave, Dolton, IL 60419Price Change
 MLS ID #12725951, Imani Khayyuh, Mark Allen Realty ERA Powered. MRED as distributed by MLS GRID
 - $180,0003 bd2 ba1.2k sqft14320 S La Salle St, Riverdale, IL 60827Active
 MLS ID #12766118, Dionne L Townsend, RE/MAX 10. MRED as distributed by MLS GRID
 - $184,0003 bd2 ba1.3k sqft380 Bensley Ave, Calumet City, IL 60409Active
 MLS ID #12774249, Stacey Childs, Real People Realty. MRED as distributed by MLS GRID
 - $199,0003 bd2 ba1.6k sqft822 174th St, Hammond, IN 46324For Sale
 MLS ID #844654, Shawn Spaw, Stray Dog Properties, LLC. NIRA as distributed by MLS GRID
