Now on the market is 648 Escanaba Ave! A spacious & sturdy 3 bedroom, 2 bath home that offers so much opportunity to make it your own. The full, partially finished basement, and 2 car garage are a huge plus. The home has a wonderful layout, it's been very well cared for & with added cosmetic touches, it can be the perfect home!
Contingent
$190,000
648 Escanaba Ave, Calumet City, IL 60409
3beds
1,350sqft
Single Family Residence
Built in 1975
7,405 Square Feet Lot
$-- Zestimate®
$141/sqft
$-- HOA
What's special
Full partially finished basementWonderful layout
- 26 days
- 481
- 34
Zillow last checked:
Listing updated:
Listed by:
Crystal Venegas 847-284-0108,
Baird & Warner
Source: MRED as distributed by MLS GRID,MLS#: 12753360
Facts & features
Interior
Bedrooms & bathrooms
- Bedrooms: 3
- Bathrooms: 2
- Full bathrooms: 2
Rooms
- Room types: Recreation Room, Utility Room-Lower Level
Primary bedroom
- Features: Flooring (Carpet)
- Level: Main
- Area: 140 Square Feet
- Dimensions: 10X14
Bedroom 2
- Features: Flooring (Hardwood)
- Level: Main
- Area: 110 Square Feet
- Dimensions: 11X10
Bedroom 3
- Features: Flooring (Hardwood)
- Level: Main
- Area: 117 Square Feet
- Dimensions: 9X13
Dining room
- Features: Flooring (Laminate)
- Level: Main
- Area: 110 Square Feet
- Dimensions: 11X10
Kitchen
- Features: Flooring (Laminate)
- Level: Main
- Area: 90 Square Feet
- Dimensions: 10X9
Laundry
- Features: Flooring (Carpet)
- Level: Basement
- Area: 72 Square Feet
- Dimensions: 6X12
Living room
- Level: Main
- Area: 252 Square Feet
- Dimensions: 14X18
Recreation room
- Level: Basement
- Area: 512 Square Feet
- Dimensions: 16X32
Other
- Level: Basement
- Area: 1175 Square Feet
- Dimensions: 25X47
Heating
- Natural Gas, Forced Air
Cooling
- Central Air
Appliances
- Laundry: Gas Dryer Hookup
Features
- Dry Bar, 1st Floor Bedroom, 1st Floor Full Bath
- Flooring: Hardwood
- Basement: Partially Finished,Full
Interior area
- Total structure area: 0
- Total interior livable area: 1,350 sqft
Property
Parking
- Total spaces: 2
- Parking features: Concrete, Garage Door Opener, Yes, Garage Owned, Detached, Garage
- Garage spaces: 2
- Has uncovered spaces: Yes
Accessibility
- Accessibility features: No Disability Access
Features
- Stories: 1
- Fencing: Chain Link
Lot
- Size: 7,405 Square Feet
- Dimensions: 127 X 39 X 127 X 39
Details
- Parcel number: 30073280150000
- Special conditions: None
Construction
Type & style
- Home type: SingleFamily
- Architectural style: Ranch,Raised Ranch
- Property subtype: Single Family Residence
Materials
- Brick, Concrete
- Foundation: Concrete Perimeter
- Roof: Asphalt
Condition
- New construction: No
- Year built: 1975
Utilities & green energy
- Electric: Circuit Breakers
- Sewer: Public Sewer
- Water: Public
Community & HOA
Community
- Features: Sidewalks
HOA
- Services included: None
Location
- Region: Calumet City
Financial & listing details
- Price per square foot: $141/sqft
- Tax assessed value: $152,820
- Annual tax amount: $5,574
- Date on market: 9/23/2026
- Ownership: Fee Simple
Estimated market value
Not available
Estimated sales range
Not available
Not available
Price history
| Date | Event | Price |
|---|---|---|
| 10/17/2026 | Contingent | $190,000$141/sqft |
Source:  MRED as distributed by MLS GRID #12753360 Report a problem | ||
| 9/23/2026 | Listed for sale | $190,000$141/sqft |
Source: MRED as distributed by MLS GRID #12753360 Report a problem | ||
Public tax history
| Year | Property taxes | Tax assessment |
|---|---|---|
| 2024 | $6,039 +8.3% | $15,282 |
| 2023 | $5,574 +41% | $15,282 +30.1% |
| 2022 | $3,952 +0.3% | $11,744 |
| 2021 | $3,941 -2.1% | $11,744 |
| 2020 | $4,027 +85.5% | $11,744 +21.1% |
| 2019 | $2,171 +2.5% | $9,700 |
| 2018 | $2,117 -0.7% | $9,700 |
| 2017 | $2,133 -6.5% | $9,700 +14.9% |
| 2016 | $2,282 -15.3% | $8,439 -10.1% |
| 2015 | $2,693 -26.6% | $9,384 -9% |
| 2014 | $3,669 +5% | $10,315 -2.2% |
| 2013 | $3,496 +2.3% | $10,545 |
| 2012 | $3,416 -13.8% | $10,545 -6% |
| 2011 | $3,965 -17.8% | $11,220 -24.7% |
| 2010 | $4,821 +15.6% | $14,898 |
| 2009 | $4,170 +16.4% | $14,898 -5% |
| 2008 | $3,582 +0.8% | $15,683 +9.7% |
| 2007 | $3,553 +9.5% | $14,296 |
| 2006 | $3,245 +9% | $14,296 |
| 2005 | $2,977 +1.2% | $14,296 +14.4% |
| 2004 | $2,941 +0.8% | $12,499 |
| 2003 | $2,918 +7.3% | $12,499 |
| 2002 | $2,719 +28.6% | $12,499 +14.3% |
| 2001 | $2,114 +2.3% | $10,936 |
| 2000 | $2,066 +10.7% | $10,936 |
| 1999 | $1,866 | $10,936 |
Find assessor info on the county website
Monthly payment
Est. payment
Payment breakdown
Explore the cost of this home by adjusting the details. Changes won't be saved.Climate risks
Neighborhood: 60409
Nearby schools
Schools provided by the listing agent
- Elementary: Wentworth Intermediate School
- Middle: Wentworth Junior High School
- High: Thornton Fractnl No High School
- District: 155
Source: MRED as distributed by MLS GRID. This data may not be complete. We recommend contacting the local school district to confirm school assignments for this home.
- $197,7003 bd2 ba1.3k sqft652 Escanaba Ave, Calumet City, IL 60409Off Market
- $194,5004 bd1 ba1.3k sqft644 Escanaba Ave, Calumet City, IL 60409Off Market
- $190,5003 bd1 ba1.3k sqft656 Escanaba Ave, Calumet City, IL 60409Off Market
- $211,0003 bd2 ba1.3k sqft640 Escanaba Ave, Calumet City, IL 60409Off Market
Similar homes
- $184,0003 bd2 ba1.3k sqft380 Bensley Ave, Calumet City, IL 60409Active
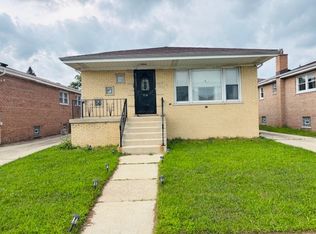 MLS ID #12774249, Stacey Childs, Real People Realty. MRED as distributed by MLS GRID
- $180,0003 bd2 ba1.1k sqft1373 Mackinaw Ave, Calumet City, IL 60409Active
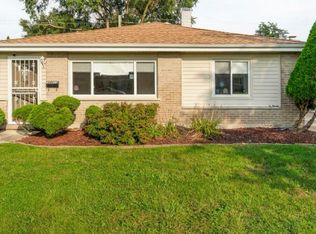 MLS ID #12753144, DonnaMarie Robinson, eXp Realty. MRED as distributed by MLS GRID
- $210,0004 bd2 ba1.6k sqft1101 Lucas St, Calumet City, IL 60409Active
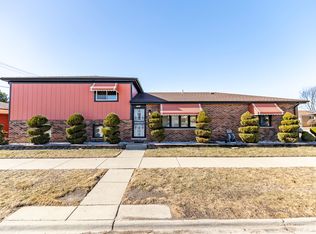 MLS ID #12573283, Diana Espinoza, LPT Realty. MRED as distributed by MLS GRID
- $155,0003 bd2 ba1.3k sqft280 Prairie Ave, Calumet City, IL 60409Re-activated
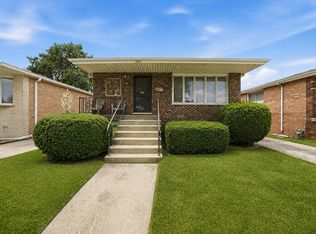 MLS ID #12692220, Angie Lockowitz, RE/MAX 10. MRED as distributed by MLS GRID
