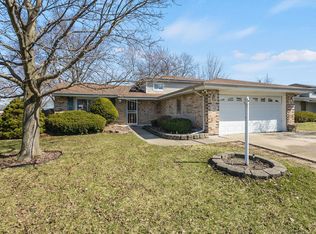
Discover this charming 1970-built 3-bedroom, 2.5-bath single-family home in the peaceful, family-friendly suburb of Glenwood, IL-offering a quiet, tree-lined neighborhood with easy access to parks, schools, and commuting routes via nearby interstates. Set on a spacious lot with a wide driveway and attached garage, the exterior features classic brick and neutral siding, plus a generous backyard ideal for outdoor activities. Step inside to bright, open spaces: a welcoming living room with abundant natural light and stylish accents, a formal dining area with elegant details, a kitchen boasting warm wood cabinetry, stainless steel appliances, tiled flooring, and sliding door to the backyard. The upper level includes three generously sized bedrooms with fresh neutral tones, hardwood-style flooring, ceiling fans, and large windows-highlighted by a primary suite featuring a recently remodeled master bathroom for contemporary comfort. A versatile extra room on the lower level provides flexible space that could easily serve as a home office, additional bedroom, or cozy family retreat. Being sold AS-IS & would like a quick closing.
Re-activated
Price cut: $5K (6/18)
$245,000
803 E 193rd St, Glenwood, IL 60425
3beds
1,435sqft
:
Get pre-qualified$1,861/mo
Single Family Residence
Built in 1970
7,482 Square Feet Lot
$241,200 Zestimate®
$171/sqft
$-- HOA
What's special
Stylish accentsThree generously sized bedroomsAttached garageLarge windowsBright open spacesWide drivewaySpacious lot
- 161 days |
- 666 |
- 66 |
Zillow last checked:
Listing updated:
Listed by:
Janelle Brzoska 331-457-1876,
Baird & Warner
Source: MRED as distributed by MLS GRID,MLS#: 12555795
Facts & features
Interior
Bedrooms & bathrooms
- Bedrooms: 3
- Bathrooms: 3
- Full bathrooms: 2
- 1/2 bathrooms: 1
Rooms
- Room types: No additional rooms
Primary bedroom
- Features: Flooring (Vinyl), Window Treatments (Curtains/Drapes), Bathroom (Full)
- Level: Second
- Area: 176 Square Feet
- Dimensions: 16X11
Bedroom 2
- Features: Flooring (Vinyl)
- Level: Second
- Area: 99 Square Feet
- Dimensions: 9X11
Bedroom 3
- Features: Flooring (Vinyl)
- Level: Second
- Area: 120 Square Feet
- Dimensions: 10X12
Dining room
- Features: Flooring (Vinyl), Window Treatments (Curtains/Drapes)
- Level: Main
- Area: 120 Square Feet
- Dimensions: 10X12
Family room
- Features: Flooring (Vinyl), Window Treatments (Curtains/Drapes)
- Level: Main
- Area: 234 Square Feet
- Dimensions: 18X13
Kitchen
- Features: Kitchen (Island), Flooring (Tile), Window Treatments (Curtains/Drapes)
- Level: Main
- Area: 154 Square Feet
- Dimensions: 14X11
Laundry
- Level: Basement
- Area: 77 Square Feet
- Dimensions: 7X11
Heating
- Natural Gas
Cooling
- Central Air
Appliances
- Included: Range, Microwave, Dishwasher, Refrigerator, Washer, Dryer
- Laundry: In Unit
Features
- Windows: Blinds, Drapes
- Basement: Finished,Rec/Family Area,Walk-Out Access
Interior area
- Total structure area: 0
- Total interior livable area: 1,435 sqft
Property
Parking
- Total spaces: 2
- Parking features: Concrete, Yes, Garage Owned, Attached, Garage
- Attached garage spaces: 2
Accessibility
- Accessibility features: No Disability Access
Lot
- Size: 7,482 Square Feet
Details
- Parcel number: 32111100130000
- Special conditions: None
Construction
Type & style
- Home type: SingleFamily
- Property subtype: Single Family Residence
Materials
- Vinyl Siding, Brick
- Foundation: Concrete Perimeter
- Roof: Asphalt
Condition
- New construction: No
- Year built: 1970
Utilities & green energy
- Sewer: Public Sewer
- Water: Public
Community & HOA
HOA
- Services included: None
Location
- Region: Glenwood
Financial & listing details
- Price per square foot: $171/sqft
- Tax assessed value: $210,000
- Annual tax amount: $6,122
- Date on market: 2/20/2026
- Ownership: Fee Simple
Estimated market value
$241,200
$229,000 - $253,000
$2,951/mo
Price history
| Date | Event | Price |
|---|---|---|
| 7/26/2026 | Listed for sale | $245,000$171/sqft |
Source:  MRED as distributed by MLS GRID #12555795 Report a problem MRED as distributed by MLS GRID #12555795 Report a problem | ||
| 7/23/2026 | Contingent | $245,000$171/sqft |
Source: MRED as distributed by MLS GRID #12555795 Report a problem | ||
| 6/18/2026 | Price change | $245,000-2%$171/sqft |
Source: MRED as distributed by MLS GRID #12555795 Report a problem | ||
| 6/3/2026 | Listed for sale | $250,000$174/sqft |
Source: MRED as distributed by MLS GRID #12555795 Report a problem | ||
| 5/20/2026 | Listing removed | $250,000$174/sqft |
Source: MRED as distributed by MLS GRID #12555795 Report a problem | ||
| 5/2/2026 | Contingent | $250,000$174/sqft |
Source: MRED as distributed by MLS GRID #12555795 Report a problem | ||
| 4/18/2026 | Price change | $250,000-3.8%$174/sqft |
Source: MRED as distributed by MLS GRID #12555795 Report a problem | ||
| 4/10/2026 | Listed for sale | $260,000$181/sqft |
Source: MRED as distributed by MLS GRID #12555795 Report a problem | ||
| 3/23/2026 | Contingent | $260,000$181/sqft |
Source: MRED as distributed by MLS GRID #12555795 Report a problem | ||
| 3/17/2026 | Listed for sale | $260,000$181/sqft |
Source: MRED as distributed by MLS GRID #12555795 Report a problem | ||
| 3/12/2026 | Contingent | $260,000$181/sqft |
Source: MRED as distributed by MLS GRID #12555795 Report a problem | ||
| 2/20/2026 | Listed for sale | $260,000+197.1%$181/sqft |
Source: MRED as distributed by MLS GRID #12555795 Report a problem | ||
| 4/19/2006 | Sold | $87,500$61/sqft |
Source: Public Record Report a problem | ||
Public tax history
| Year | Property taxes | Tax assessment |
|---|---|---|
| 2024 | $6,546 +6.9% | $21,000 +0% |
| 2023 | $6,122 +69.4% | $20,999 +62.8% |
| 2022 | $3,613 +38.8% | $12,895 |
| 2021 | $2,603 +7.4% | $12,895 |
| 2020 | $2,423 -11.4% | $12,895 +1.7% |
| 2019 | $2,735 +5% | $12,677 |
| 2018 | $2,605 +0.9% | $12,677 |
| 2017 | $2,581 -33.8% | $12,677 +3.6% |
| 2016 | $3,900 -1.9% | $12,241 |
| 2015 | $3,974 +31.3% | $12,241 |
| 2014 | $3,027 -27.1% | $12,241 -10.1% |
| 2013 | $4,152 +0.2% | $13,616 |
| 2012 | $4,143 -12.4% | $13,616 |
| 2011 | $4,730 -3.6% | $13,616 -11.8% |
| 2010 | $4,906 +1.5% | $15,443 |
| 2009 | $4,835 +11.6% | $15,443 -5% |
| 2008 | $4,331 +3.3% | $16,255 +1.8% |
| 2007 | $4,193 +3.2% | $15,965 |
| 2006 | $4,064 -14% | $15,965 |
| 2005 | $4,724 +12.3% | $15,965 +8.9% |
| 2004 | $4,205 +1% | $14,654 |
| 2003 | $4,164 -4% | $14,654 |
| 2002 | $4,338 +20.2% | $14,654 +15.9% |
| 2001 | $3,611 +2.5% | $12,646 |
| 2000 | $3,522 +5.2% | $12,646 |
| 1999 | $3,349 | $12,646 |
Find assessor info on the county website
Monthly payment
Est. payment
Payment breakdown
Explore the cost of this home by adjusting the details. Changes won't be saved.Climate risks
Neighborhood: 60425
Nearby schools
GreatSchools rating
- 3/10Hickory Bend Elementary SchoolGrades: K-4Distance: 0.2 mi
- 6/10Brookwood Jr High SchoolGrades: 7-8Distance: 0.7 mi
- 7/10Bloom High SchoolGrades: 9-12Distance: 3.1 mi
Schools provided by the listing agent
- District: 167
Source: MRED as distributed by MLS GRID. This data may not be complete. We recommend contacting the local school district to confirm school assignments for this home.
- $266,2004 bd1 ba2.3k sqft751 E 193rd St, Glenwood, IL 60425Off Market
- $236,6003 bd1 ba1.5k sqft809 E 193rd St, Glenwood, IL 60425Off Market
- $240,3003 bd1 ba1.5k sqft802 E 193rd Pl, Glenwood, IL 60425Off Market
- $267,4004 bd2 ba1.4k sqft750 E 193rd Pl, Glenwood, IL 60425Off Market
- $283,4003 bd2 ba2.4k sqft745 E 193rd St, Glenwood, IL 60425Off Market
- $230,0003 bd1 ba1.4k sqft815 E 193rd St, Glenwood, IL 60425Off Market
- $247,4003 bd2 ba1.4k sqft808 E 193rd Pl, Glenwood, IL 60425Off Market
- $259,0004 bd1 ba2.1k sqft744 E 193rd Pl, Glenwood, IL 60425Off Market
A local agent can set up tours, give advice and negotiate with sellers.
A local lender can help you make sure your offer is ready when you are.
Similar homes
- $250,0003 bd2 ba1.1k sqft47 N Wabash Ave, Glenwood, IL 60425Active
 MLS ID #12701753, Tene' Gray, Real People Realty. MRED as distributed by MLS GRID
 - $229,9004 bd2 ba1.1k sqft311 S Harper Ave, Glenwood, IL 60425Price Change
 MLS ID #12599796, Jennifer Tamayo, Coldwell Banker Realty. MRED as distributed by MLS GRID
 - $209,9003 bd2 ba2k sqft544 Thornwood Dr, South Holland, IL 60473New
 MLS ID #12718933, James Mattz, Keller Williams Preferred Rlty. MRED as distributed by MLS GRID
 - $239,9993 bd2 ba931 sqft19 Mohawk Dr, Thornton, IL 60476Active
 MLS ID #12662646, Mireida Escobedo, HomeSmart Realty Group. MRED as distributed by MLS GRID
 - $229,9003 bd2 ba1.2k sqft913 E 162nd Pl, South Holland, IL 60473ActiveMLS ID #12695243, John Litrenta, Redfin Corporation. MRED as distributed by MLS GRID
- $249,9004 bd2 ba1.3k sqft18443 De Jong Ln, Lansing, IL 60438ActiveMLS ID #12648797, Sherita Owens, Keller Williams ONEChicago. MRED as distributed by MLS GRID
- $242,5004 bd1 ba1.2k sqft18532 Klimm Ave, Homewood, IL 60430ActiveMLS ID #12698741, Andrew Congenie, Compass. MRED as distributed by MLS GRID
- $249,5003 bd2 ba1.2k sqft1144 E 160th Pl, South Holland, IL 60473ActiveMLS ID #12543994, Sue Rigsby, Fathom Realty IL LLC. MRED as distributed by MLS GRID
- $255,0003 bd2 ba1.2k sqft18516 Riegel Rd, Homewood, IL 60430ActiveMLS ID #12690167, Jennifer Sowacke, @properties Christie's International Real Estate. MRED as distributed by MLS GRID
- $249,9993 bd2 ba1.7k sqft558 Manistee Ave, Calumet City, IL 60409ActiveMLS ID #12676556, Maribel Gutierrez, john greene Realtor. MRED as distributed by MLS GRID
- $237,9003 bd1 ba1.5k sqft2418 Ridge Rd, Highland, IN 46322For Sale
 MLS ID #834534, Oksana Sojka, Coldwell Banker Realty. NIRA as distributed by MLS GRID
 - $235,0003 bd2 ba1.5k sqft17311 Central Park Ave, Hazel Crest, IL 60429Re-activatedMLS ID #12631846, Mariah Clinkscales, eXp Realty. MRED as distributed by MLS GRID
- $240,0003 bd2 ba1.8k sqft2941 225th Pl, Sauk Village, IL 60411Re-activatedMLS ID #12624637, Merissa Alexander, Coldwell Banker Realty. MRED as distributed by MLS GRID
- $225,0005 bd2 ba1.8k sqft15800 Chappel St, South Holland, IL 60473ActiveMLS ID #12583773, Rafay Qamar, Real Broker LLC. MRED as distributed by MLS GRID
- $218,0003 bd2 ba1k sqft199 Westwood Dr, Park Forest, IL 60466ActiveMLS ID #12714214, Jelynn Owens, Keller Williams Preferred Rlty. MRED as distributed by MLS GRID
- $230,0003 bd2 ba1k sqft124 Wilson St, Park Forest, IL 60466ActiveMLS ID #12589385, Brittany Exson, Real People Realty. MRED as distributed by MLS GRID
- $219,5002 bd1 ba1.1k sqft1238 Camellia Dr APT 11, Munster, IN 46321For SaleMLS ID #843157, Stefano Belmonte, Better Homes and Gardens Real. NIRA as distributed by MLS GRID
- $179,9003 bd2 ba1.5k sqft3 Rich Ct, Park Forest, IL 60466NewMLS ID #12719679, Jessica Macey, Real Broker LLC. MRED as distributed by MLS GRID
- $255,0003 bd3 ba2k sqft7204 Schneider Ave, Hammond, IN 46323For SaleMLS ID #836461, Melissa Rivera, Realty Executives Premier. NIRA as distributed by MLS GRID
- $260,0004 bd2 ba1.8k sqft17731 Arlington Dr, Country Club Hills, IL 60478ActiveMLS ID #12692615, Brittnea Tait, 3G Realty Group. MRED as distributed by MLS GRID
