Welcome to this charming single-family home in Hazel Crest! This well-maintained property features 3 spacious bedrooms and 1.5 baths, offering a comfortable and functional layout perfect for everyday living. Step inside to a bright and inviting living space filled with natural light, along with a generously sized kitchen ready for your personal touch. The flexible 1.5-story design provides added privacy and versatility, ideal for a primary bedroom, home office, or additional living space. The true highlight of this home is the backyard oasis complete with a pool, outdoor bar, and a pond creating the perfect setting for entertaining, relaxing, or enjoying warm summer days right at home. Situated on a quiet street, this home is conveniently located near parks, schools, shopping, and major roadways. A great opportunity for buyers looking for space, character, and outdoor amenities. including washer and dryer. *AS IS*
Contingent
Price cut: $10K (8/8)
$225,000
17311 Central Park Ave, Hazel Crest, IL 60429
3beds
1,575sqft
Single Family Residence
Built in 1972
5,400 Square Feet Lot
$218,400 Zestimate®
$143/sqft
$-- HOA
What's special
- 161 days
- 55
- 1
Zillow last checked:
Listing updated:
Listed by:
Mariah Clinkscales (773)963-1365,
eXp Realty
Source: MRED as distributed by MLS GRID,MLS#: 12631846
Facts & features
Interior
Bedrooms & bathrooms
- Bedrooms: 3
- Bathrooms: 2
- Full bathrooms: 1
- 1/2 bathrooms: 1
Rooms
- Room types: No additional rooms
Primary bedroom
- Level: Second
- Area: 143 Square Feet
- Dimensions: 13X11
Bedroom 2
- Level: Second
- Area: 204 Square Feet
- Dimensions: 17X12
Bedroom 3
- Level: Second
- Area: 154 Square Feet
- Dimensions: 14X11
Dining room
- Level: Main
- Area: 100 Square Feet
- Dimensions: 10X10
Kitchen
- Level: Main
- Area: 112 Square Feet
- Dimensions: 14X8
Living room
- Level: Main
- Area: 238 Square Feet
- Dimensions: 14X17
Heating
- Forced Air
Cooling
- None
Features
- Basement: Crawl Space
Interior area
- Total structure area: 0
- Total interior livable area: 1,575 sqft
Property
Parking
- Total spaces: 1
- Parking features: Yes
Accessibility
- Accessibility features: No Disability Access
Features
- Stories: 1.5
Lot
- Size: 5,400 Square Feet
- Dimensions: 40X135
Details
- Parcel number: 28264110170000
- Special conditions: None
Construction
Type & style
- Home type: SingleFamily
- Property subtype: Single Family Residence
Materials
- Brick, Frame
Condition
- New construction: No
- Year built: 1972
- Major remodel year: 2025
Utilities & green energy
- Sewer: Public Sewer
- Water: Public
Community & HOA
HOA
- Services included: None
Location
- Region: Hazel Crest
Financial & listing details
- Price per square foot: $143/sqft
- Tax assessed value: $150,000
- Annual tax amount: $6,650
- Date on market: 4/28/2026
- Ownership: Fee Simple
Estimated market value
$218,400
$207,000 - $229,000
$2,559/mo
Price history
| Date | Event | Price |
|---|---|---|
| 8/22/2026 | Contingent | $225,000$143/sqft |
Source: MRED as distributed by MLS GRID #12631846 Report a problem | ||
| 8/8/2026 | Price change | $225,000-4.3%$143/sqft |
Source:  MRED as distributed by MLS GRID #12631846 Report a problem MRED as distributed by MLS GRID #12631846 Report a problem | ||
| 7/9/2026 | Price change | $235,000-2.1%$149/sqft |
Source: MRED as distributed by MLS GRID #12631846 Report a problem | ||
| 5/20/2026 | Listed for sale | $240,000$152/sqft |
Source: MRED as distributed by MLS GRID #12631846 Report a problem | ||
| 5/8/2026 | Contingent | $240,000$152/sqft |
Source: MRED as distributed by MLS GRID #12631846 Report a problem | ||
| 4/28/2026 | Listed for sale | $240,000+478%$152/sqft |
Source: MRED as distributed by MLS GRID #12631846 Report a problem | ||
| 8/28/2009 | Sold | $41,526-20.9%$26/sqft |
Source: MRED as distributed by MLS GRID #07062754 Report a problem | ||
| 1/22/2009 | Listing removed | $52,500$33/sqft |
Source: foreclosure.com Report a problem | ||
| 1/15/2009 | Price change | $52,500-12.5%$33/sqft |
Source: foreclosure.com Report a problem | ||
| 12/10/2008 | Price change | $60,000-20%$38/sqft |
Source: foreclosure.com Report a problem | ||
| 11/5/2008 | Price change | $75,000-15.5%$48/sqft |
Source: foreclosure.com Report a problem | ||
| 8/20/2008 | Listed for sale | $88,800+12.4%$56/sqft |
Source: foreclosure.com Report a problem | ||
| 11/21/1997 | Sold | $79,000$50/sqft |
Source: Public Record Report a problem | ||
Public tax history
| Year | Property taxes | Tax assessment |
|---|---|---|
| 2024 | $6,651 +11.1% | $15,000 +0% |
| 2023 | $5,985 -15.3% | $14,999 +55.8% |
| 2022 | $7,068 +3.8% | $9,628 |
| 2021 | $6,812 +5.3% | $9,628 |
| 2020 | $6,468 -5.1% | $9,628 -5.4% |
| 2019 | $6,816 +3.2% | $10,180 |
| 2018 | $6,605 +7% | $10,180 |
| 2017 | $6,171 +66.2% | $10,180 +15.1% |
| 2016 | $3,713 +6.5% | $8,847 |
| 2015 | $3,486 +1.6% | $8,847 |
| 2014 | $3,430 0% | $8,847 -9.7% |
| 2013 | $3,432 +2.1% | $9,795 |
| 2012 | $3,361 +1.7% | $9,795 |
| 2011 | $3,306 -25.3% | $9,795 -35.4% |
| 2010 | $4,427 +13.5% | $15,160 |
| 2009 | $3,902 +7.8% | $15,160 -5% |
| 2008 | $3,619 +16.7% | $15,958 +24.7% |
| 2007 | $3,102 +4.7% | $12,802 |
| 2006 | $2,963 +14.2% | $12,802 |
| 2005 | $2,594 -5.7% | $12,802 +17.8% |
| 2004 | $2,749 +0.4% | $10,870 |
| 2003 | $2,737 +3.2% | $10,870 |
| 2002 | $2,652 +18.1% | $10,870 +21.7% |
| 2001 | $2,245 +5.3% | $8,930 |
| 2000 | $2,132 -20.4% | $8,930 |
| 1999 | $2,680 | $8,930 |
Find assessor info on the county website
Monthly payment
Est. payment
Payment breakdown
Explore the cost of this home by adjusting the details. Changes won't be saved.Climate risks
Neighborhood: 60429
Nearby schools
Schools provided by the listing agent
- District: 144
Source: MRED as distributed by MLS GRID. This data may not be complete. We recommend contacting the local school district to confirm school assignments for this home.
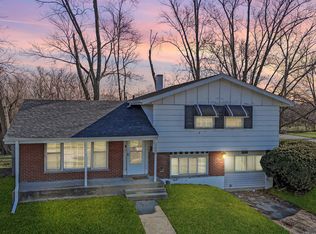
Similar homes
- $205,0003 bd2 ba1k sqft17830 Princeton Ln, Country Club Hills, IL 60478New
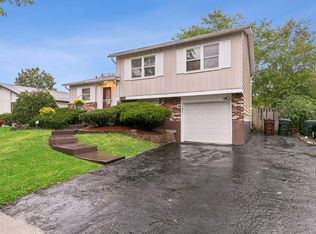 MLS ID #12771632, Zipporaha Barlow, Baird & Warner. MRED as distributed by MLS GRID
 - $--4 bd3 ba2.2k sqft4121 Sunset Rd, Matteson, IL 60443AuctionXome
- $225,0003 bd2 ba1.2k sqft4250 188th St, Country Club Hills, IL 60478Active
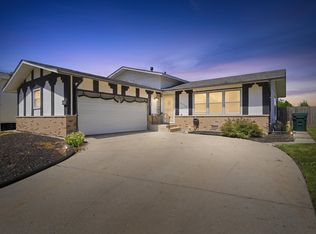 MLS ID #12742998, Wanda Marshall, CSC, Kale Realty. MRED as distributed by MLS GRID
 - $139,0003 bd1 ba1k sqft3614 Wheelwood Ct, Hazel Crest, IL 60429Active
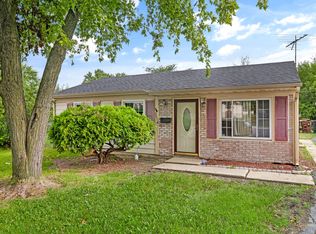 MLS ID #12757825, Faiyaz Noorani, Coldwell Banker Realty. MRED as distributed by MLS GRID
