ALL FACE BRICK 3 BEDROOM,1 1/2 BATH RANCH WITH FULL FINISHED BASEMENT * HARDWOOD FLOORS IN LIVING ROOM, HALLWAY AND BEDROOMS * LARGE EAI-IN KITCHEN * FRENCH DOORS TO LARGE DECK *ALL APPLIANCES STAY INCLUDING WASHER & DRYER * CONCRETE SIDE DRIVE TO 2 1/2 CAR DETACHED GARAGE (24'x22') WITH 100 AMP ELECTRIC * HUGE DECK ( 26'x20' )WITH HOT TUB * MUST SEE TO APPRECIATE *
Active
Price cut: $5K (7/25)
$328,000
9039 Idlewild Dr, Highland, IN 46322
3beds
2,018sqft
:
Get pre-qualified$2,241/mo
Single Family Residence
Built in 1963
8,494 Square Feet Lot
$322,600 Zestimate®
$163/sqft
$-- HOA
What's special
Full finished basementAll face brick
- 8 days |
- 667 |
- 27 |
Likely to sell faster than
Zillow last checked:
Listing updated:
Listed by:
Kirk Busch,
@properties/Christie's Intl RE 219-440-0070
Source: NIRA as distributed by MLS GRID,MLS#: 841268
Facts & features
Interior
Bedrooms & bathrooms
- Bedrooms: 3
- Bathrooms: 2
- Full bathrooms: 1
- 1/2 bathrooms: 1
Rooms
- Room types: Bedroom 2, Primary Bedroom, Living Room, Kitchen, Family Room, Bedroom 3
Primary bedroom
- Level: Main
- Area: 143
- Dimensions: 13.0 x 11.0
Bedroom 2
- Level: Main
- Area: 132
- Dimensions: 12.0 x 11.0
Bedroom 3
- Level: Main
- Area: 90
- Dimensions: 10.0 x 9.0
Family room
- Level: Basement
- Area: 300
- Dimensions: 25.0 x 12.0
Kitchen
- Level: Main
- Area: 170
- Dimensions: 17.0 x 10.0
Living room
- Level: Main
- Area: 234
- Dimensions: 18.0 x 13.0
Heating
- Forced Air, Natural Gas
Appliances
- Included: Dryer, Washer, Range Hood, Refrigerator, Electric Range
- Laundry: Lower Level
Features
- Eat-in Kitchen
- Basement: Finished,Sump Pump,Full
- Has fireplace: No
Interior area
- Total structure area: 2,018
- Total interior livable area: 2,018 sqft
- Finished area above ground: 1,218
Property
Parking
- Total spaces: 2
- Parking features: Detached, Garage Faces Front, Driveway, Concrete, Garage Door Opener
- Garage spaces: 2
- Has uncovered spaces: Yes
Features
- Levels: One
- Patio & porch: Deck
- Fencing: Back Yard
- Has view: Yes
- View description: Neighborhood
Lot
- Size: 8,494 Square Feet
- Features: Rectangular Lot
Details
- Parcel number: 450729208011000026
- Special conditions: None
Construction
Type & style
- Home type: SingleFamily
- Property subtype: Single Family Residence
Condition
- New construction: No
- Year built: 1963
Utilities & green energy
- Electric: 200+ Amp Service
- Sewer: Public Sewer
- Water: Public
- Utilities for property: Electricity Connected, Natural Gas Connected
Community & HOA
Community
- Subdivision: Sliger Acres
HOA
- Has HOA: No
Location
- Region: Highland
Financial & listing details
- Price per square foot: $163/sqft
- Tax assessed value: $282,900
- Annual tax amount: $2,829
- Date on market: 7/17/2026
- Listing agreement: Exclusive Right To Sell
- Listing terms: Cash,Conventional
Estimated market value
$322,600
$306,000 - $339,000
$2,420/mo
Price history
| Date | Event | Price |
|---|---|---|
| 7/25/2026 | Price change | $328,000-1.5%$163/sqft |
Source:  NIRA as distributed by MLS GRID #841268 Report a problem NIRA as distributed by MLS GRID #841268 Report a problem | ||
| 7/17/2026 | Listed for sale | $333,000+76.2%$165/sqft |
Source: NIRA as distributed by MLS GRID #841268 Report a problem | ||
| 6/1/2017 | Sold | $189,000-0.5%$94/sqft |
Source: NIRA as distributed by MLS GRID #412153 Report a problem | ||
| 4/14/2017 | Pending sale | $189,900$94/sqft |
Source: Berkshire Hathaway Executive R #412153 Report a problem | ||
| 4/10/2017 | Listed for sale | $189,900$94/sqft |
Source: Berkshire Hathaway Executive R #412153 Report a problem | ||
Public tax history
| Year | Property taxes | Tax assessment |
|---|---|---|
| 2025 | $2,829 +11.2% | $306,700 +8.4% |
| 2024 | $2,544 +11.8% | $282,900 +11.2% |
| 2023 | $2,275 +11.7% | $254,400 +11.8% |
| 2022 | $2,036 +2.5% | $227,500 +11.7% |
| 2021 | $1,987 +6.7% | $203,600 +2.5% |
| 2020 | $1,862 -12.9% | $198,700 +6.7% |
| 2019 | $2,138 +4.5% | $186,200 +3.8% |
| 2018 | $2,046 +22.8% | $179,400 -1.2% |
| 2017 | $1,666 | $181,600 +1% |
| 2016 | $1,666 -4.5% | $179,800 +1.9% |
| 2014 | $1,745 +5.8% | $176,400 +2% |
| 2013 | $1,650 -10.3% | $173,000 -0.1% |
| 2012 | $1,840 +6.8% | $173,100 +7.2% |
| 2011 | $1,722 +7.2% | $161,500 -2.1% |
| 2010 | $1,607 | $165,000 -7.8% |
| 2009 | -- | $179,000 +9.5% |
| 2007 | -- | $163,500 +35% |
| 2006 | -- | $121,100 |
| 2005 | -- | $121,100 |
| 2004 | -- | $121,100 +187% |
| 2003 | -- | $42,200 |
| 2002 | -- | $42,200 +199.9% |
| 2001 | -- | $14,070 |
Find assessor info on the county website
Monthly payment
Est. payment
Payment breakdown
Explore the cost of this home by adjusting the details. Changes won't be saved.Climate risks
Neighborhood: 46322
Nearby schools
GreatSchools rating
- 8/10Allen J Warren Elementary SchoolGrades: K-5Distance: 1.5 mi
- 5/10Highland Middle SchoolGrades: 6-8Distance: 1.1 mi
- 8/10Highland High SchoolGrades: 9-12Distance: 1 mi
- $272,1003 bd1 ba1.1k sqft9035 Idlewild Ave, Highland, IN 46322Off Market
- $294,2003 bd1 ba1k sqft9043 Idlewild Ave, Highland, IN 46322Off Market
- $306,4003 bd2 ba2.1k sqft9029 Idlewild Dr, Highland, IN 46322Off Market
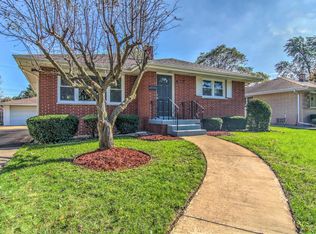
- $353,1003 bd2 ba2.1k sqft9029 Idlewild Ave, Highland, IN 46322Off Market
- $281,1003 bd1 ba1.1k sqft9040 Woodward Ave, Highland, IN 46322Off Market
- $334,8002 bd2 ba1.4k sqft9034 Woodward Ave, Highland, IN 46322Off Market
- $312,0003 bd2 ba1.7k sqft2109 Martha St, Highland, IN 46322Sold
- $41,000-- bd-- ba-- sqft9044 Woodward Ave, Highland, IN 46322Off Market
A local agent can set up tours, give advice and negotiate with sellers.
A local lender can help you make sure your offer is ready when you are.
Similar homes
- $328,9995 bd2 ba2.3k sqft8027 Kooy Dr, Munster, IN 46321For Sale
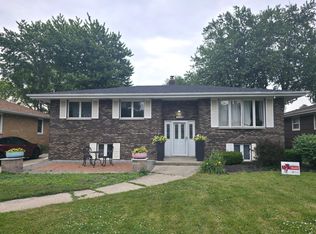
 MLS ID #831977, Estela Lopez, McColly Real Estate. NIRA as distributed by MLS GRID
 - $375,0003 bd2 ba2.5k sqft8245 Baring Ave, Munster, IN 46321For Sale
 MLS ID #837468, Steven Koleno, Beycome Brokerage Realty LLC. NIRA as distributed by MLS GRID
 - $329,9003 bd2 ba2.6k sqft2134 W 3rd Pl, Hobart, IN 46342For Sale
 MLS ID #842691, Brenda Wisniewski, Ginter Realty. NIRA as distributed by MLS GRID
 - $329,9004 bd2 ba2.6k sqft78 W 31st St, Steger, IL 60475New
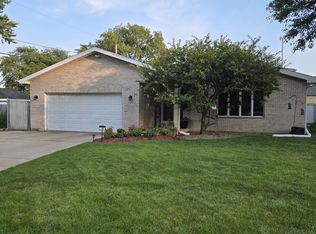 MLS ID #12712741, Suzanne Herrmann, McColly Real Estate. MRED as distributed by MLS GRID
 - $329,9003 bd3 ba1.9k sqft17141 Maryland Ave, South Holland, IL 60473ActiveMLS ID #12686133, Wesley Thompson, Elite Realty Services INC. MRED as distributed by MLS GRID
- $365,0003 bd2 ba2.8k sqft40 Heather Ct, Schererville, IN 46375For SaleMLS ID #842103, Karen Stein, McColly Real Estate. NIRA as distributed by MLS GRID
- $329,9003 bd2 ba1.4k sqft246 S Ingleside Ave, Glenwood, IL 60425ActiveMLS ID #12683491, Wesley Thompson, Elite Realty Services INC. MRED as distributed by MLS GRID
- $310,0003 bd2 ba1.3k sqft13141 S Muskegon Ave, Chicago, IL 60633NewMLS ID #12713187, Jose Cortez, Golden Enterprise Realty Inc. MRED as distributed by MLS GRID
- $378,0003 bd2 ba2.5k sqft8108 Madison Ave, Munster, IN 46321For SaleMLS ID #839191, Alicia Velazquez, American Home Realty, Inc.. NIRA as distributed by MLS GRID
- $265,0003 bd2 ba1.7k sqft20185 Torrence Ave, Lynwood, IL 60411Price ChangeMLS ID #12643299, Charles Schindler, Prestige Partners Realty, Inc.. MRED as distributed by MLS GRID
- $309,9004 bd2 ba1.9k sqft3422 E 74th Ave, Merrillville, IN 46410For SaleMLS ID #841528, Estela Lopez, McColly Real Estate. NIRA as distributed by MLS GRID
- $295,0004 bd2 ba1.6k sqft10806 S Avenue O, Chicago, IL 60617NewMLS ID #12714241, Gustavo Lopez, G & R Realty, Inc.. MRED as distributed by MLS GRID
- $270,0002 bd2 ba1k sqft8606 Calumet Ave, Munster, IN 46321For SaleMLS ID #839167, Pamela Brown, Baird & Warner Res. Sales Inc.. NIRA as distributed by MLS GRID
- $298,9003 bd2 ba1.2k sqft17750 Clyde Ave, Lansing, IL 60438ActiveMLS ID #12432901, Rafhael Moreno, American Realty of Il., Inc.. MRED as distributed by MLS GRID
- $395,0003 bd2 ba2k sqft17042 Lockwood Ave, Oak Forest, IL 60452NewMLS ID #12711690, Jasmine Popoca, Redfin Corporation. MRED as distributed by MLS GRID
- $--4 bd3 ba2.4k sqft17607 Stonebridge Dr, Hazel Crest, IL 60429AuctionMLS ID #12642132, Ollie Buchanan, Vylla Home. MRED as distributed by MLS GRID
- $389,9003 bd2 ba1.8k sqft9134 Schafer Dr, Saint John, IN 46373For SaleMLS ID #840300, Suzanne Herrmann, McColly Real Estate. NIRA as distributed by MLS GRID
- $265,0003 bd2 ba1.4k sqft2205 Downey Rd, Homewood, IL 60430NewMLS ID #12711191, Donald Holland, Chicagoland Brokers, Inc. MRED as distributed by MLS GRID
- $354,0003 bd3 ba1.6k sqft378 Oakwood Dr, Crete, IL 60417ActiveMLS ID #12652063, Jeffrey Sklar, Beycome Brokerage Realty LLC. MRED as distributed by MLS GRID
- $265,0003 bd2 ba1.3k sqft7216 Montana Ave, Hammond, IN 46323For SaleMLS ID #838130, Melissa Torres, American Home Realty Services,. NIRA as distributed by MLS GRID
