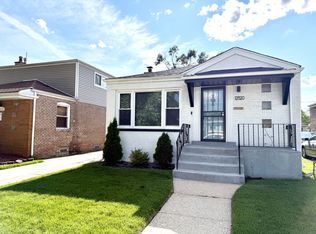
ALL BRICK RANCH STYLE HOME WITH A DETACHED TWO CAR GARAGE AND FULL FINISHED BASEMENT. BEAUTIFUL KITCHEN WITH CUSTOM CABINATRY, AN ISLAND, QUARTZ COUNTER TOPS, CUSTOM CERAMIC TILE DESIGN, AND STAINLESS STEEL APPLIANCES. DINING TABLE SPACE IN KITHCHEN. LARGE LIVING ROOM WITH REFINISHED HARDWOODS THROUGHOUT THE MAIN FLOOR. 4 BEDROOMS, ALL BEDROOMS HAVE CIELING FANS AND MIRROR CLOSET DOORS. MAIN BATHROOM HAS A CUSTOM LARGE SHOWER WITH GLASS DOORS AND OVERSIZED SINK AND MIRROR. BASEMENT IS FULLY FINISHED WITH A LARGE FAMILY ROOM, BEDROOM AND FULL REMODELED BATHROOM 2026. HIGH EFFICIENCY FURNACE AND CENTRAL AIR 2022, HOT WATER HEATER 2011, FRONT LAWN HAS A SPRINKLER SYSTEM. WINDOWS WERE UPDATED 2016, ARCHITECTURE ROOF 2017. YARD IS FENCED FOR PRIVACY AND ENJOYMENT. LOW PROPERTY TAXES!!!
New
$295,000
10806 S Avenue O, Chicago, IL 60617
4beds
1,600sqft
:
Get pre-qualified$2,222/mo
Single Family Residence
Built in 1957
3,750 Square Feet Lot
$292,900 Zestimate®
$184/sqft
$-- HOA
What's special
Full finished basementQuartz countertopsDetached two car garageStainless steel appliancesCustom ceramic tile design
- 3 hours |
- 82 |
- 3 |
Zillow last checked:
Listing updated:
Listed by:
Gustavo Lopez 773-933-6000,
G & R Realty, Inc.,
Alondra Lopez,
G & R Realty, Inc.
Source: MRED as distributed by MLS GRID,MLS#: 12714241
Facts & features
Interior
Bedrooms & bathrooms
- Bedrooms: 4
- Bathrooms: 2
- Full bathrooms: 2
Rooms
- Room types: No additional rooms
Primary bedroom
- Features: Flooring (Wood Laminate), Bathroom (Full)
- Level: Main
- Area: 156 Square Feet
- Dimensions: 13X12
Bedroom 2
- Features: Flooring (Wood Laminate)
- Level: Main
- Area: 144 Square Feet
- Dimensions: 12X12
Bedroom 3
- Features: Flooring (Wood Laminate)
- Level: Main
- Area: 132 Square Feet
- Dimensions: 12X11
Bedroom 4
- Features: Flooring (Ceramic Tile)
- Level: Basement
- Area: 204 Square Feet
- Dimensions: 17X12
Dining room
- Features: Flooring (Ceramic Tile)
- Level: Main
- Dimensions: COMBO
Family room
- Features: Flooring (Ceramic Tile)
- Level: Basement
- Area: 420 Square Feet
- Dimensions: 30X14
Kitchen
- Features: Kitchen (Eating Area-Table Space, Island, Custom Cabinetry, Granite Counters, Updated Kitchen), Flooring (Ceramic Tile)
- Level: Main
- Area: 228 Square Feet
- Dimensions: 19X12
Living room
- Features: Flooring (Hardwood)
- Level: Main
- Area: 216 Square Feet
- Dimensions: 18X12
Heating
- Natural Gas, Forced Air
Cooling
- Central Air
Appliances
- Included: Range, Refrigerator, Gas Water Heater
Features
- 1st Floor Bedroom, 1st Floor Full Bath, Dining Combo, Quartz Counters
- Flooring: Hardwood, Laminate
- Doors: Mirrored Closet Door(s), Panel Door(s)
- Basement: Finished,Full
Interior area
- Total structure area: 0
- Total interior livable area: 1,600 sqft
Property
Parking
- Total spaces: 2
- Parking features: Garage Door Opener, Yes, Garage Owned, Detached, Garage
- Garage spaces: 2
- Has uncovered spaces: Yes
Accessibility
- Accessibility features: No Disability Access
Features
- Stories: 1
- Patio & porch: Patio
- Fencing: Fenced
Lot
- Size: 3,750 Square Feet
- Dimensions: 30X125
Details
- Parcel number: 26182140730000
- Special conditions: None
- Other equipment: Sprinkler-Lawn
Construction
Type & style
- Home type: SingleFamily
- Architectural style: Ranch
- Property subtype: Single Family Residence
Materials
- Brick
- Foundation: Concrete Perimeter
- Roof: Asphalt
Condition
- New construction: No
- Year built: 1957
- Major remodel year: 2016
Utilities & green energy
- Electric: Circuit Breakers
- Sewer: Public Sewer
- Water: Lake Michigan, Public
Community & HOA
Community
- Features: Sidewalks, Street Lights, Street Paved
HOA
- Services included: None
Location
- Region: Chicago
Financial & listing details
- Price per square foot: $184/sqft
- Tax assessed value: $151,010
- Annual tax amount: $1,847
- Date on market: 7/23/2026
- Ownership: Fee Simple
Estimated market value
$292,900
$278,000 - $308,000
$2,382/mo
Price history
| Date | Event | Price |
|---|---|---|
| 7/23/2026 | Listed for sale | $295,000$184/sqft |
Source:  MRED as distributed by MLS GRID #12714241 Report a problem MRED as distributed by MLS GRID #12714241 Report a problem | ||
| 10/24/2025 | Listing removed | $295,000$184/sqft |
Source: MRED as distributed by MLS GRID #12481817 Report a problem | ||
| 9/26/2025 | Price change | $295,000-0.7%$184/sqft |
Source: MRED as distributed by MLS GRID #12481817 Report a problem | ||
| 8/25/2025 | Price change | $297,000-0.7%$186/sqft |
Source: MRED as distributed by MLS GRID #12445513 Report a problem | ||
| 8/13/2025 | Listed for sale | $299,000-0.3%$187/sqft |
Source: MRED as distributed by MLS GRID #12445513 Report a problem | ||
| 8/13/2025 | Listing removed | $299,900$187/sqft |
Source: MRED as distributed by MLS GRID #12421909 Report a problem | ||
| 8/6/2025 | Price change | $299,900-1.7%$187/sqft |
Source: MRED as distributed by MLS GRID #12421909 Report a problem | ||
| 7/25/2025 | Price change | $305,000-1.6%$191/sqft |
Source: MRED as distributed by MLS GRID #12421909 Report a problem | ||
| 7/16/2025 | Listed for sale | $309,900-1.6%$194/sqft |
Source: MRED as distributed by MLS GRID #12421909 Report a problem | ||
| 7/16/2025 | Listing removed | $315,000$197/sqft |
Source: MRED as distributed by MLS GRID #12388384 Report a problem | ||
| 6/26/2025 | Price change | $315,000-3.1%$197/sqft |
Source: MRED as distributed by MLS GRID #12388384 Report a problem | ||
| 6/9/2025 | Listed for sale | $325,000-0.2%$203/sqft |
Source: MRED as distributed by MLS GRID #12388384 Report a problem | ||
| 6/9/2025 | Listing removed | $325,500$203/sqft |
Source: MRED as distributed by MLS GRID #12344671 Report a problem | ||
| 5/30/2025 | Price change | $325,500-0.7%$203/sqft |
Source: MRED as distributed by MLS GRID #12344671 Report a problem | ||
| 5/19/2025 | Price change | $327,900-0.6%$205/sqft |
Source: MRED as distributed by MLS GRID #12344671 Report a problem | ||
| 5/9/2025 | Price change | $329,900-1.5%$206/sqft |
Source: MRED as distributed by MLS GRID #12344671 Report a problem | ||
| 5/2/2025 | Price change | $334,900-1.5%$209/sqft |
Source: MRED as distributed by MLS GRID #12344671 Report a problem | ||
| 4/22/2025 | Listed for sale | $339,900+257.8%$212/sqft |
Source: MRED as distributed by MLS GRID #12344671 Report a problem | ||
| 11/26/2013 | Sold | $95,000-45.7%$59/sqft |
Source: MRED as distributed by MLS GRID #08266093 Report a problem | ||
| 10/14/2005 | Sold | $175,000+59.1%$109/sqft |
Source: Public Record Report a problem | ||
| 5/9/2002 | Sold | $110,000+42.9%$69/sqft |
Source: Public Record Report a problem | ||
| 5/28/1996 | Sold | $77,000$48/sqft |
Source: Public Record Report a problem | ||
Public tax history
| Year | Property taxes | Tax assessment |
|---|---|---|
| 2024 | -- | $15,101 +25.8% |
| 2023 | $1,276 +5.8% | $12,000 |
| 2022 | $1,205 -50.2% | $12,000 |
| 2021 | $2,420 +20.2% | $12,000 +33.1% |
| 2020 | $2,013 -1.3% | $9,015 -11% |
| 2019 | $2,041 +1.7% | $10,130 |
| 2018 | $2,006 -23.6% | $10,130 -16.7% |
| 2017 | $2,625 +7.5% | $12,168 |
| 2016 | $2,443 +9.3% | $12,168 |
| 2015 | $2,235 +4.6% | $12,168 +5.9% |
| 2014 | $2,137 +32.3% | $11,489 |
| 2013 | $1,615 -0.1% | $11,489 |
| 2012 | $1,618 -25.8% | $11,489 -25.6% |
| 2011 | $2,180 +18.3% | $15,445 |
| 2010 | $1,842 -23.7% | $15,445 |
| 2009 | $2,413 +7.9% | $15,445 -0.7% |
| 2008 | $2,236 +1.1% | $15,555 |
| 2007 | $2,212 -1.1% | $15,555 |
| 2006 | $2,236 +17.9% | $15,555 +34.2% |
| 2005 | $1,897 +42.4% | $11,587 |
| 2004 | $1,332 +4.4% | $11,587 |
| 2003 | $1,276 -5.4% | $11,587 +24.4% |
| 2002 | $1,348 +6.6% | $9,313 |
| 2001 | $1,264 +8% | $9,313 |
| 2000 | $1,171 +0.4% | $9,313 +15.2% |
| 1999 | $1,166 | $8,084 |
Find assessor info on the county website
Monthly payment
Est. payment
Payment breakdown
Explore the cost of this home by adjusting the details. Changes won't be saved.Climate risks
Neighborhood: East Side
Nearby schools
GreatSchools rating
- 6/10Addams Elementary SchoolGrades: PK-8Distance: 0.4 mi
- 3/10Washington G High SchoolGrades: 9-12Distance: 0.8 mi
Schools provided by the listing agent
- District: 299
Source: MRED as distributed by MLS GRID. This data may not be complete. We recommend contacting the local school district to confirm school assignments for this home.
- $225,1003 bd1 ba1.1k sqft10802 S Avenue O, Chicago, IL 60617Off Market
- $211,9003 bd1 ba1.1k sqft10810 S Avenue O, Chicago, IL 60617Off Market
- $206,8003 bd1 ba1.1k sqft10800 S Avenue O, Chicago, IL 60617Off Market
- $203,8003 bd1 ba1.1k sqft10812 S Avenue O, Chicago, IL 60617Off Market
- $221,4003 bd1 ba1k sqft10816 S Avenue O, Chicago, IL 60617Off Market
- $206,5003 bd1 ba1k sqft10820 S Avenue O, Chicago, IL 60617Off Market
- $223,4004 bd2 ba1.2k sqft10805 S Green Bay Ave, Chicago, IL 60617Off Market
- $162,0003 bd1 ba880 sqft10811 S Green Bay Ave, Chicago, IL 60617Off Market
A local agent can set up tours, give advice and negotiate with sellers.
Similar homes
- $299,9004 bd2 ba1.2k sqft12520 S Yale Ave, Chicago, IL 60628New
 MLS ID #12690085, Jerry Goodwin, Coldwell Banker Realty. MRED as distributed by MLS GRID
 - $290,0004 bd3 ba1.7k sqft8434 S Yates Blvd, Chicago, IL 60617Active
 MLS ID #12654605, Shafiah Dunmars, One Stop Real Estate Services. MRED as distributed by MLS GRID
 - $280,0006 bd2 ba1.3k sqft10134 S Bensley Ave, Chicago, IL 60617Active
 MLS ID #12664904, Maria Jerusalimiec, Inter-City Realty, Inc.. MRED as distributed by MLS GRID
 - $299,9004 bd2 ba1.6k sqft9456 S Calumet Ave, Chicago, IL 60619Active
 MLS ID #12447499, Rocky Ursitti, McColly Real Estate. MRED as distributed by MLS GRID
 - $170,0005 bd2 ba2.4k sqft8128 S Coles Ave, Chicago, IL 60617ActiveMLS ID #12708934, Emil Tavriver, USA Realty Group Inc. MRED as distributed by MLS GRID
- $270,0005 bd2 ba1.2k sqft5944 S Albany Ave, Chicago, IL 60629NewMLS ID #12702481, Cristian Jaimes, Duarte Realty Company. MRED as distributed by MLS GRID
- $300,0004 bd2 ba1.2k sqft7249 S Sacramento Ave, Chicago, IL 60629ActiveMLS ID #12699851, Eunice Garcia, Kale Realty. MRED as distributed by MLS GRID
- $273,5004 bd2 ba1.3k sqft10411 S Vernon Ave, Chicago, IL 60628ActiveMLS ID #12604576, Dee McIntyre, Blue Master LLC. MRED as distributed by MLS GRID
- $265,0003 bd2 ba1.4k sqft2205 Downey Rd, Homewood, IL 60430NewMLS ID #12711191, Donald Holland, Chicagoland Brokers, Inc. MRED as distributed by MLS GRID
- $269,0004 bd4 ba1.6k sqft11531 S Perry Ave, Chicago, IL 60628ActiveMLS ID #12415283, Efrem Lambert, Anchor Realty Group, Inc. MRED as distributed by MLS GRID
- $274,0006 bd3 ba1.5k sqft7714 S Marquette Ave, Chicago, IL 60649Price ChangeMLS ID #12662000, Kevin Glover, HomeSmart Realty Group. MRED as distributed by MLS GRID
- $205,0003 bd2 ba1k sqft14241 S Marquette Ave, Burnham, IL 60633NewMLS ID #12711333, Mary Pantoja, Infiniti Properties, Inc.. MRED as distributed by MLS GRID
- $384,9994 bd3 ba1.5k sqft7959 S Michigan Ave, Chicago, IL 60619ActiveMLS ID #12703198, Catrell Dyer, Blue Door Dave Inc. MRED as distributed by MLS GRID
- $264,9994 bd2 ba1k sqft117 W 103rd Pl, Chicago, IL 60628ActiveMLS ID #12601926, Gilberto Herrera, At Home Realty, Inc.. MRED as distributed by MLS GRID
- $294,0003 bd2 ba1.3k sqft3627 W 121st Pl, Alsip, IL 60803ActiveMLS ID #12608054, Abeer Abid, Green Homes Realty. MRED as distributed by MLS GRID
- $265,0003 bd3 ba2.1k sqft2802 Cherrywood Pl, Hazel Crest, IL 60429NewMLS ID #12709118, Bobbie Warren, Real People Realty. MRED as distributed by MLS GRID
- $298,9003 bd2 ba1.2k sqft17750 Clyde Ave, Lansing, IL 60438ActiveMLS ID #12432901, Rafhael Moreno, American Realty of Il., Inc.. MRED as distributed by MLS GRID
- $279,9996 bd2 ba1.9k sqft6627 S Marshfield Ave, Chicago, IL 60636ActiveMLS ID #12693812, Jonathan Lopez, Realty of America, LLC. MRED as distributed by MLS GRID
- $--3 bd1 ba1.1k sqft10720 S Lavergne Ave, Oak Lawn, IL 60453AuctionAuction.com 2
- $290,0005 bd3 ba2k sqft3314 W 66th St, Chicago, IL 60629ActiveMLS ID #12674672, Magda Pedro, Magdalena Pedro. MRED as distributed by MLS GRID
