
Highest and Best due on Sunday, 10/4 by 1PM. Welcome to 8215 S Tripp Avenue-a freshly remodeled home offering exceptional space, modern finishes, and a flexible layout! The main level features three comfortable bedrooms, a beautifully updated full bathroom, a bright living area, and a refreshed kitchen designed for everyday living and entertaining. The fully finished basement expands the home with two additional bedrooms, a second full bathroom, and plenty of space for a family room, home office, fitness area, or guest retreat. With five bedrooms, two bathrooms, and extensive recent improvements throughout, this move-in-ready home is perfect for anyone seeking additional living space. Conveniently located near schools, parks, shopping, dining, and transportation.
Contingent
$330,000
8215 S Tripp Ave, Chicago, IL 60652
5beds
1,025sqft
Single Family Residence
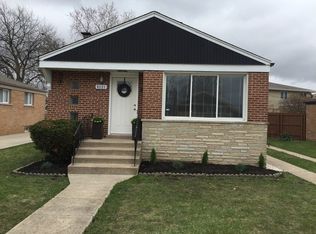
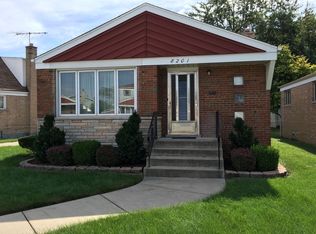
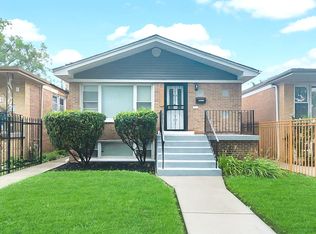
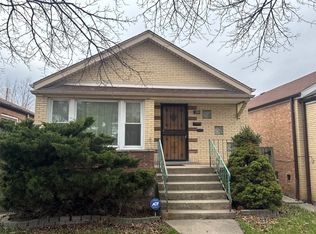
Built in 1956
5,227 Square Feet Lot
$329,200 Zestimate®
$322/sqft
$-- HOA
What's special
Modern finishesFully finished basementTwo additional bedroomsThree comfortable bedroomsFlexible layout
- 8 days
- 491
- 69
Likely to sell faster than
Zillow last checked:
Listing updated:
Listed by:
Ashley Kaehn (773)590-8200,
Compass
Source: MRED as distributed by MLS GRID,MLS#: 12756618
Facts & features
Interior
Bedrooms & bathrooms
- Bedrooms: 5
- Bathrooms: 2
- Full bathrooms: 2
Rooms
- Room types: Office, Den, Bedroom 5, Recreation Room, Foyer, Utility Room-Lower Level
Primary bedroom
- Level: Main
- Area: 110 Square Feet
- Dimensions: 11X10
Bedroom 2
- Level: Main
- Area: 121 Square Feet
- Dimensions: 11X11
Bedroom 3
- Level: Main
- Area: 176 Square Feet
- Dimensions: 11X16
Bedroom 4
- Level: Basement
- Area: 90 Square Feet
- Dimensions: 10X9
Bedroom 5
- Level: Basement
- Area: 108 Square Feet
- Dimensions: 9X12
Den
- Level: Basement
- Area: 168 Square Feet
- Dimensions: 12X14
Dining room
- Level: Main
- Dimensions: COMBO
Foyer
- Level: Main
- Area: 15 Square Feet
- Dimensions: 5X3
Kitchen
- Features: Kitchen (Eating Area-Table Space)
- Level: Main
- Area: 77 Square Feet
- Dimensions: 7X11
Laundry
- Level: Basement
- Area: 88 Square Feet
- Dimensions: 8X11
Living room
- Level: Main
- Area: 176 Square Feet
- Dimensions: 11X16
Office
- Level: Basement
- Area: 180 Square Feet
- Dimensions: 12X15
Recreation room
- Level: Basement
- Area: 275 Square Feet
- Dimensions: 11X25
Other
- Level: Basement
- Area: 108 Square Feet
- Dimensions: 9X12
Heating
- Natural Gas, Forced Air
Cooling
- Central Air
Appliances
- Laundry: Sink
Features
- Wet Bar, Dining Combo, Granite Counters
- Flooring: Carpet, Wood
- Basement: Finished,Full
Interior area
- Total structure area: 0
- Total interior livable area: 1,025 sqft
Video & virtual tour
Property
Parking
- Total spaces: 3
- Parking features: Concrete, Side Driveway, Yes, Garage Owned, Detached, Driveway, Owned, Garage
- Garage spaces: 2
- Has uncovered spaces: Yes
Accessibility
- Accessibility features: No Disability Access
Features
- Patio & porch: Patio
Lot
- Size: 5,227 Square Feet
- Dimensions: 43x115x43x125
- Features: Level
Details
- Parcel number: 19342110070000
- Special conditions: None
Construction
Type & style
- Home type: SingleFamily
- Property subtype: Single Family Residence
Materials
- Brick
Condition
- New construction: No
- Year built: 1956
Utilities & green energy
- Sewer: Public Sewer
- Water: Public
Community & HOA
HOA
- Services included: None
Location
- Region: Chicago
Financial & listing details
- Price per square foot: $322/sqft
- Tax assessed value: $220,000
- Annual tax amount: $4,597
- Date on market: 9/30/2026
- Ownership: Fee Simple
Estimated market value
$329,200
$313,000 - $346,000
$2,506/mo
Price history
| Date | Event | Price |
|---|---|---|
| 10/6/2026 | Contingent | $330,000$322/sqft |
Source:  MRED as distributed by MLS GRID #12756618 Report a problem MRED as distributed by MLS GRID #12756618 Report a problem | ||
| 9/30/2026 | Listed for sale | $330,000+46.7%$322/sqft |
Source: MRED as distributed by MLS GRID #12756618 Report a problem | ||
| 3/26/2010 | Sold | $225,000-5.9%$220/sqft |
Source: MRED as distributed by MLS GRID #07414203 Report a problem | ||
| 12/29/2009 | Price change | $239,000-0.4%$233/sqft |
Source: NRT Chicago #07369847 Report a problem | ||
| 11/25/2009 | Price change | $239,970-3.6%$234/sqft |
Source: NRT Chicago #07369847 Report a problem | ||
| 11/14/2009 | Price change | $249,000-0.4%$243/sqft |
Source: NRT Chicago #07369847 Report a problem | ||
| 11/2/2009 | Listed for sale | $249,900+118.3%$244/sqft |
Source: NRT Chicago #07369847 Report a problem | ||
| 8/14/2009 | Sold | $114,500$112/sqft |
Source: MRED as distributed by MLS GRID #07282504 Report a problem | ||
Public tax history
| Year | Property taxes | Tax assessment |
|---|---|---|
| 2024 | $4,449 +10.2% | $22,000 +15.8% |
| 2023 | $4,039 +2.6% | $19,000 |
| 2022 | $3,938 +2.3% | $19,000 |
| 2021 | $3,851 +5.4% | $19,000 +16.8% |
| 2020 | $3,655 -1.3% | $16,267 -11% |
| 2019 | $3,704 +1.7% | $18,278 |
| 2018 | $3,642 +16.6% | $18,278 +27.1% |
| 2017 | $3,124 +7.5% | $14,379 |
| 2016 | $2,906 +9.2% | $14,379 |
| 2015 | $2,660 +3.4% | $14,379 +4.7% |
| 2014 | $2,573 +2% | $13,731 |
| 2013 | $2,523 +1.3% | $13,731 |
| 2012 | $2,489 -14.8% | $13,731 -23.2% |
| 2011 | $2,920 -0.5% | $17,868 |
| 2010 | $2,934 +73.4% | $17,868 |
| 2009 | $1,692 -14.9% | $17,868 -18% |
| 2008 | $1,988 +21.5% | $21,791 |
| 2007 | $1,637 +12.1% | $21,791 |
| 2006 | $1,460 -6.1% | $21,791 +53.1% |
| 2005 | $1,555 +2.8% | $14,235 |
| 2004 | $1,514 +3.1% | $14,235 |
| 2003 | $1,468 -4.7% | $14,235 +25.6% |
| 2002 | $1,540 +7.7% | $11,335 |
| 2001 | $1,430 -7.6% | $11,335 |
| 2000 | $1,548 +0.6% | $11,335 +2.1% |
| 1999 | $1,539 | $11,099 |
Find assessor info on the county website
Monthly payment
Est. payment
Payment breakdown
Explore the cost of this home by adjusting the details. Changes won't be saved.Climate risks
Neighborhood: Scottsdale
Nearby schools
Schools provided by the listing agent
- Elementary: Stevenson Elementary School
- Middle: Stevenson Elementary School
- High: Bogan High School
- District: 299
Source: MRED as distributed by MLS GRID. This data may not be complete. We recommend contacting the local school district to confirm school assignments for this home.
Similar homes
- $--3 bd1 ba1k sqft7734 S Albany Ave, Chicago, IL 60652Auction
 Xome
Xome - $339,0005 bd2 ba1.2k sqft6525 S Bell Ave, Chicago, IL 60636New
 MLS ID #12779231, Abbas Anjarwala, Greatways Realty Inc. MRED as distributed by MLS GRID
 - $279,8003 bd1 ba998 sqft8132 S Kilbourn Ave, Chicago, IL 60652Active
 MLS ID #12732623, Taurino Morales, eXp Realty. MRED as distributed by MLS GRID
 - $--3 bd1 ba1k sqft7740 S Albany Ave, Chicago, IL 60652Auction
 Auction.com 2
