Truly one-of-a-kind! This spectacular Frank Lloyd Wright-inspired circular brick and stone home is an architectural masterpiece, situated on a desirable double lot. The impressive gallery foyer welcomes you into a dramatic living and dining combination featuring a magnificent 5-foot stone fireplace, beamed ceilings, and beautiful terrazzo floors. The spacious eat-in kitchen is perfect for everyday living and entertaining, while the large master bedroom offers a double bath for added comfort. The finished basement provides additional living space, and the charming, private backyard with patio and fountain creates the perfect setting for relaxing or entertaining. Unique, impressive, and full of character-this extraordinary home is truly a WOW!
Active
$394,900
3936 Clarence Ave, Stickney, IL 60402
3beds
2,700sqft
Single Family Residence
Built in 1959
6,250 Square Feet Lot
$388,600 Zestimate®
$146/sqft
$-- HOA
What's special
Beamed ceilingsDouble bathDesirable double lotSpacious eat-in kitchenImpressive gallery foyerBeautiful terrazzo floorsLarge master bedroom
- 42 days
- 899
- 129
Zillow last checked:
Listing updated:
Listed by:
Gabriel Abarca 708-490-1676,
Elite Realty Network LLC
Source: MRED as distributed by MLS GRID,MLS#: 12743783
Facts & features
Interior
Bedrooms & bathrooms
- Bedrooms: 3
- Bathrooms: 3
- Full bathrooms: 2
- 1/2 bathrooms: 1
Rooms
- Room types: No additional rooms
Primary bedroom
- Features: Bathroom (Full)
- Level: Main
- Area: 252 Square Feet
- Dimensions: 18X14
Bedroom 2
- Level: Main
- Area: 238 Square Feet
- Dimensions: 17X14
Bedroom 3
- Level: Main
- Area: 182 Square Feet
- Dimensions: 14X13
Dining room
- Level: Main
- Area: 299 Square Feet
- Dimensions: 23X13
Kitchen
- Level: Main
- Area: 132 Square Feet
- Dimensions: 12X11
Living room
- Level: Main
- Area: 304 Square Feet
- Dimensions: 19X16
Heating
- Natural Gas, Electric
Cooling
- Central Air
Features
- Basement: Finished,Full
Interior area
- Total structure area: 0
- Total interior livable area: 2,700 sqft
Property
Parking
- Total spaces: 2
- Parking features: Yes, Attached, Garage
- Attached garage spaces: 2
Accessibility
- Accessibility features: No Disability Access
Features
- Stories: 1
Lot
- Size: 6,250 Square Feet
- Dimensions: 50X125
Details
- Additional parcels included: 19062020420000
- Parcel number: 19062020410000
- Special conditions: None
Construction
Type & style
- Home type: SingleFamily
- Property subtype: Single Family Residence
Materials
- Brick
Condition
- New construction: No
- Year built: 1959
Utilities & green energy
- Sewer: Public Sewer
- Water: Lake Michigan
Community & HOA
HOA
- Services included: None
Location
- Region: Stickney
Financial & listing details
- Price per square foot: $146/sqft
- Tax assessed value: $160,010
- Annual tax amount: $10,130
- Date on market: 8/26/2026
- Ownership: Fee Simple
Estimated market value
$388,600
$369,000 - $408,000
$3,172/mo
Price history
| Date | Event | Price |
|---|---|---|
| 8/26/2026 | Listed for sale | $394,900+203.8%$146/sqft |
Source:  MRED as distributed by MLS GRID #12743783 Report a problem MRED as distributed by MLS GRID #12743783 Report a problem | ||
| 8/26/2014 | Sold | $130,000$48/sqft |
Source: Public Record Report a problem | ||
| 7/3/2012 | Listing removed | $130,000$48/sqft |
Source: CirclePix #08042515 Report a problem | ||
| 4/23/2012 | Listed for sale | $130,000-64.1%$48/sqft |
Source: CirclePix #08042515 Report a problem | ||
| 5/1/2006 | Sold | $362,000-64.7%$134/sqft |
Source: Public Record Report a problem | ||
| 10/17/1994 | Sold | $1,026,000$380/sqft |
Source: Public Record Report a problem | ||
Public tax history
| Year | Property taxes | Tax assessment |
|---|---|---|
| 2024 | $5,066 +5.9% | $16,001 +0% |
| 2023 | $4,781 +30.6% | $15,999 +46.3% |
| 2022 | $3,661 +2.8% | $10,933 |
| 2021 | $3,561 +0.5% | $10,933 |
| 2020 | $3,543 -3.6% | $10,933 +6.2% |
| 2019 | $3,673 +2.5% | $10,293 |
| 2018 | $3,585 -1.9% | $10,293 -3.7% |
| 2017 | $3,655 +0% | $10,683 +11.6% |
| 2016 | $3,654 -10.2% | $9,576 |
| 2015 | $4,069 +18.8% | $9,576 |
| 2014 | $3,424 -12.9% | $9,576 -17.5% |
| 2013 | $3,929 +2.1% | $11,607 |
| 2012 | $3,847 +2.7% | $11,607 |
| 2011 | $3,745 -12.1% | $11,607 -21.6% |
| 2010 | $4,259 -0.5% | $14,806 |
| 2009 | $4,282 +10% | $14,806 -10% |
| 2008 | $3,894 +10.8% | $16,451 +16.6% |
| 2007 | $3,513 +30.3% | $14,103 |
| 2006 | $2,695 +3.1% | $14,103 |
| 2005 | $2,614 +0.9% | $14,103 +34.9% |
| 2004 | $2,590 +6.6% | $10,455 |
| 2003 | $2,428 +7.2% | $10,455 |
| 2002 | $2,266 +20.5% | $10,455 +13.5% |
| 2001 | $1,881 +3.8% | $9,215 |
| 2000 | $1,813 -0.3% | $9,215 |
| 1999 | $1,819 | $9,215 |
Find assessor info on the county website
Monthly payment
Est. payment
Payment breakdown
Explore the cost of this home by adjusting the details. Changes won't be saved.Climate risks
Neighborhood: 60402
Nearby schools
Schools provided by the listing agent
- District: 103
Source: MRED as distributed by MLS GRID. This data may not be complete. We recommend contacting the local school district to confirm school assignments for this home.
Similar homes
- $435,0004 bd3 ba2.8k sqft6535 18th St, Berwyn, IL 60402Price Change
 MLS ID #12761272, Riley Hextell, eXp Realty. MRED as distributed by MLS GRID
 - $379,9003 bd3 ba2.3k sqft9429 Major Ave, Oak Lawn, IL 60453New
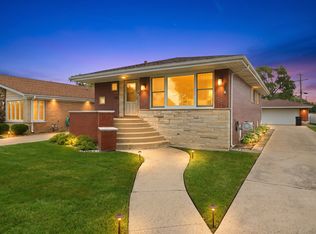 MLS ID #12779554, Sergio S Hernandez, Keller Williams Premiere Properties. MRED as distributed by MLS GRID
 - $449,0004 bd3 ba1.7k sqft3509 Cuyler Ave, Berwyn, IL 60402Active
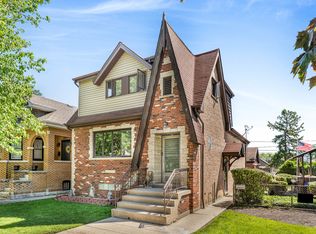 MLS ID #12718676, George Ristau, Weichert, Realtors - All Pro. MRED as distributed by MLS GRID
 - $355,0003 bd2 ba1.8k sqft5941 S Parkside Ave, Chicago, IL 60638Active
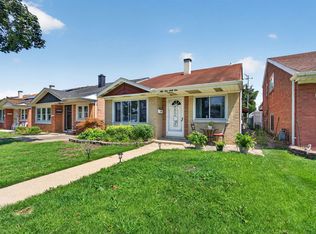 MLS ID #12756482, Kimberly Engelhardt, PSA, Lori Bonarek Realty. MRED as distributed by MLS GRID
