A rare opportunity to own a spacious, character-filled home nestled in a sought-after location of south Villa Park. Owned by the same family for decades, this well-loved property offers incredible flexibility for today's lifestyle and generous living space! This expansive 5+1 bedroom, 3 bath home offers an ideal setup for extended family or multigenerational living. Beautiful hardwood floors, classic details, and the warmth of an older home create a timeless feel throughout. The massive living room is filled with natural light and is open to the formal dining room. The large kitchen offers lots of cabinet and counter space, a large eating area and exits to the large patio and amazing back yard. Whether you're looking for space to spread out, room for extended family, or simply a home with character and opportunity, this is the home for you! The basement offers a large recreation room, 6th bedroom, newer kitchenette and full bath with large shower and more! Step outside to enjoy the huge backyard-perfect for entertaining, gardening, or simply relaxing. The detached 2.5 car garage (built in 2005) even features a screen door for summer enjoyment, creating additional seasonal living and gathering space. If you've been searching for room to grow, space for extended family, or a home with charm and flexibility in a fantastic location, this is one you won't want to miss! This is a rare opportunity to own a home with both charm and versatility in a wonderful location. The house and garage roof are 6 years old. There is a whole house generator for peace of mind. The home is in good condition and has many recent improvements but is being sold in as-is condition. This spacious home is conveniently located near downtown Villa Park, the Illinois Prairie Path, and the Great Western Trail. It is a 20 minute drive to O'Hare Airport and is 20 miles from Chicago. This is a great buy!
Contingent
Price cut: $28K (7/8)
$497,000
509 S Oakland Ave, Villa Park, IL 60181
6beds
1,963sqft
Single Family Residence
Built in 1927
0.31 Acres Lot
$-- Zestimate®
$253/sqft
$-- HOA
What's special
Large eating areaClassic detailsSpacious character-filled homeBeautiful hardwood floors
- --
- on Zillow |
- 1,203
- views |
- 56
- saves |
Zillow last checked:
Listing updated:
Listed by:
Cathie Smith, ABR,CNC,CSC,GRI 630-712-2632,
G.M. Smith & Son Realtors
Source: MRED as distributed by MLS GRID,MLS#: 12661665
Facts & features
Interior
Bedrooms & bathrooms
- Bedrooms: 6
- Bathrooms: 3
- Full bathrooms: 3
Rooms
- Room types: Den, Kitchen, Storage, Other Room, Bedroom 5, Bedroom 6, Enclosed Porch
Primary bedroom
- Features: Flooring (Carpet), Window Treatments (Curtains/Drapes)
- Level: Main
- Area: 130 Square Feet
- Dimensions: 13X10
Bedroom 2
- Features: Flooring (Hardwood), Window Treatments (Curtains/Drapes)
- Level: Main
- Area: 132 Square Feet
- Dimensions: 12X11
Bedroom 3
- Features: Flooring (Carpet)
- Level: Second
- Area: 192 Square Feet
- Dimensions: 16X12
Bedroom 4
- Features: Flooring (Carpet)
- Level: Second
- Area: 99 Square Feet
- Dimensions: 11X9
Bedroom 5
- Features: Flooring (Carpet)
- Level: Second
- Area: 99 Square Feet
- Dimensions: 11X9
Bedroom 6
- Features: Flooring (Carpet), Window Treatments (Blinds)
- Level: Basement
- Area: 231 Square Feet
- Dimensions: 21X11
Den
- Features: Flooring (Carpet), Window Treatments (Curtains/Drapes)
- Level: Main
- Area: 70 Square Feet
- Dimensions: 10X7
Dining room
- Features: Flooring (Hardwood), Window Treatments (Curtains/Drapes)
- Level: Main
- Area: 182 Square Feet
- Dimensions: 14X13
Enclosed porch
- Features: Flooring (Ceramic Tile), Window Treatments (Window Treatments)
- Level: Main
- Area: 36 Square Feet
- Dimensions: 6X6
Family room
- Features: Flooring (Carpet), Window Treatments (Blinds)
- Level: Basement
- Area: 247 Square Feet
- Dimensions: 19X13
Kitchen
- Features: Kitchen (Eating Area-Table Space), Flooring (Hardwood)
- Level: Main
- Area: 198 Square Feet
- Dimensions: 18X11
Kitchen 2nd
- Features: Flooring (Carpet)
- Level: Second
- Area: 165 Square Feet
- Dimensions: 15X11
Laundry
- Features: Flooring (Other)
- Level: Basement
- Area: 187 Square Feet
- Dimensions: 17X11
Living room
- Features: Flooring (Hardwood), Window Treatments (Curtains/Drapes)
- Level: Main
- Area: 324 Square Feet
- Dimensions: 18X18
Other
- Features: Flooring (Laminate)
- Level: Basement
- Area: 120 Square Feet
- Dimensions: 15X8
Storage
- Features: Flooring (Other)
- Level: Basement
- Area: 84 Square Feet
- Dimensions: 12X7
Heating
- Steam
Cooling
- Window Unit(s)
Appliances
- Included: Range, Dishwasher, Refrigerator, Washer, Dryer
- Laundry: In Unit
Features
- Basement: Finished,Exterior Entry,Rec/Family Area,Storage Space,Full
Interior area
- Total structure area: 3,304
- Total interior livable area: 1,963 sqft
Property
Parking
- Total spaces: 2.5
- Parking features: Asphalt, Garage Door Opener, Yes, Garage Owned, Detached, Garage
- Garage spaces: 2.5
- Has uncovered spaces: Yes
Accessibility
- Accessibility features: No Disability Access
Features
- Stories: 2
Lot
- Size: 0.31 Acres
- Dimensions: 54 x 250
Details
- Additional structures: Shed(s)
- Parcel number: 0610401012
- Special conditions: None
- Other equipment: Ceiling Fan(s), Sump Pump, Generator
Construction
Type & style
- Home type: SingleFamily
- Property subtype: Single Family Residence
Materials
- Stucco
- Roof: Asphalt
Condition
- New construction: No
- Year built: 1927
Utilities & green energy
- Electric: Circuit Breakers
- Sewer: Public Sewer
- Water: Lake Michigan
Community & HOA
HOA
- Services included: None
Location
- Region: Villa Park
Financial & listing details
- Price per square foot: $253/sqft
- Tax assessed value: $165,735
- Annual tax amount: $11,811
- Date on market: 6/17/2026
- Ownership: Fee Simple
Estimated market value
Not available
Estimated sales range
Not available
Not available
Price history
| Date | Event | Price |
|---|---|---|
| 8/5/2026 | Contingent | $497,000$253/sqft |
Source:  MRED as distributed by MLS GRID #12661665 Report a problem MRED as distributed by MLS GRID #12661665 Report a problem | ||
| 7/8/2026 | Price change | $497,000-5.3%$253/sqft |
Source: MRED as distributed by MLS GRID #12661665 Report a problem | ||
| 6/17/2026 | Listed for sale | $525,000$267/sqft |
Source: MRED as distributed by MLS GRID #12661665 Report a problem | ||
Public tax history
| Year | Property taxes | Tax assessment |
|---|---|---|
| 2024 | $3,303 -69.3% | $165,735 +8.1% |
| 2023 | $10,747 +183.8% | $153,260 +4% |
| 2022 | $3,786 +1.5% | $147,320 +2.6% |
| 2021 | $3,731 +0% | $143,650 +2.2% |
| 2020 | $3,729 +1.5% | $140,500 +5.2% |
| 2019 | $3,674 -6.1% | $133,580 +6.7% |
| 2018 | $3,912 -2.7% | $125,200 +4.9% |
| 2017 | $4,021 -3.5% | $119,310 +6.1% |
| 2016 | $4,167 -6.1% | $112,400 +7.3% |
| 2015 | $4,436 +0.4% | $104,720 -3.2% |
| 2014 | $4,419 +6.5% | $108,210 -1.4% |
| 2013 | $4,148 +7.5% | $109,740 -6.2% |
| 2012 | $3,860 -51.1% | $116,960 -7.9% |
| 2011 | $7,901 +0.9% | $126,990 -7.9% |
| 2010 | $7,834 +6.9% | $137,810 -3.2% |
| 2009 | $7,327 +2.3% | $142,300 |
| 2008 | $7,164 +6.3% | $142,300 +8.8% |
| 2007 | $6,738 +44.8% | $130,790 +44.2% |
| 2006 | $4,653 +72% | $90,680 +6.8% |
| 2005 | $2,705 -36.9% | $84,940 +6.3% |
| 2004 | $4,285 +2% | $79,910 +10.1% |
| 2003 | $4,200 +6.5% | $72,570 +9% |
| 2002 | $3,944 +3.1% | $66,560 +8.8% |
| 2001 | $3,824 +2.3% | $61,200 +5.2% |
| 2000 | $3,739 | $58,180 |
Find assessor info on the county website
Monthly payment
Est. payment
Payment breakdown
Explore the cost of this home by adjusting the details. Changes won't be saved.Climate risks
Neighborhood: 60181
Nearby schools
GreatSchools rating
- 8/10Ardmore Elementary SchoolGrades: K-5Distance: 0.9 mi
- 4/10Jackson Middle SchoolGrades: 6-8Distance: 1.3 mi
- 9/10Willowbrook High SchoolGrades: 9-12Distance: 1.4 mi
Schools provided by the listing agent
- Elementary: Ardmore Elementary School
- Middle: Jackson Middle School
- High: Willowbrook High School
- District: 45
Source: MRED as distributed by MLS GRID. This data may not be complete. We recommend contacting the local school district to confirm school assignments for this home.
- $325,0002 bd1 ba798 sqft505 S Oakland Ave, Villa Park, IL 60181Sold

- $635,5003 bd1 ba1.6k sqft511 S Oakland Ave, Villa Park, IL 60181Off Market
- $374,600-- bd-- ba1.4k sqft501 S Oakland Ave, Villa Park, IL 60181Off Market
- $--1 bd1 ba400 sqft441 S Oakland Ave #1, Villa Park, IL 60181Off Market
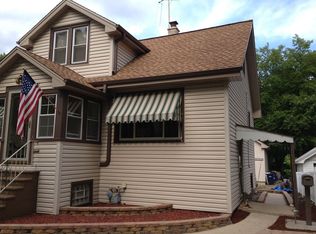
- $376,600-- bd-- ba1.4k sqft441 S Oakland Ave, Villa Park, IL 60181Off Market
- $400,0003 bd1 ba1.5k sqft515 S Oakland Ave, Villa Park, IL 60181Sold
- $450,500-- bd-- ba1.7k sqft437 S Oakland Ave, Villa Park, IL 60181Off Market
- $428,400-- bd-- ba1.3k sqft525 S Oakland Ave, Villa Park, IL 60181Off Market
A local agent can set up tours, give advice and negotiate with sellers.
A local lender can help you make sure your offer is ready when you are.
Similar homes
- $550,0004 bd3 ba2.2k sqft3N361 N Howard Ave, Elmhurst, IL 60126New
 MLS ID #12731866, Megan Guimon, @properties Christie's International Real Estate. MRED as distributed by MLS GRID
 - $525,0004 bd2 ba2.7k sqft6345 N Nordica Ave, Chicago, IL 60631New
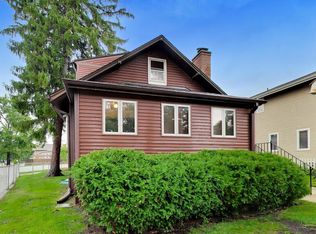 MLS ID #12729822, Jennifer Long, @properties Christie's International Real Estate. MRED as distributed by MLS GRID
 - $450,0003 bd2 ba2.2k sqft511 S Highland Ave, Lombard, IL 60148Active
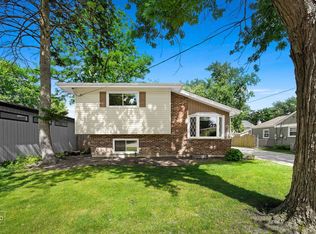 MLS ID #12727406, Jeavon Shegal, REMAX Legends. MRED as distributed by MLS GRID
 - $499,9995 bd2 ba1.7k sqft4359 Lincoln Ave, Rolling Meadows, IL 60008New
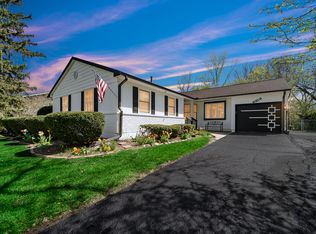 MLS ID #12268244, Cristina Panagopoulos, Compass. MRED as distributed by MLS GRID
 - $465,0004 bd2 ba1.4k sqft311 W Taylor Rd, Lombard, IL 60148ActiveMLS ID #12725182, Michael Zapart, Compass. MRED as distributed by MLS GRID
- $470,0004 bd3 ba1.5k sqft601 Honey Locust Ln, Darien, IL 60561NewMLS ID #12711965, Steve Budzik, ICandy Realty LLC. MRED as distributed by MLS GRID
- $520,0004 bd3 ba2.5k sqft10629 Preston St, Westchester, IL 60154ActiveMLS ID #12730089, James D'Astice, Compass. MRED as distributed by MLS GRID
- $450,0004 bd3 ba2.1k sqft8001 S Lockwood Ave, Burbank, IL 60459NewMLS ID #12734541, Caprice Sanfratello, Sun Realty Group, LLC. MRED as distributed by MLS GRID
- $365,0003 bd2 ba2.5k sqft206 25th Ave, Bellwood, IL 60104NewMLS ID #12725503, Carmen Salerno, Compass. MRED as distributed by MLS GRID
- $450,0004 bd2 ba1.5k sqft116 W Park Dr, Lombard, IL 60148ActiveMLS ID #12667808, Brittany Simon, Compass. MRED as distributed by MLS GRID
- $415,0003 bd3 ba1.8k sqft418 E End Ave, Hillside, IL 60162ActiveMLS ID #12727392, Ginny Leamy, Compass. MRED as distributed by MLS GRID
- $494,5003 bd2 ba1.6k sqft1511 N Dryden Ave, Arlington Heights, IL 60004ActiveMLS ID #12682152, Matt Hernacki, SFR, MisterHomes Real Estate. MRED as distributed by MLS GRID
- $550,0003 bd2 ba2.1k sqft707 Glenshire Rd, Glenview, IL 60025NewMLS ID #12730110, Anne DuBray, Coldwell Banker Realty. MRED as distributed by MLS GRID
- $399,9004 bd2 ba1.8k sqft504 N Laverne Ave, Hillside, IL 60162ActiveMLS ID #12726941, Angela Walker, BPOR,CNC,CRS,SFR, Angela Walker Homes Real Estate Group. MRED as distributed by MLS GRID
- $350,0003 bd1 ba1k sqft4812 Cumnor Rd, Downers Grove, IL 60515NewMLS ID #12720741, Steve Engel, Baird & Warner Real Estate. MRED as distributed by MLS GRID
- $395,0004 bd2 ba1.8k sqft239 Oxford Ct, Bloomingdale, IL 60108ActiveMLS ID #12725603, Christina McNamee, Compass. MRED as distributed by MLS GRID
- $499,9004 bd3 ba2.5k sqft4120 N Ottawa Ave, Norridge, IL 60706ActiveMLS ID #12597842, Daniel Mirea, Berkshire Hathaway HomeServices Chicago. MRED as distributed by MLS GRID
- $478,5004 bd2 ba2k sqft644 S 4th Ave, Des Plaines, IL 60016ActiveMLS ID #12705580, Mark Kloss, @properties Christie's International Real Estate. MRED as distributed by MLS GRID
- $629,0004 bd3 ba1.8k sqft224 N Highland Ave, Elmhurst, IL 60126ActiveMLS ID #12712484, Paul Mancini, @properties Christie's International Real Estate. MRED as distributed by MLS GRID
- $500,0003 bd2 ba1.5k sqft509 S Brainard Ave, La Grange, IL 60525ActiveMLS ID #12666768, Dan Kenney, Keller Williams Preferred Rlty. MRED as distributed by MLS GRID
