UNBELIEVABLE OPPORTUNITY to live in the heart of historic LaGrange within walking distance to nearly EVERYTHING. The location of this home can NOT be beat with everything you could possibly need within a 1-mile radius including the historic downtown area, the West End area, 2 train stations, schools, shopping, dining, grocery store, golf courses, athletic facilities, pools and many other outdoor recreation areas. Founded in the late 1800's, the Village of LaGrange exudes a delightful small-town charm which caters to visitors and residents alike. While only a short train ride from downtown Chicago, you will feel like you are a million miles away from the hustle and bustle of the city. The street layout of this community was thoughtfully laid out, and the mature tree-lined streets were by design. The Village has been referred to as an "urban forest oasis" with over 10,000 trees intentionally planted for a more rural, neighborhood feel. Just around the corner from this home, you have direct access to Waiola Community Park. This 3.5 acre park was completely refurbished just last year and has amenities including playground equipment, a basketball court, T-ball fields, a soccer field and a lovely walking/jogging path. Venture a little further and you will find yourself in the quaint downtown area which is always alive with activity. The village hosts several community events to keep you busy and entertained throughout the year. Kick off summer with the weekend-long LaGrange Carnival which coincides with the historic, annual Pet Parde which just celebrated its 80th anniversary. In July, head to the downtown district for the annual LaGrange Craft Fair featuring over 200 booths showcasing talented artisans from across the region. There is also a weekly, downtown Farmer's Market which runs from May-October. Finally, end the summer with the annual West End Arts Festival. This beloved juried art festival showcases exceptional fine art, live demonstrations, interactive activities, delicious food & drinks, and acoustic music in a charming open-air setting. All of these entertaining activities will surely leave you feeling a little hungry and LaGrange has you covered there as well. For such a small community, LaGrange has a surprisingly robust and unique restaurant scene. Most of the restaurants in this area are independently owned, providing a wide variety of culinary experiences in the local "Restaurant Row." This premier western suburban dining destination features a diverse mix of cuisines, rooftop bars, brewpubs and countless al fresco dining opportunities. This home gives you direct access to all of this and so much more. Don't feel like actively engaging in all that the LaGrange community has to offer? Then you can simply relax at home on your front, stamped concrete patio where you can wave hello to all of your friendly neighbors passing by. You can also chill on your back patio in a very private, fenced in back yard. This home is so much more than just a house. It is a unique lifestyle and it is the one you have been looking for. Come make this beautiful home yours today before you miss out on this AMAZING OPPORTUNITY to live the life you have always dreamed of!
Active
$500,000
509 S Brainard Ave, La Grange, IL 60525
3beds
1,518sqft
:
Get pre-qualified$3,767/mo
Single Family Residence
Built in 1941
6,751 Square Feet Lot
$-- Zestimate®
$329/sqft
$-- HOA
What's special
Basketball courtPlayground equipmentSoccer fieldT-ball fieldsMature tree-lined streetsUrban forest oasis
- --
- on Zillow |
- 2,817
- views |
- 129
- saves |
Likely to sell faster than
Zillow last checked:
Listing updated:
Listed by:
Dan Kenney 419-239-4657,
Keller Williams Preferred Rlty
Source: MRED as distributed by MLS GRID,MLS#: 12666768
Facts & features
Interior
Bedrooms & bathrooms
- Bedrooms: 3
- Bathrooms: 2
- Full bathrooms: 1
- 1/2 bathrooms: 1
Rooms
- Room types: No additional rooms
Primary bedroom
- Features: Flooring (Hardwood)
- Level: Second
- Area: 192 Square Feet
- Dimensions: 16X12
Bedroom 2
- Features: Flooring (Hardwood)
- Level: Second
- Area: 168 Square Feet
- Dimensions: 14X12
Bedroom 3
- Features: Flooring (Hardwood)
- Level: Main
- Area: 108 Square Feet
- Dimensions: 12X09
Dining room
- Features: Flooring (Hardwood)
- Level: Main
- Area: 132 Square Feet
- Dimensions: 12X11
Family room
- Features: Flooring (Vinyl)
- Level: Lower
- Area: 320 Square Feet
- Dimensions: 20X16
Kitchen
- Features: Flooring (Ceramic Tile)
- Level: Main
- Area: 121 Square Feet
- Dimensions: 11X11
Laundry
- Features: Flooring (Vinyl)
- Level: Basement
- Area: 100 Square Feet
- Dimensions: 10X10
Living room
- Features: Flooring (Hardwood)
- Level: Main
- Area: 260 Square Feet
- Dimensions: 20X13
Heating
- Natural Gas, Forced Air
Cooling
- Central Air
Appliances
- Included: Range, Dishwasher, Refrigerator, Washer, Dryer
Features
- 1st Floor Bedroom
- Flooring: Hardwood
- Basement: Partially Finished,Full,Daylight
- Attic: Unfinished
- Number of fireplaces: 2
- Fireplace features: Wood Burning, Gas Starter, Living Room, Basement
Interior area
- Total structure area: 0
- Total interior livable area: 1,518 sqft
Property
Parking
- Total spaces: 1
- Parking features: Concrete, Garage Door Opener, Yes, Garage Owned, Attached, Garage
- Attached garage spaces: 1
- Has uncovered spaces: Yes
Accessibility
- Accessibility features: No Disability Access
Features
- Stories: 2
- Patio & porch: Patio
- Fencing: Fenced
Lot
- Size: 6,751 Square Feet
- Dimensions: 50 X 135
Details
- Parcel number: 18091000030000
- Special conditions: None
- Other equipment: Ceiling Fan(s), Fan-Whole House, Sump Pump
Construction
Type & style
- Home type: SingleFamily
- Architectural style: Georgian
- Property subtype: Single Family Residence
Materials
- Brick
- Foundation: Concrete Perimeter
- Roof: Asphalt
Condition
- New construction: No
- Year built: 1941
Utilities & green energy
- Electric: Circuit Breakers, 100 Amp Service
- Sewer: Public Sewer
- Water: Lake Michigan
Community & HOA
Community
- Features: Park, Curbs, Sidewalks, Street Lights, Street Paved
- Subdivision: Country Club
HOA
- Services included: None
Location
- Region: La Grange
Financial & listing details
- Price per square foot: $329/sqft
- Tax assessed value: $520,000
- Annual tax amount: $12,174
- Date on market: 6/19/2026
- Ownership: Fee Simple
Estimated market value
Not available
Estimated sales range
Not available
Not available
Price history
| Date | Event | Price |
|---|---|---|
| 5/15/2026 | Listing removed | $549,900$362/sqft |
Source:  MRED as distributed by MLS GRID #12622042 Report a problem MRED as distributed by MLS GRID #12622042 Report a problem | ||
| 4/17/2026 | Listed for sale | $549,900-2.7%$362/sqft |
Source: MRED as distributed by MLS GRID #12622042 Report a problem | ||
| 4/17/2026 | Listing removed | $564,900$372/sqft |
Source: MRED as distributed by MLS GRID #12575396 Report a problem | ||
| 2/23/2026 | Listed for sale | $564,900-2.6%$372/sqft |
Source: MRED as distributed by MLS GRID #12575396 Report a problem | ||
| 2/23/2026 | Listing removed | $579,900$382/sqft |
Source: MRED as distributed by MLS GRID #12535379 Report a problem | ||
| 1/9/2026 | Listed for sale | $579,900$382/sqft |
Source: MRED as distributed by MLS GRID #12535379 Report a problem | ||
| 12/19/2025 | Listing removed | $579,900$382/sqft |
Source: MRED as distributed by MLS GRID #12528721 Report a problem | ||
| 12/5/2025 | Listed for sale | $579,9000%$382/sqft |
Source: MRED as distributed by MLS GRID #12528721 Report a problem | ||
| 12/5/2025 | Listing removed | $579,999$382/sqft |
Source: MRED as distributed by MLS GRID #12498534 Report a problem | ||
| 10/17/2025 | Listed for sale | $579,999-3.3%$382/sqft |
Source: MRED as distributed by MLS GRID #12498534 Report a problem | ||
| 10/17/2025 | Listing removed | $599,900$395/sqft |
Source: MRED as distributed by MLS GRID #12459544 Report a problem | ||
| 8/30/2025 | Listed for sale | $599,900+77.5%$395/sqft |
Source: MRED as distributed by MLS GRID #12459544 Report a problem | ||
| 11/12/2019 | Sold | $338,000-3.4%$223/sqft |
Source: MRED as distributed by MLS GRID #10507188 Report a problem | ||
| 10/5/2019 | Pending sale | $350,000$231/sqft |
Source: daprile properties #10507188 Report a problem | ||
| 8/29/2019 | Price change | $350,000-4.1%$231/sqft |
Source: daprile properties #10507188 Report a problem | ||
| 6/26/2019 | Price change | $365,000-2.6%$240/sqft |
Source: daprile properties #10507188 Report a problem | ||
| 5/15/2019 | Price change | $374,900-1.3%$247/sqft |
Source: daprile properties #10329301 Report a problem | ||
| 4/3/2019 | Listed for sale | $379,900+1.3%$250/sqft |
Source: daprile properties #10329301 Report a problem | ||
| 3/3/2016 | Listing removed | $375,000$247/sqft |
Source: daprile properties #09125191 Report a problem | ||
| 11/28/2015 | Price change | $375,000-1.3%$247/sqft |
Source: daprile properties #09097257 Report a problem | ||
| 11/3/2015 | Listed for sale | $380,000+9.4%$250/sqft |
Source: d'aprile properties #09077895 Report a problem | ||
| 5/16/2014 | Sold | $347,500$229/sqft |
Source: MRED as distributed by MLS GRID #08561543 Report a problem | ||
Public tax history
| Year | Property taxes | Tax assessment |
|---|---|---|
| 2024 | -- | $52,000 +0% |
| 2023 | $11,516 +30.1% | $51,999 +48.8% |
| 2022 | $8,851 -6% | $34,937 |
| 2021 | $9,417 +3.2% | $34,937 |
| 2020 | $9,124 -14% | $34,937 -13.2% |
| 2019 | $10,606 +1.3% | $40,229 |
| 2018 | $10,474 +2.9% | $40,229 |
| 2017 | $10,176 +8.9% | $40,229 +17.7% |
| 2016 | $9,346 +1.5% | $34,187 |
| 2015 | $9,211 +0.9% | $34,187 -7.9% |
| 2014 | $9,125 +6.1% | $37,129 +2.6% |
| 2013 | $8,598 +3.2% | $36,176 |
| 2012 | $8,333 +2.5% | $36,176 |
| 2011 | $8,126 -5.5% | $36,176 -20.5% |
| 2010 | $8,603 +6.1% | $45,493 |
| 2009 | $8,107 +16.5% | $45,493 -7% |
| 2008 | $6,956 +0.4% | $48,918 +14% |
| 2007 | $6,931 +2.9% | $42,905 |
| 2006 | $6,735 +3.2% | $42,905 |
| 2005 | $6,524 +15.3% | $42,905 +38.3% |
| 2004 | $5,661 +9.1% | $31,023 |
| 2003 | $5,188 +3.4% | $31,023 |
| 2002 | $5,018 +16.7% | $31,023 +24.6% |
| 2001 | $4,301 +4.8% | $24,906 |
| 2000 | $4,102 +17.8% | $24,906 |
| 1999 | $3,484 | $24,906 |
Find assessor info on the county website
Monthly payment
Est. payment
Payment breakdown
Explore the cost of this home by adjusting the details. Changes won't be saved.Climate risks
Neighborhood: 60525
Nearby schools
GreatSchools rating
- 9/10Spring Ave Elementary SchoolGrades: K-6Distance: 0.7 mi
- 7/10Wm F Gurrie Middle SchoolGrades: 7-8Distance: 0.7 mi
- 10/10Lyons Twp High SchoolGrades: 9-12Distance: 0.5 mi
Schools provided by the listing agent
- Elementary: Spring Ave Elementary School
- Middle: Wm F Gurrie Middle School
- High: Lyons Twp High School
- District: 105
Source: MRED as distributed by MLS GRID. This data may not be complete. We recommend contacting the local school district to confirm school assignments for this home.
- $772,2004 bd2 ba1.6k sqft515 S Brainard Ave, La Grange, IL 60525Off Market
- $918,9003 bd3 ba2.1k sqft505 S Brainard Ave, La Grange, IL 60525Off Market
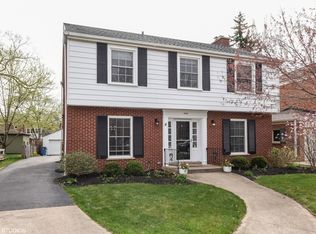
- $688,4003 bd2 ba1.6k sqft519 S Brainard Ave, La Grange, IL 60525Off Market

- $752,8003 bd2 ba1.7k sqft501 S Brainard Ave, La Grange, IL 60525Off Market
- $937,9006 bd2 ba2.8k sqft508 S Stone Ave, La Grange, IL 60525Off Market
- $922,6003 bd3 ba1.7k sqft512 S Stone Ave, La Grange, IL 60525Off Market
- $806,3003 bd3 ba1.7k sqft504 S Stone Ave, La Grange, IL 60525Off Market
- $955,4004 bd3 ba1.9k sqft516 S Stone Ave, La Grange, IL 60525Off Market
A local agent can set up tours, give advice and negotiate with sellers.
Similar homes
- $489,9003 bd3 ba1.9k sqft4636 Custer Ave, Brookfield, IL 60513New
 MLS ID #12708788, Jacqueline Colando, Redfin Corporation. MRED as distributed by MLS GRID
 - $480,0003 bd1 ba1.4k sqft4541 Forest Ave, Downers Grove, IL 60515New
 MLS ID #12675752, Patty Wardlow, @properties Christies International Real Estate. MRED as distributed by MLS GRID
 - $499,9004 bd3 ba2.1k sqft2231 N 75th Ave, Elmwood Park, IL 60707New
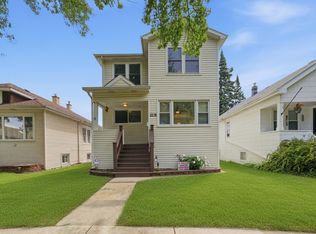 MLS ID #12712934, Gabriela Gomez, Realty of America, LLC. MRED as distributed by MLS GRID
 - $524,5005 bd3 ba1.6k sqft537 N Walnut St, Elmhurst, IL 60126New
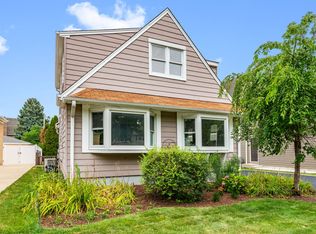 MLS ID #12704809, Darrah Belcher, CNC, Coldwell Banker Realty. MRED as distributed by MLS GRID
 - $475,0003 bd2 ba1.5k sqft507 N Kenilworth Ave, Glen Ellyn, IL 60137NewMLS ID #12713181, Hilary Harvanek, CSC,PSA,SRS, @properties Christie's International Real Estate. MRED as distributed by MLS GRID
- $383,0003 bd2 ba1k sqft4811 Roslyn Rd, Downers Grove, IL 60515NewMLS ID #12712646, Lisa Soltesz, Opendoor Brokerage, LLC. MRED as distributed by MLS GRID
- $485,0003 bd3 ba1.9k sqft4953 N Meade Ave, Chicago, IL 60630NewMLS ID #12713873, Mikel Hoxha, @properties Christie's International Real Estate. MRED as distributed by MLS GRID
- $325,0004 bd2 ba1.8k sqft1217 Degener Ave, Elmhurst, IL 60126NewMLS ID #12687595, Donna Glazer, Keller Williams Experience. MRED as distributed by MLS GRID
- $435,0004 bd2 ba1.8k sqft8223 W 30th St, North Riverside, IL 60546ActiveMLS ID #12702886, Jeff Baker, @properties Christie's International Real Estate. MRED as distributed by MLS GRID
- $499,0003 bd3 ba1.7k sqft1025 Longford Dr, Westmont, IL 60559ActiveMLS ID #12684502, Kevin Herbon, Redfin Corporation. MRED as distributed by MLS GRID
- $384,9003 bd2 ba1.3k sqft1307 Hull Ave, Westchester, IL 60154ActiveMLS ID #12704188, Julie White, @properties Christie's International Real Estate. MRED as distributed by MLS GRID
- $569,0003 bd2 ba2.1k sqft707 Glenshire Rd, Glenview, IL 60025NewMLS ID #12713722, Anne DuBray, Coldwell Banker Realty. MRED as distributed by MLS GRID
- $485,0004 bd2 ba1.7k sqft1125 119th St, Lemont, IL 60439ActiveMLS ID #12691530, Irene DiBona, Berkshire Hathaway HomeServices Chicago. MRED as distributed by MLS GRID
- $497,0006 bd3 ba1.9k sqft509 S Oakland Ave, Villa Park, IL 60181ActiveMLS ID #12661665, Cathie Smith, ABR,CNC,CSC,GRI, G.M. Smith & Son Realtors. MRED as distributed by MLS GRID
- $500,0003 bd2 ba1.3k sqft1748 Bucknell Ct, Naperville, IL 60565ActiveMLS ID #12685176, Shane Halleman, john greene, Realtor. MRED as distributed by MLS GRID
- $399,9002 bd1 ba1.1k sqft1240 Cleveland Ave, La Grange Park, IL 60526ActiveMLS ID #12677599, Sharon Payette, ABR,CSC,SRES,SRS, Century 21 Circle. MRED as distributed by MLS GRID
- $389,0003 bd1 ba1.5k sqft2840 Washington St, Franklin Park, IL 60131NewMLS ID #12709426, Donna Raven, RE/MAX City. MRED as distributed by MLS GRID
- $575,0003 bd3 ba1.6k sqft3819 N Kilpatrick Ave, Chicago, IL 60641NewMLS ID #12713628, Ivonne Payes, Payes Real Estate Group. MRED as distributed by MLS GRID
- $495,0004 bd2 ba1.6k sqft2201 Pontiac Cir, Naperville, IL 60565ActiveMLS ID #12691067, Zahara Bazigos, Keller Williams Infinity. MRED as distributed by MLS GRID
- $315,0004 bd2 ba1.8k sqft(Undisclosed Address), Cicero, IL 60804NewMLS ID #12703717, Ricardo Miranda, Keller Williams Infinity. MRED as distributed by MLS GRID
