Feel the warmth and charm as you walk to the entry of this home. This Georgian has many features you won't want to miss. The original hardwood flooring, oak staircase, solid core 6 panel doors and a set of French doors between dining room and kitchen are just a few of the details. Each room offers the freshly painted walls, trim and ceiling cove details. The fireplace and custom display case bring a stately feel to the living room. Plenty of windows both newer and original offer ample lighting and character throughout the home. The kitchen had been updated 2012 and still offers a fresh feel. Roof replaced 2017, tuckpoint 2019, water heater 2014, a/c 2016 along with drain tiles 2014, sump pump, ejector to overhead. The oversized single garage and large custom shed provide plenty of storage. Home is located close to shops, restaurants, parks and forest preserve and a top-rated school district. See it now and make it yours.
Contingent
$379,900
1240 Cleveland Ave, La Grange Park, IL 60526
2beds
1,120sqft
Single Family Residence
Built in 1947
6,250 Square Feet Lot
$-- Zestimate®
$339/sqft
$-- HOA
What's special
Oak staircaseWarmth and charmOversized single garageOriginal hardwood flooringCustom display case
- --
- on Zillow |
- 638
- views |
- 35
- saves |
Zillow last checked:
Listing updated:
Listed by:
Sharon Payette, ABR,CSC,SRES,SRS 708-990-1858,
Century 21 Circle
Source: MRED as distributed by MLS GRID,MLS#: 12677599
Facts & features
Interior
Bedrooms & bathrooms
- Bedrooms: 2
- Bathrooms: 1
- Full bathrooms: 1
Rooms
- Room types: No additional rooms
Primary bedroom
- Features: Flooring (Hardwood)
- Level: Second
- Area: 228 Square Feet
- Dimensions: 19X12
Bedroom 2
- Features: Flooring (Hardwood)
- Level: Second
- Area: 121 Square Feet
- Dimensions: 11X11
Dining room
- Features: Flooring (Hardwood), Window Treatments (Shades)
- Level: Main
- Area: 121 Square Feet
- Dimensions: 11X11
Family room
- Features: Flooring (Hardwood), Window Treatments (Shades)
- Level: Main
- Area: 266 Square Feet
- Dimensions: 19X14
Kitchen
- Features: Kitchen (Updated Kitchen), Flooring (Tile)
- Level: Main
- Area: 112 Square Feet
- Dimensions: 14X8
Laundry
- Level: Basement
- Area: 25 Square Feet
- Dimensions: 5X5
Heating
- Natural Gas, Forced Air
Cooling
- Central Air
Appliances
- Included: Range, Microwave, Dishwasher, Refrigerator, Disposal, Gas Oven
- Laundry: Gas Dryer Hookup, In Unit, Multiple Locations
Features
- Built-in Features
- Flooring: Hardwood
- Doors: French Doors
- Windows: Screens
- Basement: Unfinished,Full
- Attic: Pull Down Stair
- Number of fireplaces: 1
- Fireplace features: Gas Log, Family Room
Interior area
- Total structure area: 0
- Total interior livable area: 1,120 sqft
Property
Parking
- Total spaces: 3
- Parking features: Asphalt, Garage Door Opener, Yes, Garage Owned, Detached, Driveway, Owned, Garage
- Garage spaces: 1
- Has uncovered spaces: Yes
Accessibility
- Accessibility features: No Disability Access
Features
- Stories: 2
- Patio & porch: Patio
- Fencing: Partial
Lot
- Size: 6,250 Square Feet
- Dimensions: 50X125
- Features: Mature Trees
Details
- Additional structures: Pergola, Shed(s)
- Parcel number: 15273170140000
- Special conditions: None
- Other equipment: Sump Pump
Construction
Type & style
- Home type: SingleFamily
- Architectural style: Georgian
- Property subtype: Single Family Residence
Materials
- Brick
- Foundation: Concrete Perimeter
- Roof: Asphalt
Condition
- New construction: No
- Year built: 1947
Utilities & green energy
- Electric: 100 Amp Service
- Sewer: Public Sewer
- Water: Lake Michigan
Community & HOA
Community
- Features: Park, Curbs, Sidewalks, Street Lights, Street Paved
HOA
- Services included: None
Location
- Region: La Grange Park
Financial & listing details
- Price per square foot: $339/sqft
- Tax assessed value: $280,000
- Annual tax amount: $8,362
- Date on market: 7/11/2026
- Ownership: Fee Simple
Estimated market value
Not available
Estimated sales range
Not available
Not available
Price history
| Date | Event | Price |
|---|---|---|
| 12/11/2024 | Sold | $305,000-12.9%$272/sqft |
Source:  MRED as distributed by MLS GRID #12170159 Report a problem MRED as distributed by MLS GRID #12170159 Report a problem | ||
| 11/19/2024 | Contingent | $350,000$313/sqft |
Source: MRED as distributed by MLS GRID #12170159 Report a problem | ||
| 9/22/2024 | Listed for sale | $350,000+45.8%$313/sqft |
Source: MRED as distributed by MLS GRID #12170159 Report a problem | ||
| 10/17/2019 | Sold | $240,000-2%$214/sqft |
Source: MRED as distributed by MLS GRID #10507660 Report a problem | ||
| 9/12/2019 | Pending sale | $245,000$219/sqft |
Source: @properties #10507660 Report a problem | ||
| 9/5/2019 | Listed for sale | $245,000+22.5%$219/sqft |
Source: @properties #10507660 Report a problem | ||
| 1/25/2012 | Sold | $200,000+104.1%$179/sqft |
Source: Public Record Report a problem | ||
| 10/7/1993 | Sold | $98,000$88/sqft |
Source: Public Record Report a problem | ||
Public tax history
| Year | Property taxes | Tax assessment |
|---|---|---|
| 2024 | $8,363 +4.9% | $28,000 |
| 2023 | $7,973 -3.1% | $28,000 +11.1% |
| 2022 | $8,225 -12% | $25,199 -12.8% |
| 2021 | $9,346 -9.1% | $28,883 |
| 2020 | $10,284 +36.4% | $28,883 +16.3% |
| 2019 | $7,540 +2% | $24,842 |
| 2018 | $7,389 +6.8% | $24,842 |
| 2017 | $6,920 +6% | $24,842 +16.8% |
| 2016 | $6,529 +6.4% | $21,275 |
| 2015 | $6,136 +1.1% | $21,275 |
| 2014 | $6,067 +14.2% | $21,275 +6.4% |
| 2013 | $5,312 +1% | $20,000 |
| 2012 | $5,262 -15.9% | $20,000 -15.8% |
| 2011 | $6,256 +5.2% | $23,740 -15.2% |
| 2010 | $5,944 +7.6% | $27,987 |
| 2009 | $5,524 +13.4% | $27,987 -5% |
| 2008 | $4,870 +6.5% | $29,461 +9% |
| 2007 | $4,571 +6% | $27,029 |
| 2006 | $4,311 +7% | $27,029 |
| 2005 | $4,029 +11.6% | $27,029 +37.8% |
| 2004 | $3,609 +10.9% | $19,619 |
| 2003 | $3,253 -2.7% | $19,619 |
| 2002 | $3,343 +17.3% | $19,619 +27.6% |
| 2001 | $2,850 +3% | $15,375 |
| 2000 | $2,768 +1.2% | $15,375 |
| 1999 | $2,735 | $15,375 |
Find assessor info on the county website
Monthly payment
Est. payment
Payment breakdown
Explore the cost of this home by adjusting the details. Changes won't be saved.Climate risks
Neighborhood: 60526
Nearby schools
GreatSchools rating
- 7/10Brook Park Elementary SchoolGrades: K-5Distance: 0.2 mi
- 7/10S E Gross Middle SchoolGrades: PK,6-8Distance: 0.9 mi
- 10/10Riverside Brookfield Twp High SchoolGrades: 9-12Distance: 1.6 mi
Schools provided by the listing agent
- Elementary: Brook Park Elementary School
- Middle: Brook Park Elementary School
- High: Riverside Brookfield Twp Senior
- District: 95
Source: MRED as distributed by MLS GRID. This data may not be complete. We recommend contacting the local school district to confirm school assignments for this home.
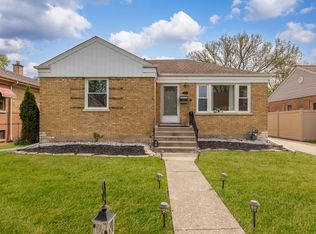
- $351,9003 bd1 ba1.1k sqft1246 Cleveland Ave, La Grange Park, IL 60526Off Market
- $483,2003 bd1 ba1.5k sqft1236 Cleveland Ave, La Grange Park, IL 60526Off Market
- $414,2003 bd1 ba1.3k sqft1232 Cleveland Ave, La Grange Park, IL 60526Off Market
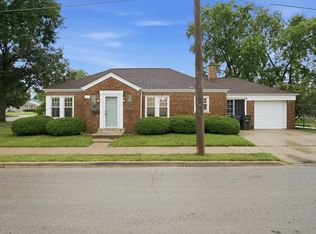
- $405,0002 bd2 ba1.9k sqft1241 Blanchan Ave, La Grange Park, IL 60526Sold
- $363,1002 bd1 ba993 sqft1247 Blanchan Ave, La Grange Park, IL 60526Off Market
- $336,8002 bd1 ba1k sqft1237 Blanchan Ave, La Grange Park, IL 60526Off Market
- $408,1002 bd2 ba1.1k sqft1228 Cleveland Ave, La Grange Park, IL 60526Off Market
- $486,1003 bd2 ba1.8k sqft1402 Cleveland Ave, La Grange Park, IL 60526Off Market
A local agent can set up tours, give advice and negotiate with sellers.
Similar homes
- $343,7003 bd2 ba1.1k sqft3905 Custer Ave, Lyons, IL 60534New
 MLS ID #12694847, Catherine Bier, Coldwell Banker Realty. MRED as distributed by MLS GRID
 - $345,0002 bd1 ba1k sqft4400 Madison Ave, Brookfield, IL 60513Active
 MLS ID #12724744, Manuel Valdovinos, Extreme Realty LLC. MRED as distributed by MLS GRID
 - $384,9003 bd2 ba1.3k sqft1307 Hull Ave, Westchester, IL 60154Active
 MLS ID #12704188, Julie White, @properties Christie's International Real Estate. MRED as distributed by MLS GRID
 - $420,0004 bd2 ba1.5k sqft125 W Adams St, Villa Park, IL 60181New
 MLS ID #12732876, Victoria Holmes, Berkshire Hathaway HomeServices Chicago. MRED as distributed by MLS GRID
 - $335,0003 bd1 ba1.5k sqft3309 Ruby St, Franklin Park, IL 60131NewMLS ID #12725258, Angie Landsman, @properties Christie's International Real Estate. MRED as distributed by MLS GRID
- $379,0002 bd1 ba1k sqft13 S School St, Mount Prospect, IL 60056NewMLS ID #12720860, Danny McGovern, RE/MAX Properties Northwest. MRED as distributed by MLS GRID
- $375,0002 bd1 ba1.2k sqft321 W Bloomingdale Rd, Itasca, IL 60143ActiveMLS ID #12717919, Matt Becker, @properties Christie's International Real Estate. MRED as distributed by MLS GRID
- $383,0003 bd2 ba1k sqft4811 Roslyn Rd, Downers Grove, IL 60515ActiveMLS ID #12712646, Lisa Soltesz, Opendoor Brokerage, LLC. MRED as distributed by MLS GRID
- $339,9002 bd1 ba852 sqft4030 Vernon Ave, Brookfield, IL 60513ActiveMLS ID #12686406, Nancy Iozzo, Coldwell Banker Realty. MRED as distributed by MLS GRID
- $334,9003 bd2 ba1.1k sqft1243 Euclid Ave, Berwyn, IL 60402ActiveMLS ID #12727960, Margarita Lopez, Baird & Warner, Inc.. MRED as distributed by MLS GRID
- $--2 bd1 ba959 sqft8443 S Cregier Ave, Chicago, IL 60617AuctionAuction.com 2
- $407,9993 bd2 ba1.4k sqft1229 Maple Ave, Berwyn, IL 60402ActiveMLS ID #12718121, Ivan Bermudez, Listing Leaders Northwest, Inc. MRED as distributed by MLS GRID
- $409,9994 bd2 ba1.4k sqft1827 N Natoma Ave, Chicago, IL 60707ActiveMLS ID #12728735, Francisco Chajon, Epique Realty Inc. MRED as distributed by MLS GRID
- $--3 bd1 ba1.2k sqft10910 S Natchez Ave, Worth, IL 60482AuctionAuction.com 2
- $339,0003 bd2 ba1.6k sqft6103 W 35th St, Cicero, IL 60804Re-activatedMLS ID #12715243, Irma Mejia, Coldwell Banker Realty. MRED as distributed by MLS GRID
- $424,9003 bd2 ba1k sqft11417 S Saint Louis Ave, Chicago, IL 60655NewMLS ID #12721433, Michael Moyzis, Coldwell Banker Realty. MRED as distributed by MLS GRID
- $399,9002 bd2 ba1.2k sqft101 W Maple Ave, Roselle, IL 60172NewMLS ID #12724420, Stephen Zidek, Grandview Realty LLC. MRED as distributed by MLS GRID
- $370,0004 bd3 ba1.4k sqft6031 S Merrimac Ave, Chicago, IL 60638ActiveMLS ID #12713222, Asad Mahmood, Equity Market Realty Inc.. MRED as distributed by MLS GRID
- $449,0002 bd1 ba1.3k sqft28 S Richmond Ave, Westmont, IL 60559ActiveMLS ID #12713776, Matt Kovarik, Futurevision, Inc.. MRED as distributed by MLS GRID
- $359,0003 bd2 ba1.1k sqft8642 S Indiana Ave, Chicago, IL 60619ActiveMLS ID #12730677, Frank Montro, Keller Williams Preferred Rlty. MRED as distributed by MLS GRID
