Skip main navigation
Contingent
$335,000

3309 Ruby St, Franklin Park, IL 60131

3beds
1,514sqft
: 
$2,499/mo
Get pre-qualified
Single Family Residence
Built in 1951
6,198 Square Feet Lot
$-- Zestimate®
$221/sqft
$-- HOA

What's special

Classic hardwood floors throughoutEat-in kitchenMaintenance free vinyl sidingNew roofNew quartz counters
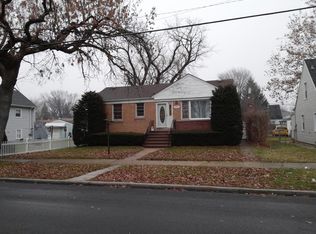
Move right into this beautifully updated 3bedroom 1bath home featuring classic hardwood floors throughout and many recent upgrades! The eat-in kitchen has been updated with new quartz counters and brand new stainless steel appliances. Laundry room/mud room has a new washer/dryer combo and new flooring that extends into the back porch. Bathroom has been updated with new flooring, vanity cabinet/sink , mirror, lighting and new tub. Entire home has been freshly painted. New roof, maintenance free vinyl siding. Large fully fenced backyard with patio and 2car oversized garage. Great schools and amazing location.This one won't last it"s a must see!! HAVE RECEIVED MULTIPLE OFFERS ASKING FOR HIGHEST AND BEST BY 5:00 PM 8/18!!
--
on Zillow
|
729
views
|
81
saves
|

Likely to sell faster than

Zillow last checked:

Listing updated:

Listed by:

Angie Landsman 847-509-0200,

@properties Christie's International Real Estate

Source: MRED as distributed by MLS GRID,MLS#: 12725258MLS Logo

    Facts & features

    Interior

    Bedrooms & bathrooms
    • Bedrooms: 3
    • Bathrooms: 1
    • Full bathrooms: 1
    Rooms
    • Room types: Eating Area
    Primary bedroom
    • Features: Flooring (Hardwood), Window Treatments (Blinds)
    • Level: Second
    • Area: 204 Square Feet
    • Dimensions: 17X12
    Bedroom 2
    • Features: Flooring (Hardwood), Window Treatments (Blinds)
    • Level: Second
    • Area: 132 Square Feet
    • Dimensions: 12X11
    Bedroom 3
    • Features: Flooring (Hardwood), Window Treatments (Blinds)
    • Level: Main
    • Area: 99 Square Feet
    • Dimensions: 9X11
    Dining room
    • Level: Main
    • Dimensions: COMBO
    Eating area
    • Features: Flooring (Laminate), Window Treatments (Blinds)
    • Level: Main
    • Area: 60 Square Feet
    • Dimensions: 10X6
    Kitchen
    • Features: Kitchen (Eating Area-Breakfast Bar), Flooring (Luxury Vinyl), Window Treatments (Blinds)
    • Level: Main
    • Area: 80 Square Feet
    • Dimensions: 10X8
    Laundry
    • Features: Flooring (Laminate), Window Treatments (Blinds)
    • Level: Main
    • Area: 72 Square Feet
    • Dimensions: 9X8
    Living room
    • Features: Flooring (Hardwood), Window Treatments (Blinds)
    • Level: Main
    • Area: 270 Square Feet
    • Dimensions: 18X15
    Heating
    • Natural Gas
    Cooling
    • Central Air
    Appliances
    • Included: Range, Microwave, Dishwasher, Refrigerator, Stainless Steel Appliance(s), Electric Oven
    • Laundry: Main Level
    Features
    • Cathedral Ceiling(s), 1st Floor Bedroom, 1st Floor Full Bath, Walk-In Closet(s)
    • Flooring: Hardwood, Laminate
    • Doors: Storm Door(s)
    • Windows: Blinds
    • Basement: Crawl Space
    • Attic: Unfinished
    Interior area
    • Total structure area: 1,514
    • Total interior livable area: 1,514 sqft
    Video & virtual tour

    Property

    Parking
    • Total spaces: 2
    • Parking features: Concrete, Off Alley, Garage Door Opener, Yes, Garage Owned, Detached, Garage
    • Garage spaces: 2
    • Has uncovered spaces: Yes
    Accessibility
    • Accessibility features: No Disability Access
    Features
    • Stories: 2
    • Patio & porch: Patio
    • Fencing: Fenced
    Lot
    • Size: 6,198 Square Feet
    Details
    • Additional structures: None
    • Parcel number: 12214130100000
    • Special conditions: None
    • Other equipment: Ceiling Fan(s)

    Construction

    Type & style
    • Home type: SingleFamily
    • Architectural style: Cape Cod
    • Property subtype: Single Family Residence
    Materials
    • Vinyl Siding
    • Foundation: Concrete Perimeter
    • Roof: Asphalt
    Condition
    • New construction: No
    • Year built: 1951
    • Major remodel year: 2026

    Utilities & green energy

    • Electric: 200+ Amp Service
    • Sewer: Storm Sewer
    • Water: Lake Michigan, Public

    Community & HOA

    Community
    • Features: Park, Curbs, Sidewalks, Street Lights, Street Paved
    HOA
    • Services included: None
    Location
    • Region: Franklin Park

    Financial & listing details

    • Price per square foot: $221/sqft
    • Tax assessed value: $220,000
    • Annual tax amount: $6,105
    • Date on market: 8/14/2026
    • Ownership: Fee Simple

      Estimated market value

      Not available

      Estimated sales range

      Not available

      Not available

      Price history

      DateEventPrice
      11/16/2018Listing removed$200,000$132/sqft
      Source: Keller Williams Realty Infinity #10003833 Report a problem
      10/12/2018Price change$200,000-1.2%$132/sqft
      Source: Keller Williams Realty Infinity #10003833 Report a problem
      8/15/2018Listed for sale$202,500$134/sqft
      Source: Keller Williams Realty Infinity #10003833 Report a problem
      8/11/2018Pending sale$202,500$134/sqft
      Source: Keller Williams Infinity #10003833 Report a problem
      7/29/2018Price change$202,500-1.2%$134/sqft
      Source: Keller Williams Infinity #10003833 Report a problem
      7/15/2018Listed for sale$205,000+40.9%$135/sqft
      Source: Keller Williams Infinity #10003833 Report a problem
      6/9/2014Sold$145,500+4%$96/sqft
      Source: MRED as distributed by MLS GRID #08584523 Report a problem
      5/6/2014Pending sale$139,900$92/sqft
      Source: Realty Partners, LLC #08584523 Report a problem
      4/14/2014Price change$139,900-9.7%$92/sqft
      Source: Realty Partners, LLC #08584523 Report a problem
      4/5/2014Listed for sale$154,900$102/sqft
      Source: Realty Partners, LLC #08584523 Report a problem
      1/29/2014Pending sale$154,900$102/sqft
      Source: Realty Partners, LLC #08584523 Report a problem
      1/14/2014Price change$154,900-6.1%$102/sqft
      Source: Realty Partners, LLC #08584523 Report a problem
      12/31/2013Price change$164,900-5.7%$109/sqft
      Source: Realty Partners, LLC #08584523 Report a problem
      12/11/2013Pending sale$174,900$116/sqft
      Source: Realty Partners, LLC #08584523 Report a problem
      11/22/2013Listed for sale$174,900-8.9%$116/sqft
      Source: Realty Partners, LLC #08584523 Report a problem
      9/29/2003Sold$192,000$127/sqft
      Source: Public Record Report a problem

      Public tax history

      YearProperty taxesTax assessment
      2024$6,105 +6.4%$22,000
      2023$5,738 -2.5%$22,000
      2022$5,888 +9%$22,000 +29.7%
      2021$5,401 +3.4%$16,966
      2020$5,224 -4.2%$16,966 -11.5%
      2019$5,454 -1.8%$19,171 +11.5%
      2018$5,552 +1%$17,195
      2017$5,496 +1.2%$17,195
      2016$5,433 -12.6%$17,195 +8%
      2015$6,214 +22.5%$15,915
      2014$5,074 +8.4%$15,915
      2013$4,682 -23.1%$15,915 -23.6%
      2012$6,087 +1.7%$20,819
      2011$5,983 +20.3%$20,819
      2010$4,975 -4.6%$20,819 -12.7%
      2009$5,212 +19.7%$23,836 -12%
      2008$4,353 -1.8%$27,087
      2007$4,433 +30.8%$27,087 +39.5%
      2006$3,389 +15.3%$19,423
      2005$2,940 -28%$19,423
      2004$4,084 +26.7%$19,423 +30.6%
      2003$3,223 +8.4%$14,874
      2002$2,972 +19.4%$14,874
      2001$2,489 +2.3%$14,874 +23.1%
      2000$2,434 +20.1%$12,080
      1999$2,026 $12,080
      Find assessor info on the county website

      Monthly payment

      Est. payment

      Payment breakdown

      Explore the cost of this home by adjusting the details. Changes won't be saved.
      All calculations are estimates and provided by Zillow, Inc. for informational purposes only. Actual amounts may vary.
      HOA fees may include property taxes on listings classified as Co-Ops. Contact the listing agent and/or owner for fee details.
      See how much you could borrow to make a competitive offer.

      Climate risks

      Neighborhood: 60131

      Getting around

      72 / 100
      Very Walkable
      37 / 100
      Some Transit
      50 / 100
      Bikeable

      Nearby schools

      GreatSchools rating
      Schools provided by the listing agent
      • Elementary: Pietrini Elementary School
      • Middle: Pietrini Elementary School
      • High: East Leyden High School
      • District: 84

      Source: MRED as distributed by MLS GRID. This data may not be complete. We recommend contacting the local school district to confirm school assignments for this home.

      A local agent can set up tours, give advice and negotiate with sellers.

      Browse local experts

      Similar homes