Skip main navigation
Closed
Street View
  • $399,000

    3321 Ruby St, Franklin Park, IL 60131

    5beds
    2,500sqft
    Single Family Residence
    Built in ----
    9,375 Square Feet Lot
    $417,300 Zestimate®
    $160/sqft
    $3,604 Estimated rent

    Home value

    $417,300

    $376,000 - $463,000

    $3,604/mo

    Zestimate® history
    Loading
    Loading...

    Owner options

    List your home for rent

    $3,604/mo

    Rent Zestimate®

    Find your next renter with Zillow Rental Manager. Plus, with online applications, you can quickly screen prospective tenants – for free.

    Learn more

    $3,604/mo

    Rent Zestimate®

    Refinance and save

    $2,807/mo

    Est. payment

    Refinancing to a lower rate could help reduce your monthly payments and save thousands over the life of the loan.

    See today's rates

    $2,807/mo

    Est. payment

    Explore your selling options

    Work with a Zillow partner agent

    Leverage their expertise and Zillow's premium Showcase listings to get your home seen by more buyers.

    Get started

    List with your own agent

    Get your home in front of millions of buyers by listing it on Zillow.

    Learn how to do it

    Sell it yourself

    Take full control of how buyers see your home on Zillow by listing For Sale by Owner (FSBO).

    List your home

    What's special

    Manicured landscapingFinished basementContemporary finishesEn-suite bedroomGreat natural lightQueen bedsShower with a window
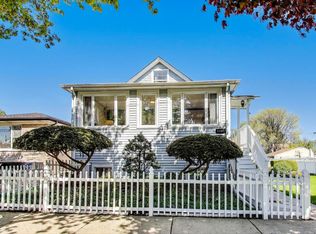
    This stunning 5-bedroom, 3-bathroom home in Franklin Park offers generous living spaces with modern upgrades throughout. This a true unique opportunity to own an oversized 5 bed 3 bath home with a rare full additional side yard, that features pavers for a fire pit and manicured landscaping. In addition with a large driveway on the North side of the home that leads to a full 2 car garage. Perfect for entertaining. The house boasts an updated kitchen with contemporary finishes and new flooring, including brand-new carpet (2024). The spacious layout includes 5 bedrooms that all accommodate queen beds and ample closet space. Upon entry, you are greeted with updated ceramic tile flooring and oversized windows delivering the perfect west facing view of the tree lined street. The open floor plan leads right into the oversized dining room that has double oversized windows facing the gorgeous private side yard. 2 bedrooms and 1 bath are located on the main level, perfect to use either for a primary bedroom. The full bathroom offers a classic updated pedestal sink and shower with a window, giving the bathroom great natural light. A standout feature is the full side yard, perfect for outdoor activities and entertaining.Entering the updated kitchen with all stainless steel appliances, updated countertops and great natural light. That leads out to a generous sized entry way perfect for a mud room. The stairs upstairs off the mudroom, make the perfect bedroom/bath getaway with full length floor featuring a full bath and bedroom. Making this the perfect en-suite bedroom with both East and West facing widows. The Finished Basement offers family room, dining room, 2 bedrooms,Full bath, kitchen area, and utility closet and 2nd entrance from backyard. The oversized English garden windows allow a great amount of light to flow in as the windows face the private side yard. This is the perfect location for family or any guest staying looking for their own access. Situated near local schools, parks, and shopping, this home provides the perfect suburban lifestyle with easy city access. This dream home is right in the middle of it all, close to shopping, restaurants, and coffees shops. Walking distance to parks and top-rated schools. Only minutes away from Metra station!

    Zillow last checked:

    Listing updated:

    Listing courtesy of:

    Sam Cusentino 312-319-1168,

    Compass

    Bought with:

    Victor Arteaga

    Realty of America, LLC

    Source: MRED as distributed by MLS GRID,MLS#: 12367731MLS Logo

    Facts & features

    Interior

    Bedrooms & bathrooms
    • Bedrooms: 5
    • Bathrooms: 3
    • Full bathrooms: 3
    Primary bedroom
    • Features: Flooring (Carpet), Bathroom (Full)
    • Level: Main
    • Area: 120 Square Feet
    • Dimensions: 10X12
    Bedroom 2
    • Level: Main
    • Area: 90 Square Feet
    • Dimensions: 10X9
    Bedroom 3
    • Level: Second
    • Area: 150 Square Feet
    • Dimensions: 10X15
    Bedroom 4
    • Level: Lower
    • Area: 110 Square Feet
    • Dimensions: 11X10
    Bedroom 5
    • Level: Lower
    • Area: 90 Square Feet
    • Dimensions: 9X10
    Dining room
    • Level: Main
    • Area: 132 Square Feet
    • Dimensions: 11X12
    Family room
    • Level: Lower
    • Area: 160 Square Feet
    • Dimensions: 10X16
    Kitchen
    • Features: Kitchen (Island, Updated Kitchen)
    • Level: Main
    • Area: 165 Square Feet
    • Dimensions: 11X15
    Laundry
    • Level: Lower
    • Area: 160 Square Feet
    • Dimensions: 10X16
    Living room
    • Level: Main
    • Area: 231 Square Feet
    • Dimensions: 21X11
    Mud room
    • Level: Main
    • Area: 64 Square Feet
    • Dimensions: 8X8
    Other
    • Level: Lower
    • Area: 88 Square Feet
    • Dimensions: 11X8
    Heating
    • Natural Gas
    Cooling
    • None
    Appliances
    • Included: Range, Microwave, Dishwasher, Refrigerator, Stainless Steel Appliance(s)
    • Laundry: In Unit
    Features
    • Basement: Finished,Walk-Out Access
    • Attic: Finished
    Interior area
    • Total structure area: 0
    • Total interior livable area: 2,500 sqft

    Property

    Parking
    • Total spaces: 2
    • Parking features: Concrete, Garage Door Opener, Yes, Detached, Garage
    • Garage spaces: 2
    • Has uncovered spaces: Yes
    Accessibility
    • Accessibility features: No Disability Access
    Features
    • Stories: 2
    Lot
    • Size: 9,375 sqft
    • Dimensions: 75X125
    Details
    • Additional parcels included: 12214130370000
    • Parcel number: 12214130380000
    • Special conditions: None

    Construction

    Type & style
    • Home type: SingleFamily
    • Property subtype: Single Family Residence
    Materials
    • Vinyl Siding
    Condition
    • New construction: No

    Utilities & green energy

    • Electric: Circuit Breakers
    • Sewer: Public Sewer
    • Water: Lake Michigan

    Community & neighborhood

    Location
    • Region: Franklin Park

    HOA & financial

    HOA
    • Services included: None

    Other

    Other facts
    • Listing terms: Conventional
    • Ownership: Fee Simple

    Price history

    DateEventPrice
    9/11/2025Sold$399,000$160/sqft
    Source: MRED as distributed by MLS GRID #12367731 Report a problem
    8/10/2025Contingent$399,000$160/sqft
    Source: MRED as distributed by MLS GRID #12367731 Report a problem
    7/8/2025Listed for sale$399,000$160/sqft
    Source: MRED as distributed by MLS GRID #12367731 Report a problem
    7/3/2025Contingent$399,000$160/sqft
    Source: MRED as distributed by MLS GRID #12367731 Report a problem
    5/16/2025Listed for sale$399,000-11.1%$160/sqft
    Source: MRED as distributed by MLS GRID #12367731 Report a problem
    5/16/2025Listing removed$449,000$180/sqft
    Source: MRED as distributed by MLS GRID #12161377 Report a problem
    9/11/2024Listed for sale$449,000$180/sqft
    Source: MRED as distributed by MLS GRID #12161377 Report a problem

    Public tax history

    YearProperty taxesTax assessment
    2024-- $18,000
    2023$4,510 -2.4%$18,000
    2022$4,620 +93.6%$18,000 +92.4%
    2021$2,387 +1.3%$9,356
    2020$2,357 -4.8%$9,356 -11.5%
    2019$2,475 -39.7%$10,572 -22.3%
    2018$4,104 +0.9%$13,605
    2017$4,068 -0.9%$13,605
    2016$4,106 +16.4%$13,605 +16.7%
    2015$3,528 +2.1%$11,658
    2014$3,456 +37.1%$11,658
    2013$2,520 -47.3%$11,658 -30.9%
    2012$4,779 +8%$16,883
    2011$4,427 +20.3%$16,883
    2010$3,681 -1.7%$16,883 -10.2%
    2009$3,745 +25%$18,798 -12%
    2008$2,995 +19.5%$21,361
    2007$2,507 0%$21,361 +53.7%
    2006$2,508 +15.3%$13,899 -9.6%
    2005$2,175 +4.9%$15,370
    2004$2,074 -0.8%$15,370 +33.9%
    2003$2,091 -8.8%$11,482
    2002$2,294 +12.6%$11,482
    2001$2,037 +2.3%$11,482 +16.2%
    2000$1,992 -0.4%$9,884
    1999$1,999 $9,884

    Find assessor info on the county website

    Neighborhood: 60131

    Nearby schools

    GreatSchools rating
    Schools provided by the listing agent
    • District: 84

    Source: MRED as distributed by MLS GRID. This data may not be complete. We recommend contacting the local school district to confirm school assignments for this home.

    Get a cash offer in 3 minutes
    Find out how much your home could sell for in as little as 3 minutes with a no-obligation cash offer.
    Estimated market value
    $417,300
    Get a cash offer in 3 minutes
    Find out how much your home could sell for in as little as 3 minutes with a no-obligation cash offer.
    Estimated market value
    $417,300