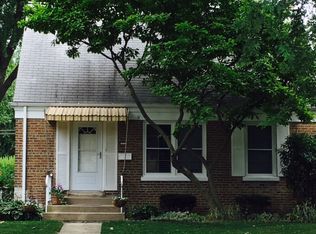
Striking and impeccably maintained brick 1.5-story Cape Cod offering exceptional curb appeal and true move-in condition! This beautiful home features maintenance-free vinyl thermal windows, newer tear-off roofs on both the house and garage, and a welcoming front entry that opens to a spacious living and dining room combination and 1st-floor bedroom, all highlighted by gleaming hardwood floors. The beautifully updated custom kitchen is filled with natural light and showcases premium cabinetry, quality countertops, modern appliances, additional hardwood flooring, and a reverse osmosis water purification system. Upstairs, you'll find an expansive primary bedroom with an abundance of closet space, creating a comfortable private retreat. The finished basement adds outstanding living space with a large family room, a spacious utility and laundry area, and a new full bath. A professionally installed waterproofing system, complete with a new sump pump and sump pit, provides added peace of mind. Step outside to enjoy the fully fenced backyard featuring a beautiful brick paver patio, a detached one-car garage, and additional alley-access parking for up to three more vehicles. Ideally located just about a mile from the Burlington Northern Metra station and close to the popular restaurants, cafes, frozen custard, and shopping along LaGrange Road and Brookfield's Eight Corners district. Convenient e-z drive access to I-55 and I-294 makes commuting a breeze. This is the perfect place to call home!
Contingent
Price cut: $3K (8/12)
$412,000
3721 Kemman Ave, Brookfield, IL 60513
2beds
1,121sqft
Single Family Residence
Built in 1944
5,028 Square Feet Lot
$407,500 Zestimate®
$368/sqft
$-- HOA
What's special
Modern appliancesFully fenced backyardExpansive primary bedroomFilled with natural lightLarge family roomAbundance of closet spaceExceptional curb appeal
- 34 days
- 1,828
- 58
Likely to sell faster than
Zillow last checked:
Listing updated:
Listed by:
Joseph Washick, CRB,GRI 708-606-7163,
Century 21 Hallmark Ltd.
Source: MRED as distributed by MLS GRID,MLS#: 12715448

Facts & features
Interior
Bedrooms & bathrooms
- Bedrooms: 2
- Bathrooms: 2
- Full bathrooms: 2
Rooms
- Room types: No additional rooms
Primary bedroom
- Features: Flooring (Wood Laminate)
- Level: Second
- Area: 330 Square Feet
- Dimensions: 30X11
Bedroom 2
- Features: Flooring (Hardwood)
- Level: Main
- Area: 96 Square Feet
- Dimensions: 12X8
Dining room
- Features: Flooring (Hardwood)
- Level: Main
- Dimensions: COMBO
Family room
- Features: Flooring (Ceramic Tile)
- Level: Basement
- Area: 360 Square Feet
- Dimensions: 30X12
Kitchen
- Features: Kitchen (Eating Area-Table Space), Flooring (Hardwood)
- Level: Main
- Area: 120 Square Feet
- Dimensions: 12X10
Laundry
- Features: Flooring (Other)
- Level: Basement
- Area: 88 Square Feet
- Dimensions: 11X8
Living room
- Features: Flooring (Hardwood)
- Level: Main
- Area: 275 Square Feet
- Dimensions: 25X11
Heating
- Natural Gas, Forced Air
Cooling
- Central Air
Appliances
- Included: Range, Microwave, Dishwasher, Refrigerator, Washer, Dryer, Water Purifier, Humidifier
- Laundry: Gas Dryer Hookup
Features
- 1st Floor Bedroom, 1st Floor Full Bath
- Windows: Double Pane Windows
- Basement: Finished,Full
Interior area
- Total structure area: 816
- Total interior livable area: 1,121 sqft
Property
Parking
- Total spaces: 4
- Parking features: Garage Door Opener, Yes, Garage Owned, Detached, Off Alley, Additional Parking, Owned, Garage
- Garage spaces: 1
- Has uncovered spaces: Yes
Accessibility
- Accessibility features: No Disability Access
Features
- Stories: 1.5
- Patio & porch: Patio
- Fencing: Fenced
Lot
- Size: 5,028 Square Feet
- Dimensions: 40 X 125.7
Details
- Parcel number: 15343160290000
- Special conditions: None
- Other equipment: Ceiling Fan(s), Sump Pump
Construction
Type & style
- Home type: SingleFamily
- Property subtype: Single Family Residence
Materials
- Brick
- Foundation: Concrete Perimeter
- Roof: Asphalt
Condition
- New construction: No
- Year built: 1944
Utilities & green energy
- Electric: Circuit Breakers
- Sewer: Public Sewer
- Water: Lake Michigan
Community & HOA
Community
- Features: Curbs, Sidewalks, Street Lights, Street Paved
HOA
- Services included: None
Location
- Region: Brookfield
Financial & listing details
- Price per square foot: $368/sqft
- Tax assessed value: $240,000
- Annual tax amount: $7,617
- Date on market: 7/26/2026
- Ownership: Fee Simple
Estimated market value
$407,500
$387,000 - $428,000
$2,395/mo
Price history
| Date | Event | Price |
|---|---|---|
| 8/22/2026 | Contingent | $412,000$368/sqft |
Source: | ||
| 8/12/2026 | Price change | $412,000-0.7%$368/sqft |
Source: | ||
| 8/6/2026 | Price change | $415,000-1%$370/sqft |
Source: | ||
| 7/26/2026 | Listed for sale | $419,000+92.2%$374/sqft |
Source: | ||
| 9/9/2014 | Sold | $218,000+19.5%$194/sqft |
Source: Public Record Report a problem | ||
| 11/13/2001 | Sold | $182,500$163/sqft |
Source: Public Record Report a problem | ||
Public tax history
| Year | Property taxes | Tax assessment |
|---|---|---|
| 2024 | $7,617 +3.1% | $24,000 |
| 2023 | $7,386 +5.4% | $24,000 +18.6% |
| 2022 | $7,006 +2.5% | $20,234 |
| 2021 | $6,833 +1.3% | $20,234 |
| 2020 | $6,746 +2.4% | $20,234 +0.5% |
| 2019 | $6,585 +4.2% | $20,127 |
| 2018 | $6,320 +8.1% | $20,127 |
| 2017 | $5,847 +11.2% | $20,127 +21.1% |
| 2016 | $5,257 +5% | $16,621 |
| 2015 | $5,008 +1.1% | $16,621 |
| 2014 | $4,955 +4.3% | $16,621 -2.5% |
| 2013 | $4,750 +0.4% | $17,052 |
| 2012 | $4,733 +1.3% | $17,052 |
| 2011 | $4,670 -6.3% | $17,052 -26% |
| 2010 | $4,985 +10.1% | $23,037 |
| 2009 | $4,527 +10.6% | $23,037 -5% |
| 2008 | $4,093 +11.2% | $24,250 +19.8% |
| 2007 | $3,682 +4.4% | $20,246 |
| 2006 | $3,527 -20.2% | $20,246 |
| 2005 | $4,422 +26.7% | $20,246 +29.5% |
| 2004 | $3,492 +5% | $15,634 |
| 2003 | $3,325 +5% | $15,634 |
| 2002 | $3,168 +35.1% | $15,634 +22.3% |
| 2001 | $2,345 +3.1% | $12,787 |
| 2000 | $2,273 +0.5% | $12,787 |
| 1999 | $2,261 | $12,787 |
Find assessor info on the county website
Monthly payment
Est. payment
Payment breakdown
Explore the cost of this home by adjusting the details. Changes won't be saved.Climate risks
Neighborhood: 60513
Nearby schools
Schools provided by the listing agent
- Elementary: Brook Park Elementary School
- Middle: S E Gross Middle School
- High: Riverside Brookfield Twp Senior
- District: 95
Source: MRED as distributed by MLS GRID. This data may not be complete. We recommend contacting the local school district to confirm school assignments for this home.