This charming 3-bedroom home offers comfortable living space. Enjoy one of the largest yards in the neighborhood, perfect for relaxing or entertaining. Car enthusiasts and hobbyists will love the rare 3-car detached garage featuring a party door and parking pad, ideal for gatherings and easy access. Located in sought-after Brookfield close to parks, Metra, dining, and top-rated schools.
Pending
$349,999
3715 Kemman Ave, Brookfield, IL 60513
3beds
1,359sqft
Single Family Residence
Built in 1952
7,500 Square Feet Lot
$356,400 Zestimate®
$258/sqft
$-- HOA
What's special
Parking padParty door
- 13 days
- 205
- 14
Zillow last checked:
Listing updated:
Listed by:
Noemi Trujillo 708-530-0469,
Better Homes & Gardens Real Estate Connections,
Jose Guerrero 708-830-6194,
Better Homes & Gardens Real Estate Connections
Source: MRED as distributed by MLS GRID,MLS#: 12775271
Facts & features
Interior
Bedrooms & bathrooms
- Bedrooms: 3
- Bathrooms: 2
- Full bathrooms: 1
- 1/2 bathrooms: 1
Rooms
- Room types: No additional rooms
Primary bedroom
- Level: Main
- Area: 140 Square Feet
- Dimensions: 14X10
Bedroom 2
- Level: Main
- Area: 130 Square Feet
- Dimensions: 13X10
Bedroom 3
- Level: Main
- Area: 117 Square Feet
- Dimensions: 13X9
Dining room
- Level: Main
- Dimensions: COMBO
Family room
- Level: Main
- Area: 130 Square Feet
- Dimensions: 13X10
Kitchen
- Level: Main
- Area: 130 Square Feet
- Dimensions: 13X10
Laundry
- Level: Main
- Area: 81 Square Feet
- Dimensions: 9X9
Living room
- Features: Flooring (Hardwood)
- Level: Main
- Area: 273 Square Feet
- Dimensions: 21X13
Heating
- Natural Gas
Cooling
- Central Air
Appliances
- Laundry: In Unit
Features
- Basement: None
Interior area
- Total structure area: 0
- Total interior livable area: 1,359 sqft
Property
Parking
- Total spaces: 4
- Parking features: Garage Door Opener, Yes, Garage Owned, Detached, Off Street, Alley Access, Parking Lot, Owned, Garage
- Garage spaces: 3
- Has uncovered spaces: Yes
Accessibility
- Accessibility features: No Interior Steps, Ramp - Main Level, Disability Access
Features
- Stories: 1
Lot
- Size: 7,500 Square Feet
- Dimensions: 60X125
Details
- Parcel number: 15343160370000
- Special conditions: None
Construction
Type & style
- Home type: SingleFamily
- Architectural style: Ranch
- Property subtype: Single Family Residence
Materials
- Vinyl Siding
Condition
- New construction: No
- Year built: 1952
Utilities & green energy
- Sewer: Public Sewer
- Water: Public
Community & HOA
Community
- Features: Sidewalks, Street Paved
HOA
- Services included: None
Location
- Region: Brookfield
Financial & listing details
- Price per square foot: $258/sqft
- Tax assessed value: $260,000
- Annual tax amount: $6,916
- Date on market: 10/2/2026
- Ownership: Fee Simple
Estimated market value
$356,400
$339,000 - $374,000
$2,888/mo
Price history
| Date | Event | Price |
|---|---|---|
| 10/2/2026 | Pending sale | $349,999$258/sqft |
Source:  MRED as distributed by MLS GRID #12775271 Report a problem MRED as distributed by MLS GRID #12775271 Report a problem | ||
| 10/2/2026 | Listed for sale | $349,999$258/sqft |
Source: MRED as distributed by MLS GRID #12775271 Report a problem | ||
| 7/31/2026 | Listing removed | $349,999$258/sqft |
Source: MRED as distributed by MLS GRID #12680290 Report a problem | ||
| 7/12/2026 | Pending sale | $349,999$258/sqft |
Source: MRED as distributed by MLS GRID #12680290 Report a problem | ||
| 6/30/2026 | Listed for sale | $349,999$258/sqft |
Source: MRED as distributed by MLS GRID #12680290 Report a problem | ||
Public tax history
| Year | Property taxes | Tax assessment |
|---|---|---|
| 2024 | $829 -88% | $26,000 |
| 2023 | $6,916 +609.1% | $26,000 +23.6% |
| 2022 | $975 +5.9% | $21,032 |
| 2021 | $921 +10.2% | $21,032 |
| 2020 | $836 -9.7% | $21,032 -17.1% |
| 2019 | $926 +4% | $25,369 |
| 2018 | $890 +10.4% | $25,369 |
| 2017 | $806 -59.1% | $25,369 +24.1% |
| 2016 | $1,971 -1% | $20,444 |
| 2015 | $1,990 +3.6% | $20,444 |
| 2014 | $1,921 +4.6% | $20,444 -1.7% |
| 2013 | $1,837 +6.8% | $20,806 |
| 2012 | $1,720 -2.4% | $20,806 |
| 2011 | $1,762 +17.5% | $20,806 -16.9% |
| 2010 | $1,499 +1.5% | $25,043 |
| 2009 | $1,477 -3.8% | $25,043 -5% |
| 2008 | $1,536 -1.8% | $26,362 +20.8% |
| 2007 | $1,563 -2.5% | $21,817 |
| 2006 | $1,602 +6.4% | $21,817 |
| 2005 | $1,507 -7.8% | $21,817 +38% |
| 2004 | $1,634 -4.8% | $15,804 |
| 2003 | $1,716 +5.4% | $15,804 |
| 2002 | $1,629 -30.1% | $15,804 +24.2% |
| 2001 | $2,330 +3.1% | $12,721 |
| 2000 | $2,259 -0.9% | $12,721 |
| 1999 | $2,280 | $12,721 |
Find assessor info on the county website
Monthly payment
Est. payment
Payment breakdown
Explore the cost of this home by adjusting the details. Changes won't be saved.Climate risks
Neighborhood: 60513
Nearby schools
Schools provided by the listing agent
- Elementary: Brook Park Elementary School
- Middle: S E Gross Middle School
- High: Riverside Brookfield Twp Senior
- District: 95
Source: MRED as distributed by MLS GRID. This data may not be complete. We recommend contacting the local school district to confirm school assignments for this home.
Similar homes
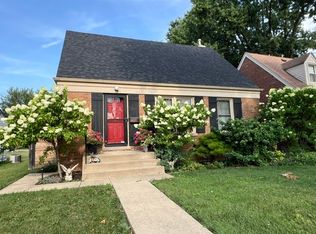
- $340,0002 bd1 ba1.1k sqft1324 Hamilton Ave, Elmhurst, IL 60126Active
 MLS ID #12780239, Robert Rizza, Century 21 Circle. MRED as distributed by MLS GRID
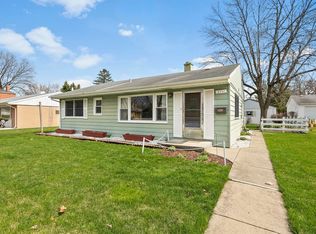
 - $360,0003 bd2 ba1.1k sqft1311 Heidorn Ave, Westchester, IL 60154Active
 MLS ID #12765856, Assumpta Ingram, Compass. MRED as distributed by MLS GRID
 - $350,0004 bd2 ba1.1k sqft717 Manchester Ave, Westchester, IL 60154Active
 MLS ID #12655759, Gina Damore, CSC, Keller Williams Premiere Properties. MRED as distributed by MLS GRID
 - $354,9003 bd3 ba2k sqft3620 Wenonah Ave, Berwyn, IL 60402Active
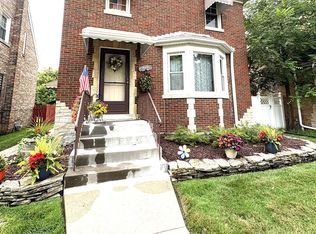 MLS ID #12732333, Philip DeFrancesco, Dapper Crown. MRED as distributed by MLS GRID
