Motivated Seller!!! Buyer's financing fell through and therefore back on the market. Incredibly Chic and Upgraded Home with Fabulous Second-Story Addition! Ideally positioned in a highly desirable area only moments from shopping and restaurants, this five-bedroom residence immediately captures attention with modern architectural influences, stunning board and batten siding (new Hardy Board), a fashionable color scheme, and a covered entryway. Remodeled to satisfy the needs of discerning lifestyles, the interior entices with newer gorgeous hardwood flooring throughout main/upper level (2018/2022), an openly flowing floorplan, a contemporary staircase, dazzling light fixtures, all new windows (2022), and a welcoming living room. Pursue delicious new recipes in the comfort of the upgraded kitchen, which includes stainless-steel appliances, new quartz countertops (2023), gas stove, built-in microwave (2018), side-by-side refrigerator (2018), dishwasher (2023), stylish backsplash, maple wood cabinetry, an adjoining dining area, and sliding glass doors to the outdoor space. Bursting with exceptional entertainment-value, the fully fenced-in backyard conveniently has a new covered Trex deck (2022) and vibrant green lawn. When the weather turns to icy snow, enjoy the fully-finished basement with ceramic flooring, bedroom/flex space, and plenty of room for media equipment, pool table, and games. Oversized for substantial furnishings, the primary bedroom charms with tons of closet space and an uber-posh en suite featuring dual sinks and heated floors. Other features: garage, two laundry areas with washers and dryers (main-level and upper-level), new roof (2022), new A/C (2022), new furnace (2022), new heated gutters (2022), intercom (Ring/Nest), Ecobee Wi-Fi thermostat, brand-new gate (May 2023), remodeled bathrooms w/heated floors, fully-insulated w/foam insulation (including attic), only 5.6-miles to O'Hare International Airport, 14-miles to Downtown Chicago, close to parks, entertainment, and schools, and more! Call now for a tour!
Closed
$595,000
7408 W Winnemac Ave, Harwood Heights, IL 60706
5beds
3,045sqft
Single Family Residence
Built in 1951
5,280 Square Feet Lot
$671,800 Zestimate®
$195/sqft
$4,012 Estimated rent
Home value
$671,800
$638,000 - $712,000
$4,012/mo
Zestimate® history
Owner options
List your home for rent
$4,012/mo
Rent Zestimate®
Find your next renter with Zillow Rental Manager. Plus, with online applications, you can quickly screen prospective tenants – for free.
$4,012/mo
Rent Zestimate®
Refinance and save
$4,198/mo
Est. payment
Refinancing to a lower rate could help reduce your monthly payments and save thousands over the life of the loan.
$4,198/mo
Est. payment
Explore your selling options
Work with a Zillow partner agent
Leverage their expertise and Zillow's premium Showcase listings to get your home seen by more buyers.
Get startedList with your own agent
Get your home in front of millions of buyers by listing it on Zillow.
Learn how to do itSell it yourself
Take full control of how buyers see your home on Zillow by listing For Sale by Owner (FSBO).
List your homeWhat's special
Fully fenced-in backyardStylish backsplashNew quartz countertopsPlenty of roomBrand-new gateClose to parksNew heated gutters
Zillow last checked:
Listing updated:
Listed by:
Viola Waszkiewicz 847-454-4007,
Exit Strategy Realty
Bought with:
Pawel Czauderna
Leader Realty, Inc.
Source: MRED as distributed by MLS GRID,MLS#: 11831415
Facts & features
Interior
Bedrooms & bathrooms
- Bedrooms: 5
- Bathrooms: 3
- Full bathrooms: 3
Rooms
- Room types: Bedroom 5, Recreation Room
Primary bedroom
- Features: Flooring (Hardwood), Bathroom (Full)
- Level: Second
- Area: 208 Square Feet
- Dimensions: 16X13
Bedroom 2
- Features: Flooring (Hardwood)
- Level: Second
- Area: 195 Square Feet
- Dimensions: 15X13
Bedroom 3
- Features: Flooring (Hardwood)
- Level: Second
- Area: 195 Square Feet
- Dimensions: 15X13
Bedroom 4
- Features: Flooring (Hardwood)
- Level: Main
- Area: 132 Square Feet
- Dimensions: 12X11
Bedroom 5
- Features: Flooring (Ceramic Tile)
- Level: Basement
- Area: 120 Square Feet
- Dimensions: 10X12
Dining room
- Features: Flooring (Hardwood)
- Level: Main
- Area: 99 Square Feet
- Dimensions: 11X9
Kitchen
- Features: Flooring (Vinyl)
- Level: Main
- Area: 143 Square Feet
- Dimensions: 13X11
Laundry
- Features: Flooring (Ceramic Tile)
- Level: Basement
- Area: 90 Square Feet
- Dimensions: 9X10
Living room
- Features: Flooring (Hardwood)
- Level: Main
- Area: 252 Square Feet
- Dimensions: 18X14
Recreation room
- Features: Flooring (Ceramic Tile)
- Level: Basement
- Area: 414 Square Feet
- Dimensions: 23X18
Heating
- Natural Gas, Radiant Floor
Cooling
- Central Air
Appliances
- Included: Range, Microwave, Dishwasher, Refrigerator, Washer, Dryer, Disposal, Stainless Steel Appliance(s)
- Laundry: In Bathroom, Multiple Locations
Features
- Cathedral Ceiling(s), 1st Floor Full Bath
- Flooring: Hardwood
- Windows: Screens, Skylight(s)
- Basement: Finished,Full
- Attic: Pull Down Stair,Unfinished
- Number of fireplaces: 1
- Fireplace features: Wood Burning, Living Room
Interior area
- Total structure area: 3,045
- Total interior livable area: 3,045 sqft
- Finished area below ground: 1,015
Property
Parking
- Total spaces: 1
- Parking features: Concrete, On Site, Garage Owned, Detached, Garage
- Garage spaces: 1
Accessibility
- Accessibility features: No Disability Access
Features
- Stories: 2
- Patio & porch: Patio
- Exterior features: Lighting
Lot
- Size: 5,280 Square Feet
- Dimensions: 40X132
Details
- Parcel number: 12124100280000
- Special conditions: None
Construction
Type & style
- Home type: SingleFamily
- Architectural style: Other
- Property subtype: Single Family Residence
Materials
- Brick, Fiber Cement, Combination
- Foundation: Brick/Mortar
- Roof: Asphalt
Condition
- New construction: No
- Year built: 1951
- Major remodel year: 2022
Utilities & green energy
- Electric: Circuit Breakers, 200+ Amp Service
- Sewer: Public Sewer
- Water: Lake Michigan
Community & HOA
Community
- Features: Pool, Curbs, Sidewalks, Street Lights, Street Paved
HOA
- Services included: None
Location
- Region: Harwood Heights
Financial & listing details
- Price per square foot: $195/sqft
- Tax assessed value: $310,000
- Annual tax amount: $5,019
- Date on market: 7/14/2023
- Listing terms: Conventional
- Ownership: Fee Simple
Price history
| Date | Event | Price |
|---|---|---|
| 9/29/2023 | Sold | $595,000-0.7%$195/sqft |
Source:  MRED as distributed by MLS GRID #11831415 Report a problem MRED as distributed by MLS GRID #11831415 Report a problem | ||
| 9/5/2023 | Contingent | $599,000$197/sqft |
Source: MRED as distributed by MLS GRID #11831415 Report a problem | ||
| 9/4/2023 | Price change | $599,000-7.7%$197/sqft |
Source: MRED as distributed by MLS GRID #11831415 Report a problem | ||
| 8/22/2023 | Listed for sale | $649,000$213/sqft |
Source: MRED as distributed by MLS GRID #11831415 Report a problem | ||
| 8/7/2023 | Pending sale | $649,000$213/sqft |
Source: MRED as distributed by MLS GRID #11831415 Report a problem | ||
| 7/19/2023 | Contingent | $649,000$213/sqft |
Source: MRED as distributed by MLS GRID #11831415 Report a problem | ||
| 7/14/2023 | Price change | $649,000-7.2%$213/sqft |
Source: MRED as distributed by MLS GRID #11831415 Report a problem | ||
| 7/6/2023 | Price change | $699,000-3.7%$230/sqft |
Source: MRED as distributed by MLS GRID #11810808 Report a problem | ||
| 6/21/2023 | Listed for sale | $726,000+353.8%$238/sqft |
Source: MRED as distributed by MLS GRID #11810808 Report a problem | ||
| 4/30/2012 | Sold | $160,000$53/sqft |
Source: MRED as distributed by MLS GRID #08022067 Report a problem | ||
Public tax history
| Year | Property taxes | Tax assessment |
|---|---|---|
| 2024 | $8,242 +17.5% | $31,000 |
| 2023 | $7,012 +8.7% | $31,000 |
| 2022 | $6,452 +28.5% | $31,000 +40% |
| 2021 | $5,020 +1.5% | $22,142 |
| 2020 | $4,945 +1.2% | $22,142 -10.9% |
| 2019 | $4,884 +33.1% | $24,850 +40% |
| 2018 | $3,668 -19.2% | $17,753 -16.9% |
| 2017 | $4,541 +1.1% | $21,358 |
| 2016 | $4,494 -0.8% | $21,358 +5.3% |
| 2015 | $4,530 +1.6% | $20,290 |
| 2014 | $4,457 -10.7% | $20,290 |
| 2013 | $4,990 +20.8% | $20,290 -13.4% |
| 2012 | $4,129 -22.3% | $23,418 -8.8% |
| 2011 | $5,313 +299.9% | $25,675 |
| 2010 | $1,329 +8.1% | $25,675 -20.6% |
| 2009 | $1,229 -0.2% | $32,319 -15% |
| 2008 | $1,231 -7.2% | $38,022 |
| 2007 | $1,328 -10.6% | $38,022 +50.4% |
| 2006 | $1,486 -0.1% | $25,276 |
| 2005 | $1,488 -3.6% | $25,276 -7.5% |
| 2004 | $1,543 -12% | $27,324 +22.8% |
| 2003 | $1,754 +7.3% | $22,243 |
| 2002 | $1,635 -17.3% | $22,243 |
| 2001 | $1,977 +5.2% | $22,243 +19.3% |
| 2000 | $1,878 -1.8% | $18,644 |
| 1999 | $1,913 | $18,644 |
Find assessor info on the county website
Neighborhood: 60706
Nearby homes
- $796,7004 bd5 ba2.7k sqft7412 W Winnemac Ave, Harwood Heights, IL 60706Off Market
- $423,9003 bd2 ba1.4k sqft7404 W Winnemac Ave, Harwood Heights, IL 60706Off Market
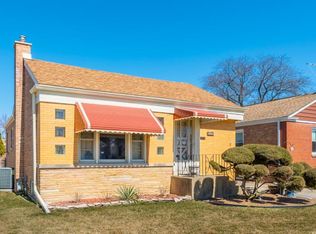
- $397,0002 bd2 ba871 sqft7416 W Winnemac Ave, Harwood Heights, IL 60706For Sale

- $379,8003 bd1 ba1.1k sqft7400 W Winnemac Ave, Harwood Heights, IL 60706Off Market
- $393,6003 bd1 ba1.1k sqft7420 W Winnemac Ave, Harwood Heights, IL 60706Off Market
- $430,1004 bd1 ba1.8k sqft7409 W Carmen Ave, Harwood Heights, IL 60706Off Market
- $540,6004 bd3 ba2k sqft7413 W Carmen Ave, Harwood Heights, IL 60706Off Market
- $473,0003 bd2 ba1k sqft7405 W Carmen Ave, Harwood Heights, IL 60706Off Market
Nearby schools
GreatSchools rating
- 6/10Pennoyer Elementary SchoolGrades: PK-8Distance: 1.3 mi
- 10/10Maine South High SchoolGrades: 9-12Distance: 2.9 mi
Schools provided by the listing agent
- Elementary: Pennoyer Elementary School
- High: Maine South High School
- District: 79
Source: MRED as distributed by MLS GRID. This data may not be complete. We recommend contacting the local school district to confirm school assignments for this home.
Get a cash offer in 3 minutes
Find out how much your home could sell for in as little as 3 minutes with a no-obligation cash offer.
Estimated market value
$671,800
Get a cash offer in 3 minutes
Find out how much your home could sell for in as little as 3 minutes with a no-obligation cash offer.
Estimated market value
$671,800
- Illinois
- Cook County
- Harwood Heights
- 60706
- 7408 W Winnemac Ave
Nearby cities
Nearby zip codes
Other Harwood Heights Topics
