Skip main navigation
Closed
  • $255,000

    2101 S 7th Ave, Maywood, IL 60153

    2beds
    1,724sqft
    Single Family Residence
    Built in ----
    8,640 Square Feet Lot
    $265,100 Zestimate®
    $148/sqft
    $2,159 Estimated rent

    Home value

    $265,100

    $239,000 - $294,000

    $2,159/mo

    Zestimate® history
    Loading
    Loading...

    Owner options

    List your home for rent

    $2,159/mo

    Rent Zestimate®

    Find your next renter with Zillow Rental Manager. Plus, with online applications, you can quickly screen prospective tenants – for free.

    Learn more

    $2,159/mo

    Rent Zestimate®

    Refinance and save

    $1,800/mo

    Est. payment

    Refinancing to a lower rate could help reduce your monthly payments and save thousands over the life of the loan.

    See today's rates

    $1,800/mo

    Est. payment

    Explore your selling options

    Work with a Zillow partner agent

    Leverage their expertise and Zillow's premium Showcase listings to get your home seen by more buyers.

    Get started

    List with your own agent

    Get your home in front of millions of buyers by listing it on Zillow.

    Learn how to do it

    Sell it yourself

    Take full control of how buyers see your home on Zillow by listing For Sale by Owner (FSBO).

    List your home

    What's special

    Finished basementAmple-sized bedroomsPrivacy-fenced backyardCorner lotProfessionally designed landscapingSeparate dining room
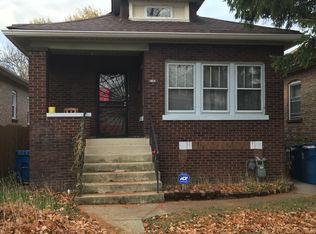
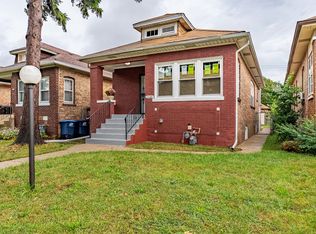
    Welcome Home To This Cozy, Brick Cottage Nestled On An Inviting, Well-Maintained Street. This Charming 1 1/2 Story Home Sits Gracefully On A Corner Lot, Surrounded By Professionally Designed Landscaping That Adds To Its Curb Appeal And Comfortability. Step Inside To An Oversized Living Room, Perfect For Relaxing Evenings Or Hosting Guests, Alongside A Separate Dining Room Ready For Memorable Meals And Gatherings. The Main Level Features Two Ample-Sized Bedrooms, Thoughtfully Positioned With A Full Bath In Between For Added Convenience And Privacy. The Finished Basement Provides Even More Living Potential With A Half Bath, Laundry Area, Plenty Of Storage And An Open Layout That Can Easily Be Used As A Family Room Or Home Office. Enjoy Quiet Mornings Or Peaceful Afternoons In The Privacy-Fenced Backyard With Plenty Of Room. This Home Could Be A Wonderful Place To Begin Your Homeownership Journey...Schedule Your Viewing Today!

    Zillow last checked:

    Listing updated:

    Listing courtesy of:

    Perdure Carter 708-788-1900,

    Realty of America, LLC,

    Jermarco Williams,

    Realty of America, LLC

    Bought with:

    Patricia Porter-Coleman

    Vylla Home

    Source: MRED as distributed by MLS GRID,MLS#: 12370999MLS Logo

    Facts & features

    Interior

    Bedrooms & bathrooms
    • Bedrooms: 2
    • Bathrooms: 2
    • Full bathrooms: 1
    • 1/2 bathrooms: 1
    Primary bedroom
    • Features: Flooring (Hardwood), Window Treatments (Blinds)
    • Level: Main
    • Area: 100 Square Feet
    • Dimensions: 10X10
    Bedroom 2
    • Features: Flooring (Hardwood), Window Treatments (Blinds)
    • Level: Main
    • Area: 100 Square Feet
    • Dimensions: 10X10
    Dining room
    • Features: Flooring (Hardwood), Window Treatments (Blinds)
    • Level: Main
    • Area: 140 Square Feet
    • Dimensions: 10X14
    Enclosed porch
    • Features: Flooring (Wood Laminate), Window Treatments (Blinds)
    • Level: Main
    • Area: 84 Square Feet
    • Dimensions: 6X14
    Family room
    • Features: Flooring (Carpet)
    • Level: Lower
    • Area: 224 Square Feet
    • Dimensions: 14X16
    Kitchen
    • Features: Kitchen (Eating Area-Table Space), Flooring (Hardwood), Window Treatments (Blinds)
    • Level: Main
    • Area: 120 Square Feet
    • Dimensions: 10X12
    Laundry
    • Features: Flooring (Vinyl)
    • Level: Lower
    • Area: 48 Square Feet
    • Dimensions: 6X8
    Living room
    • Features: Flooring (Hardwood), Window Treatments (Blinds)
    • Level: Main
    • Area: 240 Square Feet
    • Dimensions: 12X20
    Recreation room
    • Features: Flooring (Vinyl)
    • Level: Lower
    • Area: 192 Square Feet
    • Dimensions: 12X16
    Heating
    • Natural Gas, Forced Air
    Cooling
    • Central Air
    Appliances
    • Included: Range, Microwave, Refrigerator, Washer, Dryer
    • Laundry: Gas Dryer Hookup, Sink
    Features
    • Flooring: Hardwood
    • Windows: Screens
    • Basement: Finished,Full
    • Attic: Unfinished
    Interior area
    • Total structure area: 1,724
    • Total interior livable area: 1,724 sqft
    • Finished area below ground: 800

    Property

    Parking
    • Total spaces: 2
    • Parking features: Concrete, Other, Garage Door Opener, On Site, Garage Owned, Detached, Garage
    • Garage spaces: 2
    • Has uncovered spaces: Yes
    Accessibility
    • Accessibility features: No Disability Access
    Features
    • Stories: 1
    • Exterior features: Lighting
    • Fencing: Fenced,Wood
    Lot
    • Size: 8,640 sqft
    • Dimensions: 60X144
    • Features: Corner Lot, Landscaped, Mature Trees
    Details
    • Parcel number: 15143260010000
    • Special conditions: None

    Construction

    Type & style
    • Home type: SingleFamily
    • Architectural style: Bungalow
    • Property subtype: Single Family Residence
    Materials
    • Brick
    • Foundation: Concrete Perimeter
    • Roof: Asphalt
    Condition
    • New construction: No
    • Major remodel year: 2020
    Details
    • Builder model: SFH

    Utilities & green energy

    • Electric: Circuit Breakers
    • Sewer: Public Sewer
    • Water: Lake Michigan, Public

    Community & neighborhood

    Community
    • Community features: Gated, Sidewalks, Street Lights, Street Paved
    Location
    • Region: Maywood

    HOA & financial

    HOA
    • Services included: None

    Other

    Other facts
    • Listing terms: FHA
    • Ownership: Fee Simple

    Price history

    DateEventPrice
    10/10/2025Sold$255,000$148/sqft
    Source: MRED as distributed by MLS GRID #12370999 Report a problem
    8/25/2025Pending sale$255,000$148/sqft
    Source: MRED as distributed by MLS GRID #12370999 Report a problem
    8/20/2025Price change$255,000-1.9%$148/sqft
    Source: MRED as distributed by MLS GRID #12370999 Report a problem
    5/20/2025Listed for sale$259,900+1006%$151/sqft
    Source: MRED as distributed by MLS GRID #12370999 Report a problem
    10/6/2009Sold$23,500-47.7%$14/sqft
    Source: MRED as distributed by MLS GRID #07159317 Report a problem
    6/27/2009Price change$44,900-25%$26/sqft
    Source: foreclosure.com Report a problem
    4/17/2009Price change$59,900-14.3%$35/sqft
    Source: foreclosure.com Report a problem
    3/15/2009Price change$69,900-6.7%$41/sqft
    Source: foreclosure.com Report a problem
    2/9/2009Listed for sale$74,900-16.7%$43/sqft
    Source: foreclosure.com Report a problem
    12/23/2008Listing removed$89,900$52/sqft
    Source: foreclosure.com Report a problem
    12/11/2008Listed for sale$89,900-50.3%$52/sqft
    Source: foreclosure.com Report a problem
    9/19/2005Sold$181,000$105/sqft
    Source: Public Record Report a problem

    Public tax history

    YearProperty taxesTax assessment
    2024-- $19,626
    2023$8,456 -2.9%$19,626 +26.8%
    2022$8,711 -0.4%$15,473
    2021$8,747 +2.6%$15,473
    2020$8,528 +64.3%$15,473 +88.4%
    2019$5,189 +2.8%$8,213
    2018$5,048 -9.6%$8,213 -12.7%
    2017$5,586 -1%$9,405 +3.5%
    2016$5,644 +7.3%$9,089
    2015$5,261 +9.3%$9,089
    2014$4,812 -3.2%$9,089 -11.5%
    2013$4,969 +4.7%$10,273
    2012$4,746 +2.3%$10,273
    2011$4,640 -29.9%$10,273 -39.8%
    2010$6,620 +1.4%$17,051
    2009$6,529 +5.4%$17,051 -5%
    2008$6,197 +19.4%$17,949 +21.1%
    2007$5,190 +3.3%$14,817
    2006$5,022 +1.2%$14,817
    2005$4,965 +78.1%$14,817 +48.8%
    2004$2,788 +3.4%$9,961
    2003$2,695 -27.2%$9,961 -9.8%
    2002$3,703 +70.7%$11,046 +26.5%
    2001$2,169 +3.3%$8,731
    2000$2,099 +20.3%$8,731
    1999$1,745 $8,731

    Find assessor info on the county website

    Neighborhood: 60153

    Nearby schools

    GreatSchools rating
    Schools provided by the listing agent
    • Elementary: Grant Elementary School
    • Middle: Roosevelt Junior High School
    • High: Proviso East High School
    • District: 88

    Source: MRED as distributed by MLS GRID. This data may not be complete. We recommend contacting the local school district to confirm school assignments for this home.

    Get a cash offer in 3 minutes
    Find out how much your home could sell for in as little as 3 minutes with a no-obligation cash offer.
    Estimated market value
    $265,100
    Get a cash offer in 3 minutes
    Find out how much your home could sell for in as little as 3 minutes with a no-obligation cash offer.
    Estimated market value
    $265,100