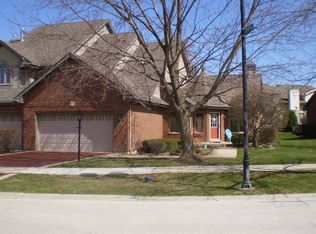
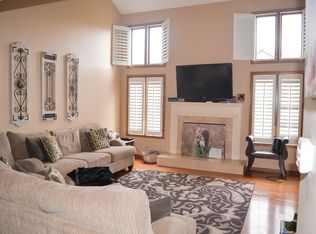
Awesome 4 Bedroom 4 Full Bath Townhome with finished basement and tons of living space! This corner townhome features a 1st floor master bedroom w/brand new carpeting and a full bath and shower plus an additional 1st floor bedroom with full bath plus a huge Living room with fireplace Huge kitchen with eating area and full Laundry! On the 2nd level you will find another huge bedroom also with all New Carpeting and full bath plus a Huge Loft area! That's not it go down to the full basement with another bedroom and full bath plus office and family room...plenty of storage too in the mechanical room. 2 car attached garage included :-) This one will go quick don't delay call us today to set up your private showing!
Active
$349,000
7116 168th St, Tinley Park, IL 60477
4beds
2,800sqft
Townhouse, Single Family Residence
Built in 1998
6,000 Square Feet Lot
$-- Zestimate®
$125/sqft
$300/mo HOA
What's special
Huge loft areaFinished basementBrand new carpetingFamily roomCorner townhomeTons of living spaceFull laundry
- --
- 3,180
- views
- 289
- saves
Likely to sell faster than
Zillow last checked:
Listing updated:
Listed by:
Michael Giliano (630)816-1363,
Compass,
Mitchell Giliano,
Compass
Source: MRED as distributed by MLS GRID,MLS#: 12773667
Facts & features
Interior
Bedrooms & bathrooms
- Bedrooms: 4
- Bathrooms: 4
- Full bathrooms: 4
Rooms
- Room types: Loft, Storage, Office, Foyer
Primary bedroom
- Features: Flooring (Carpet), Bathroom (Full, Double Sink, Whirlpool & Sep Shwr)
- Level: Main
- Area: 180 Square Feet
- Dimensions: 15X12
Bedroom 2
- Features: Flooring (Carpet)
- Level: Main
- Area: 120 Square Feet
- Dimensions: 10X12
Bedroom 3
- Features: Flooring (Carpet)
- Level: Second
- Area: 168 Square Feet
- Dimensions: 14X12
Bedroom 4
- Features: Flooring (Carpet)
- Level: Basement
- Area: 209 Square Feet
- Dimensions: 19X11
Dining room
- Features: Flooring (Porcelain Tile)
- Level: Main
- Area: 104 Square Feet
- Dimensions: 13X08
Family room
- Features: Flooring (Carpet)
- Level: Basement
- Area: 780 Square Feet
- Dimensions: 26X30
Foyer
- Features: Flooring (Hardwood)
- Level: Main
- Area: 81 Square Feet
- Dimensions: 09X09
Kitchen
- Features: Kitchen (Eating Area-Table Space, Pantry-Closet), Flooring (Ceramic Tile)
- Level: Main
- Area: 165 Square Feet
- Dimensions: 11X15
Laundry
- Features: Flooring (Porcelain Tile)
- Level: Main
- Area: 65 Square Feet
- Dimensions: 05X13
Living room
- Features: Flooring (Hardwood)
- Level: Main
- Area: 375 Square Feet
- Dimensions: 25X15
Loft
- Features: Flooring (Carpet)
- Level: Second
- Area: 234 Square Feet
- Dimensions: 18X13
Office
- Level: Basement
- Area: 110 Square Feet
- Dimensions: 10X11
Storage
- Level: Basement
- Area: 864 Square Feet
- Dimensions: 24X36
Heating
- Natural Gas, Forced Air
Cooling
- Central Air
Appliances
- Included: Range, Microwave, Dishwasher, Refrigerator, Washer, Dryer
- Laundry: Washer Hookup, Gas Dryer Hookup, In Unit
Features
- Cathedral Ceiling(s), 1st Floor Bedroom
- Windows: Skylight(s)
- Basement: Finished,Egress Window,Rec/Family Area,Full
- Number of fireplaces: 1
- Fireplace features: Gas Log, Living Room
- Common walls with other units/homes: End Unit
Interior area
- Total structure area: 2,357
- Total interior livable area: 2,800 sqft
Video & virtual tour
Property
Parking
- Total spaces: 2
- Parking features: Concrete, Garage Door Opener, Yes, Garage Owned, Attached, Garage
- Attached garage spaces: 2
- Has uncovered spaces: Yes
Accessibility
- Accessibility features: No Disability Access
Features
- Patio & porch: Patio
Lot
- Size: 6,000 Square Feet
- Dimensions: 50X120
- Features: Corner Lot
Details
- Parcel number: 28301000740000
- Special conditions: None
Construction
Type & style
- Home type: Townhouse
- Property subtype: Townhouse, Single Family Residence
Materials
- Brick
- Foundation: Concrete Perimeter
- Roof: Asphalt
Condition
- New construction: No
- Year built: 1998
Utilities & green energy
- Electric: Circuit Breakers
- Sewer: Public Sewer, Storm Sewer
- Water: Lake Michigan
Community & HOA
Community
- Subdivision: Hamilton Lakes
HOA
- Has HOA: Yes
- Services included: Insurance, Exterior Maintenance, Lawn Care, Scavenger, Snow Removal
- HOA fee: $300 monthly
Location
- Region: Tinley Park
Financial & listing details
- Price per square foot: $125/sqft
- Tax assessed value: $310,000
- Annual tax amount: $9,611
- Date on market: 10/2/2026
- Ownership: Fee Simple w/ HO Assn.
Estimated market value
Not available
Estimated sales range
Not available
Not available
Price history
| Date | Event | Price |
|---|---|---|
| 6/21/2013 | Sold | $190,000-29.3%$68/sqft |
Source: Public Record Report a problem | ||
| 5/30/2011 | Listing removed | $268,800$96/sqft |
Source: Honig Realty, Inc. (dba. Coldwell Banker Honig-Bell) #07802724 Report a problem | ||
| 5/15/2011 | Price change | $268,800-0.4%$96/sqft |
Source: Honig Realty, Inc. (dba. Coldwell Banker Honig-Bell) #07802724 Report a problem | ||
| 5/12/2011 | Listed for sale | $269,900$96/sqft |
Source: Honig Realty, Inc. (dba. Coldwell Banker Honig-Bell) #07802724 Report a problem | ||
| 3/31/2011 | Listing removed | $269,900$96/sqft |
Source: Coldwell Banker Honig-Bell #07623812 Report a problem | ||
| 2/16/2011 | Listed for sale | $269,900-3.6%$96/sqft |
Source: Coldwell Banker Honig-Bell #07623812 Report a problem | ||
| 12/28/2010 | Listing removed | $279,900$100/sqft |
Source: Coldwell Banker Honig-Bell #07623812 Report a problem | ||
| 9/26/2010 | Price change | $279,900-1.8%$100/sqft |
Source: Coldwell Banker Honig-Bell #07623812 Report a problem | ||
| 7/16/2010 | Listed for sale | $284,900+18.5%$102/sqft |
Source: Hoff, Realtors #07455551 Report a problem | ||
| 11/9/1999 | Sold | $240,500$86/sqft |
Source: Public Record Report a problem | ||
Public tax history
| Year | Property taxes | Tax assessment |
|---|---|---|
| 2024 | -- | $31,000 +0% |
| 2023 | $8,514 +36.4% | $30,999 +49% |
| 2022 | $6,240 -0.1% | $20,806 |
| 2021 | $6,244 -15.7% | $20,806 |
| 2020 | $7,407 +6% | $20,806 +3.9% |
| 2019 | $6,988 +1.1% | $20,024 |
| 2018 | $6,912 -1% | $20,024 |
| 2017 | $6,982 -2.7% | $20,024 +4.9% |
| 2016 | $7,180 -11.4% | $19,089 |
| 2015 | $8,100 +1.1% | $19,089 |
| 2014 | $8,011 +7.3% | $19,089 -13.7% |
| 2013 | $7,462 +2.6% | $22,112 |
| 2012 | $7,274 +2.8% | $22,112 |
| 2011 | $7,072 -8.3% | $22,112 -13.4% |
| 2010 | $7,716 +4.7% | $25,548 |
| 2009 | $7,368 -4.9% | $25,548 -5% |
| 2008 | $7,744 +30% | $26,892 +6.2% |
| 2007 | $5,959 +4.8% | $25,331 |
| 2006 | $5,688 +13.3% | $25,331 |
| 2005 | $5,018 +0.3% | $25,331 +21.6% |
| 2004 | $5,001 +5% | $20,833 |
| 2003 | $4,764 +4.2% | $20,833 |
| 2002 | $4,571 | $20,833 -3.8% |
| 2001 | -- | $21,667 |
Find assessor info on the county website
Monthly payment
Est. payment
Payment breakdown
Explore the cost of this home by adjusting the details. Changes won't be saved.Climate risks
Neighborhood: 60477
Nearby schools
Schools provided by the listing agent
- District: 146
Source: MRED as distributed by MLS GRID. This data may not be complete. We recommend contacting the local school district to confirm school assignments for this home.
Similar homes
- $325,0003 bd3 ba1.8k sqft6909 Lexington Ct, Tinley Park, IL 60477Active
 MLS ID #12755272, Steve Meeker, Meeker Real Estate Inc. MRED as distributed by MLS GRID
- $385,0003 bd2 ba1.6k sqft18253 Murphy Cir, Tinley Park, IL 60487New
 MLS ID #12775971, Janet Hogan, CRIS Realty. MRED as distributed by MLS GRID
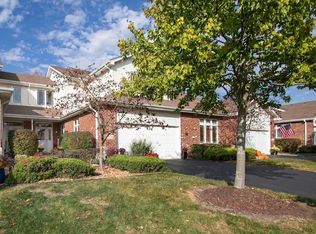
- $369,9002 bd3 ba1.9k sqft10726 Canterbury Dr, Mokena, IL 60448New
 MLS ID #12786486, Jessica Giroux, Baird & Warner. MRED as distributed by MLS GRID
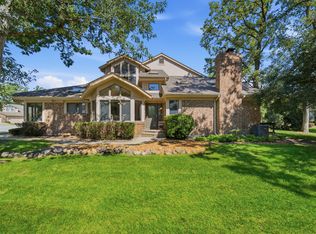
- $399,0003 bd3 ba3.6k sqft20091 Tam O Shanter Ct, Olympia Fields, IL 60461New
 MLS ID #12788676, Robert Grilli, SERHANT.. MRED as distributed by MLS GRID
