Rarely available, exceptionally spacious townhome in the highly sought-after heart of Palos Heights! Spanning just over 2,000 square feet, this 3-bedroom, 2.5-bathroom residence offers an incredible layout with massive potential. Units in this desirable community are tightly held and rarely on the market. Meticulously maintained and cared for over the years by the original owner, the home provides a solid foundation awaiting your modern updates. The expansive main level features a functional floor plan that flows seamlessly out to a very nice-sized deck-perfect for outdoor dining and relaxing. The deck overlooks a surprisingly private backyard with rare open land space, offering a peaceful outdoor retreat unique to townhome living. The second level hosts three generously sized bedrooms, including a primary suite with a private bath. Two of the bedrooms have walk in closets. An enormous, full unfinished basement offers endless possibilities for a home gym, recreation room, or abundant storage. Perfectly situated just minutes from top-rated schools, beautiful parks, and the vibrant dining and shopping on Harlem Avenue. Sold AS-IS (Estate Sale), presenting a remarkable opportunity to build quick equity. Bring your design ideas and make this spacious home your own!
Active
$424,900
12623 69th Ct #2, Palos Heights, IL 60463
3beds
2,054sqft
Townhouse, Single Family Residence
Built in 1991
2,550 Square Feet Lot
$-- Zestimate®
$207/sqft
$180/mo HOA
What's special
Three generously sized bedroomsExceptionally spacious townhomeRare open land spaceExpansive main levelEnormous full unfinished basement
- 6 days
- 300
- 15
Zillow last checked:
Listing updated:
Listed by:
Donald Shedor 708-927-5514,
Shedor Realty Group
Source: MRED as distributed by MLS GRID,MLS#: 12802477
Facts & features
Interior
Bedrooms & bathrooms
- Bedrooms: 3
- Bathrooms: 3
- Full bathrooms: 2
- 1/2 bathrooms: 1
Rooms
- Room types: No additional rooms
Dining room
- Features: Combined w/ LivRm
Heating
- Forced Air
Cooling
- Central Air
Appliances
- Included: Range, Microwave, Dishwasher, Refrigerator, Washer, Dryer, Stainless Steel Appliance(s)
- Laundry: Washer Hookup, Gas Dryer Hookup, In Unit, Sink
Features
- Vaulted Ceiling(s), Walk-In Closet(s)
- Windows: Screens
- Basement: Unfinished,Full
- Number of fireplaces: 1
- Fireplace features: Gas Log, Gas Starter, Living Room
Interior area
- Total structure area: 0
- Total interior livable area: 2,054 sqft
Property
Parking
- Total spaces: 2
- Parking features: Asphalt, Garage Door Opener, Yes, Attached, Garage
- Attached garage spaces: 2
- Has uncovered spaces: Yes
Accessibility
- Accessibility features: No Disability Access
Features
- Patio & porch: Deck
- Exterior features: Balcony
Lot
- Size: 2,550 Square Feet
- Dimensions: 30x85
- Features: Common Grounds, Landscaped
Details
- Parcel number: 24303210200000
- Special conditions: None
Construction
Type & style
- Home type: Townhouse
- Property subtype: Townhouse, Single Family Residence
Materials
- Vinyl Siding, Brick
- Foundation: Concrete Perimeter
- Roof: Asphalt
Condition
- New construction: No
- Year built: 1991
Utilities & green energy
- Electric: Circuit Breakers, 100 Amp Service
- Sewer: Public Sewer
- Water: Lake Michigan
Community & HOA
HOA
- Has HOA: Yes
- Services included: Insurance, Exterior Maintenance, Lawn Care, Snow Removal
- HOA fee: $180 monthly
Location
- Region: Palos Heights
Financial & listing details
- Price per square foot: $207/sqft
- Annual tax amount: $8,306
- Date on market: 11/5/2026
- Ownership: Fee Simple w/ HO Assn.
Estimated market value
Not available
Estimated sales range
Not available
Not available
Price history
| Date | Event | Price |
|---|---|---|
| 11/5/2026 | Listed for sale | $424,900$207/sqft |
Source:  MRED as distributed by MLS GRID #12802477 Report a problem | ||
Public tax history
Tax history is unavailable.
Monthly payment
Est. payment
Payment breakdown
Explore the cost of this home by adjusting the details. Changes won't be saved.Climate risks
Neighborhood: 60463
Nearby schools
Schools provided by the listing agent
- District: 128
Source: MRED as distributed by MLS GRID. This data may not be complete. We recommend contacting the local school district to confirm school assignments for this home.
- $378,2003 bd2 ba1.9k sqft12623 S 69th Ct, Palos Heights, IL 60463Off Market
- $376,4003 bd2 ba2k sqft12623 S 69th Ct APT 2, Palos Heights, IL 60463Off Market
- $395,4003 bd3 ba2k sqft12623 S 69th Ct APT 3, Palos Heights, IL 60463Off Market

- $364,2002 bd3 ba1.9k sqft12623 S 69th Ct APT 3, Palos Heights, IL 60463Off Market
Similar homes
- $437,9003 bd3 ba2k sqft14303 Crystal Tree Dr, Orland Park, IL 60462New
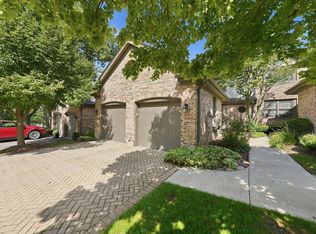 MLS ID #12804571, Linda Seyller, RE/MAX 10. MRED as distributed by MLS GRID
- $499,9943 bd3 ba2.3k sqft11742 Lighthouse Ln, Palos Heights, IL 60463Active
 MLS ID #12757894, Kristina Petrinjac, McColly Real Estate. MRED as distributed by MLS GRID
- $399,9003 bd2 ba1.7k sqft7515 Sycamore Dr, Orland Park, IL 60462Active
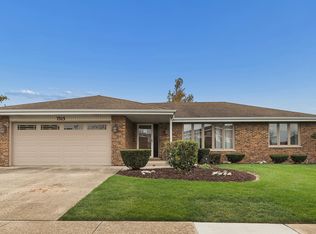 MLS ID #12799254, Bill Weber, RE/MAX 1st Service. MRED as distributed by MLS GRID
- $399,9003 bd3 ba1.8k sqft11760 S Brookside Dr, Palos Park, IL 60464Active
 MLS ID #12750197, Kim Wirtz, ABR,CRS,e-PRO, Wirtz Real Estate Group Inc.. MRED as distributed by MLS GRID
