SET HIGH ON A HILL SITS THIS HICKORY HILLS HONEY ! DESIRABLE SOUGHT AFTER HICKORY HILLS LOCATION! LOCATED IN THE HIGHLY REGARDED NORTH PALOS SCHOOL DISTRICT 117 AND DISTRICT 230. HICKORY HILLS IS KNOWN FOR IT'S OUTSTANDING PARK DISTRICT THIS HOME IS MINUTES FROM KASEY MEADOW PARK, KRUEGER PARK RECREATION CENTER AND THE SCENIC TRAILS OF HIDDEN POND WOODS. SHOPPING, DINING,MAJOR EXPRESSWAYS(I-294 AND I-55) AND EVERYDAY CONVIENCES NEARBY. EASY COMMUTE TO DOWNTOWN CHICAGO AND MIDWAY AIRPORT. THIS ORIGINAL ONE OWNER BRICK SPLIT LEVEL IS JUST WAITING FOR IT'S NEW OWNERS TO CALL THIS HOME. UPPER LEVEL 3 GENEROUS SIZE BEDROOMS WITH GLEAMING HARDWOOD FLOORS. SOME NEWER GILKEY WINDOWS. KITCHEN REFRIGERATOR DOES NOT WORK. SELLERS HAVE MAINTAINED THIS HOME AND PREFER TO CONVEY AS IS. BRING YOUR DECORATING IDEAS! SELLER HATES TO LEAVE BUT CAN NO LONGER DO STAIRS. **1st BUYER GOT COLD FEET THEIR LOSS IS YOUR GAIN! BE IN YOUR NEW HOME (BY THE COZY FIREPLACE) FOR THE HOLIDAYS!
Re-activated
$339,000
8024 Baldwin Trl, Hickory Hills, IL 60457
3beds
1,302sqft
Single Family Residence
Built in 1969
-- sqft lot
$-- Zestimate®
$260/sqft
$-- HOA
What's special
Some newer gilkey windowsGleaming hardwood floors
- --
- 640
- views
- 27
- saves
Zillow last checked:
Listing updated:
Listed by:
Joan Miller (708)424-4000,
Coldwell Banker Realty
Source: MRED as distributed by MLS GRID,MLS#: 12740627
Facts & features
Interior
Bedrooms & bathrooms
- Bedrooms: 3
- Bathrooms: 2
- Full bathrooms: 2
Rooms
- Room types: No additional rooms
Primary bedroom
- Features: Flooring (Hardwood)
- Level: Second
- Area: 180 Square Feet
- Dimensions: 15X12
Bedroom 2
- Features: Flooring (Hardwood)
- Level: Second
- Area: 165 Square Feet
- Dimensions: 15X11
Bedroom 3
- Features: Flooring (Hardwood)
- Level: Second
- Area: 132 Square Feet
- Dimensions: 12X11
Dining room
- Features: Flooring (Carpet)
- Level: Main
- Area: 120 Square Feet
- Dimensions: 12X10
Family room
- Level: Lower
- Area: 260 Square Feet
- Dimensions: 20X13
Kitchen
- Features: Kitchen (Eating Area-Table Space), Flooring (Ceramic Tile)
- Level: Main
- Area: 120 Square Feet
- Dimensions: 12X10
Laundry
- Level: Lower
- Area: 165 Square Feet
- Dimensions: 15X11
Living room
- Features: Flooring (Carpet)
- Level: Main
- Area: 156 Square Feet
- Dimensions: 13X12
Heating
- Natural Gas, Forced Air
Cooling
- Central Air
Appliances
- Included: Microwave, Freezer, Washer, Dryer, Cooktop, Oven
Features
- Dry Bar
- Windows: Skylight(s)
- Basement: None
- Number of fireplaces: 1
- Fireplace features: Living Room
Interior area
- Total structure area: 0
- Total interior livable area: 1,302 sqft
Property
Parking
- Total spaces: 6
- Parking features: Yes, Garage Owned, Attached, Driveway, Garage
- Attached garage spaces: 2
- Has uncovered spaces: Yes
Accessibility
- Accessibility features: No Disability Access
Features
- Levels: Tri-Level
Lot
- Dimensions: 75X163X113X103
Details
- Additional structures: Gazebo
- Parcel number: 23022090190000
- Special conditions: None
Construction
Type & style
- Home type: SingleFamily
- Property subtype: Single Family Residence
Materials
- Brick
Condition
- New construction: No
- Year built: 1969
Details
- Builder model: SPLIT LEVEL
Utilities & green energy
- Sewer: Public Sewer
- Water: Lake Michigan
Community & HOA
HOA
- Services included: None
Location
- Region: Hickory Hills
Financial & listing details
- Price per square foot: $260/sqft
- Annual tax amount: $2,625
- Date on market: 8/24/2026
- Ownership: Fee Simple
Estimated market value
Not available
Estimated sales range
Not available
Not available
Price history
Price history is unavailable.
Public tax history
Tax history is unavailable.
Monthly payment
Est. payment
Payment breakdown
Explore the cost of this home by adjusting the details. Changes won't be saved.Climate risks
Neighborhood: 60457
Nearby schools
Schools provided by the listing agent
- High: Amos Alonzo Stagg High School
- District: 117
Source: MRED as distributed by MLS GRID. This data may not be complete. We recommend contacting the local school district to confirm school assignments for this home.
- $335,6003 bd1 ba1.3k sqft8024 W Baldwin Trl, Hickory Hills, IL 60457Off Market
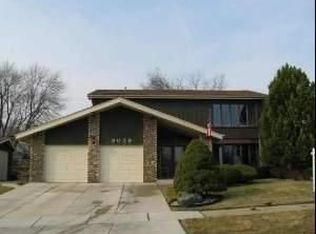
- $461,4004 bd2 ba2.4k sqft9038 Baldwin Trl, Hickory Hills, IL 60457Off Market
- $394,9003 bd1 ba1.7k sqft8030 W 91st St, Hickory Hills, IL 60457Off Market
- $396,8004 bd2 ba2.5k sqft8018 W Baldwin Trl, Hickory Hills, IL 60457Off Market
Similar homes
- $424,9003 bd2 ba1.2k sqft8540 Candlelight Dr E, Willow Springs, IL 60480Active
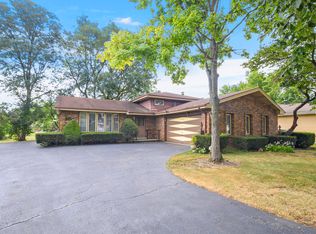 MLS ID #12756005, Lucy Mierop, RE/MAX Market. MRED as distributed by MLS GRID
 - $190,0003 bd2 ba1.3k sqft648 Escanaba Ave, Calumet City, IL 60409Active
 MLS ID #12753360, Crystal Venegas, Baird & Warner. MRED as distributed by MLS GRID
 - $315,0003 bd1 ba1k sqft5143 S Rutherford Ave, Chicago, IL 60638New
 MLS ID #12777884, Frank Paganis, Coldwell Banker Real Estate Group. MRED as distributed by MLS GRID
 - $279,9002 bd2 ba1.6k sqft8316 Ashley Ln #1272, Tinley Park, IL 60477Price Change
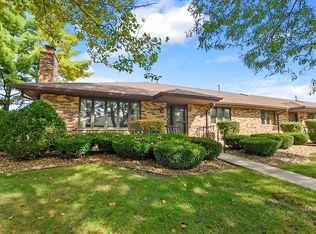 MLS ID #12771315, Anne Mcgillycuddy, Harkins & Associates, Inc.. MRED as distributed by MLS GRID
 - $230,0002 bd1 ba1.4k sqft4241 Hohman Ave, Hammond, IN 46327For Sale
 MLS ID #844710, Janine Henry, New Chapter Real Estate. NIRA as distributed by MLS GRID
