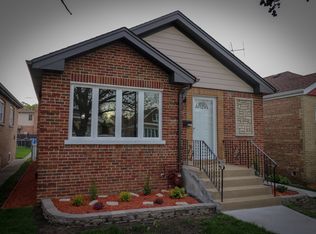
Freshly painted and full of charm, this inviting 2-bedroom home offers the perfect blend of comfort, character, and functionality. The perfect floor plan is filled with abundant natural sunlight. Enjoy a spacious living room and separate dining room and the kitchen provides ample workspace and storage, making meal preparation a pleasure. Both bedrooms are generously sized with beautiful natural hardwood floors and excellent closet space. The expansive finished basement offers a versatile open layout ready to accommodate your lifestyle-whether you envision a family room, home office, fitness area, playroom, or additional entertainment space. A large backyard, perfect for relaxing, gardening, outdoor gatherings, or year-round enjoyment. Conveniently located near I-55, I-294, and public transportation, nearby shopping, restaurants, parks, golf courses, and recreational amenities, including the scenic Whistler Woods Forest Preserve, Chicago Ridge Mall, and the renowned SeatGeek Stadium, schools, dining, entertainment, and everything you need.
Pending
$290,000
5655 S Normandy Ave, Chicago, IL 60638
2beds
886sqft
Single Family Residence
Built in 1946
4,020 Square Feet Lot
$-- Zestimate®
$327/sqft
$-- HOA
What's special
Excellent closet spaceAbundant natural sunlightSeparate dining roomBeautiful natural hardwood floors
- 41 days
- 54
- 0
Zillow last checked:
Listing updated:
Listed by:
Valerie Agosto 773-430-5307,
Cagan's Realty, Inc.
Source: MRED as distributed by MLS GRID,MLS#: 12726551
Facts & features
Interior
Bedrooms & bathrooms
- Bedrooms: 2
- Bathrooms: 1
- Full bathrooms: 1
Rooms
- Room types: No additional rooms
Primary bedroom
- Level: Main
- Area: 121 Square Feet
- Dimensions: 11X11
Bedroom 2
- Level: Main
- Area: 110 Square Feet
- Dimensions: 11X10
Dining room
- Level: Main
- Area: 100 Square Feet
- Dimensions: 10X10
Kitchen
- Level: Main
- Area: 110 Square Feet
- Dimensions: 10X11
Living room
- Level: Main
- Area: 154 Square Feet
- Dimensions: 11X14
Heating
- Natural Gas, Forced Air
Cooling
- Central Air
Features
- Basement: Unfinished,Full
Interior area
- Total structure area: 0
- Total interior livable area: 886 sqft
Property
Parking
- Total spaces: 1.5
- Parking features: Yes, Detached, Garage
- Garage spaces: 1.5
Accessibility
- Accessibility features: No Disability Access
Features
- Stories: 1
Lot
- Size: 4,020 Square Feet
Details
- Parcel number: 19182100280000
- Special conditions: None
Construction
Type & style
- Home type: SingleFamily
- Property subtype: Single Family Residence
Materials
- Brick
Condition
- New construction: No
- Year built: 1946
Utilities & green energy
- Sewer: Public Sewer
- Water: Lake Michigan
Community & HOA
HOA
- Services included: None
Location
- Region: Chicago
Financial & listing details
- Price per square foot: $327/sqft
- Tax assessed value: $239,360
- Annual tax amount: $4,166
- Date on market: 8/6/2026
- Ownership: Fee Simple
Estimated market value
Not available
Estimated sales range
Not available
$2,229/mo
Price history
| Date | Event | Price |
|---|---|---|
| 8/13/2026 | Pending sale | $290,000$327/sqft |
Source:  MRED as distributed by MLS GRID #12726551 Report a problem MRED as distributed by MLS GRID #12726551 Report a problem | ||
| 8/6/2026 | Listed for sale | $290,000+119.7%$327/sqft |
Source: MRED as distributed by MLS GRID #12726551 Report a problem | ||
| 1/19/2022 | Listing removed | -- |
Source: Zillow Rental Network Premium Report a problem | ||
| 1/17/2022 | Listed for rent | $1,725+15%$2/sqft |
Source: Zillow Rental Network Premium Report a problem | ||
| 9/2/2018 | Listing removed | $1,500$2/sqft |
Source: Results Realty Illinois, Inc #10053521 Report a problem | ||
| 8/16/2018 | Listed for rent | $1,500$2/sqft |
Source: Results Realty Illinois Inc #10053521 Report a problem | ||
| 7/15/1999 | Sold | $132,000$149/sqft |
Source: Public Record Report a problem | ||
Public tax history
| Year | Property taxes | Tax assessment |
|---|---|---|
| 2024 | $4,166 +7.3% | $23,936 +10.7% |
| 2023 | $3,883 +3.1% | $21,620 |
| 2022 | $3,765 +2.4% | $21,620 |
| 2021 | $3,678 +17.6% | $21,620 +26.8% |
| 2020 | $3,128 -0.3% | $17,054 -10% |
| 2019 | $3,138 +1.7% | $18,949 |
| 2018 | $3,084 +13.5% | $18,949 +19% |
| 2017 | $2,718 +0.4% | $15,917 |
| 2016 | $2,706 +10.3% | $15,917 |
| 2015 | $2,454 +3.5% | $15,917 +4.4% |
| 2014 | $2,371 +2.5% | $15,249 |
| 2013 | $2,314 +0.3% | $15,249 |
| 2012 | $2,307 -22.1% | $15,249 -31.3% |
| 2011 | $2,964 +4.2% | $22,205 |
| 2010 | $2,845 +11.2% | $22,205 |
| 2009 | $2,557 +0.6% | $22,205 -8.7% |
| 2008 | $2,543 +17.1% | $24,311 |
| 2007 | $2,172 +9.6% | $24,311 |
| 2006 | $1,981 -4.4% | $24,311 +45.7% |
| 2005 | $2,071 +1% | $16,680 |
| 2004 | $2,052 +4.4% | $16,680 |
| 2003 | $1,965 -5.4% | $16,680 +25.7% |
| 2002 | $2,077 +5.5% | $13,273 |
| 2001 | $1,969 -14.4% | $13,273 |
| 2000 | $2,301 +36.3% | $13,273 +12% |
| 1999 | $1,688 | $11,851 |
Find assessor info on the county website
Monthly payment
Est. payment
Payment breakdown
Explore the cost of this home by adjusting the details. Changes won't be saved.Climate risks
Neighborhood: Garfield Ridge
Nearby schools

Similar homes
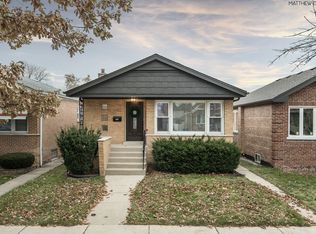
- $285,0003 bd1 ba1.2k sqft8022 42nd St, Lyons, IL 60534Active
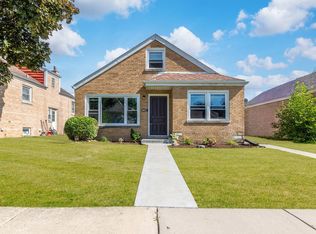 MLS ID #12755398, Leticia Cruz, RE/MAX Mi Casa. MRED as distributed by MLS GRID
 - $325,0003 bd1 ba1.2k sqft4253 Prescott Ave, Lyons, IL 60534Price Change
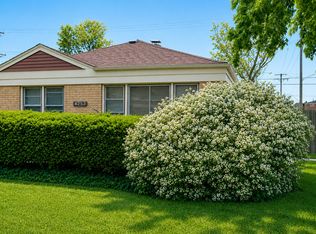 MLS ID #12745961, Bryan Carpenter, Prospect Equities Real Estate. MRED as distributed by MLS GRID
 - $299,9004 bd2 ba1.1k sqft7836 W 80th Pl, Bridgeview, IL 60455Active
 MLS ID #12745022, Dani Schultz, Compass. MRED as distributed by MLS GRID
 - $299,9002 bd1 ba1k sqft2719 Euclid Ave, Berwyn, IL 60402Active
 MLS ID #12693428, Erik Corral, You Properties LLC. MRED as distributed by MLS GRID
