This is a dream home that is turnkey and ready for you to move in and enjoy. The home sits on a corner lot and is a 3-bed, 2 full-bath. Enjoy the fenced yard and Brookfield living. The home has too many updates to list and is a very beautiful home from the photos. Come through and check it out, as this one is going to move quickly. The property is near expressways, shopping, and restaurants. The school system is District 204 for LT High School. Come through the home soon and bring all offers, as this one is well worth it. Owner will have new roof and gutters installed in Sept. Detached 2-car brick garage has plenty of space. LT High School, close to downtown, shopping, and Metra. Bring offers and make this one yours.
Contingent
$489,000
4445 Arthur Ave, Brookfield, IL 60513
3beds
1,144sqft
Single Family Residence
Built in 1960
7,248 Square Feet Lot
$-- Zestimate®
$427/sqft
$-- HOA
What's special
Fenced yardCorner lot
- --
- 223
- views
- 12
- saves
Zillow last checked:
Listing updated:
Listed by:
Otis Lazich 708-692-7283,
Capital Investment Realty Group Inc
Source: MRED as distributed by MLS GRID,MLS#: 12742008
Facts & features
Interior
Bedrooms & bathrooms
- Bedrooms: 3
- Bathrooms: 2
- Full bathrooms: 2
Rooms
- Room types: Storage
Primary bedroom
- Features: Flooring (Wood Laminate)
- Level: Second
- Area: 165 Square Feet
- Dimensions: 15X11
Bedroom 2
- Features: Flooring (Wood Laminate)
- Level: Second
- Area: 130 Square Feet
- Dimensions: 13X10
Bedroom 3
- Features: Flooring (Wood Laminate)
- Level: Second
- Area: 100 Square Feet
- Dimensions: 10X10
Dining room
- Features: Flooring (Wood Laminate)
- Level: Main
- Area: 96 Square Feet
- Dimensions: 12X8
Family room
- Features: Flooring (Wood Laminate)
- Level: Basement
- Area: 384 Square Feet
- Dimensions: 24X16
Kitchen
- Features: Flooring (Wood Laminate)
- Level: Main
- Area: 120 Square Feet
- Dimensions: 12X10
Laundry
- Features: Flooring (Ceramic Tile)
- Level: Basement
- Area: 42 Square Feet
- Dimensions: 7X6
Living room
- Features: Flooring (Wood Laminate)
- Level: Main
- Area: 247 Square Feet
- Dimensions: 19X13
Storage
- Features: Flooring (Ceramic Tile)
- Level: Basement
- Area: 91 Square Feet
- Dimensions: 13X7
Heating
- Natural Gas, Forced Air
Cooling
- Central Air
Appliances
- Included: Range, Microwave, Dishwasher, Refrigerator, Stainless Steel Appliance(s), Humidifier
Features
- Flooring: Laminate
- Basement: Finished,Partial
Interior area
- Total structure area: 1,644
- Total interior livable area: 1,144 sqft
- Finished area below ground: 500
Property
Parking
- Total spaces: 2
- Parking features: Concrete, Side Driveway, Garage Door Opener, Yes, Garage Owned, Detached, Garage
- Garage spaces: 2
- Has uncovered spaces: Yes
Accessibility
- Accessibility features: No Disability Access
Features
- Levels: Bi-Level
- Patio & porch: Patio
- Fencing: Fenced
Lot
- Size: 7,248 Square Feet
- Dimensions: 55X125
- Features: Corner Lot
Details
- Parcel number: 18033140120000
- Special conditions: None
- Other equipment: Ceiling Fan(s)
Construction
Type & style
- Home type: SingleFamily
- Architectural style: Bi-Level
- Property subtype: Single Family Residence
Materials
- Brick
- Foundation: Concrete Perimeter
- Roof: Asphalt
Condition
- New construction: No
- Year built: 1960
Utilities & green energy
- Electric: Circuit Breakers, 100 Amp Service
- Sewer: Public Sewer, Storm Sewer
- Water: Lake Michigan, Public
Community & HOA
Community
- Features: Park, Curbs, Sidewalks, Street Lights, Street Paved
- Security: Carbon Monoxide Detector(s)
HOA
- Services included: None
Location
- Region: Brookfield
Financial & listing details
- Price per square foot: $427/sqft
- Tax assessed value: $320,000
- Annual tax amount: $9,115
- Date on market: 8/25/2026
- Ownership: Fee Simple
Estimated market value
Not available
Estimated sales range
Not available
Not available
Price history
| Date | Event | Price |
|---|---|---|
| 7/1/2014 | Sold | $241,900+74%$211/sqft |
Source:  MRED as distributed by MLS GRID #08609586 Report a problem MRED as distributed by MLS GRID #08609586 Report a problem | ||
| 12/12/2013 | Sold | $139,000$122/sqft |
Source: Public Record Report a problem | ||
Public tax history
| Year | Property taxes | Tax assessment |
|---|---|---|
| 2024 | $8,488 +3.6% | $32,000 +0% |
| 2023 | $8,194 +20.7% | $31,999 +36.5% |
| 2022 | $6,788 +3.2% | $23,445 |
| 2021 | $6,581 +1.1% | $23,445 |
| 2020 | $6,506 -1.4% | $23,445 +15% |
| 2019 | $6,598 +4.3% | $20,389 |
| 2018 | $6,328 +4.7% | $20,389 |
| 2017 | $6,045 -3.2% | $20,389 +5.8% |
| 2016 | $6,247 +8.7% | $19,280 |
| 2015 | $5,749 +17.2% | $19,280 |
| 2014 | $4,906 -14.2% | $19,280 -15.5% |
| 2013 | $5,717 +1.5% | $22,823 |
| 2012 | $5,631 -7.4% | $22,823 |
| 2011 | $6,085 +4% | $22,823 -18.3% |
| 2010 | $5,848 +8.1% | $27,945 |
| 2009 | $5,409 +16.4% | $27,945 -7% |
| 2008 | $4,646 +3.7% | $30,049 +19.2% |
| 2007 | $4,482 +2.1% | $25,208 |
| 2006 | $4,389 -7.5% | $25,208 |
| 2005 | $4,743 +10.8% | $25,208 +35% |
| 2004 | $4,281 +8.6% | $18,679 |
| 2003 | $3,941 -10.4% | $18,679 |
| 2002 | $4,400 +19.1% | $18,679 +12.7% |
| 2001 | $3,694 +4.5% | $16,573 |
| 2000 | $3,536 +11.5% | $16,573 |
| 1999 | $3,172 | $16,573 |
Find assessor info on the county website
Monthly payment
Est. payment
Payment breakdown
Explore the cost of this home by adjusting the details. Changes won't be saved.Climate risks
Neighborhood: 60513
Nearby schools
Schools provided by the listing agent
- High: Lyons Twp High School
- District: 102
Source: MRED as distributed by MLS GRID. This data may not be complete. We recommend contacting the local school district to confirm school assignments for this home.
Similar homes
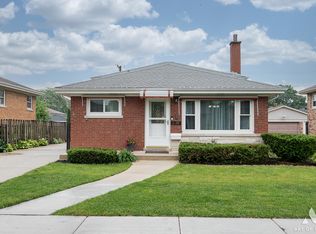
- $449,7003 bd2 ba1.1k sqft9516 Jackson Ave, Brookfield, IL 60513Active
 MLS ID #12736580, Neil Gates, Chase Real Estate LLC. MRED as distributed by MLS GRID
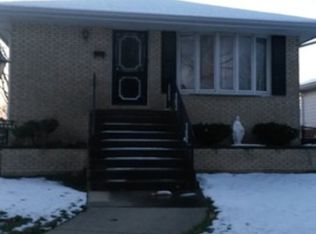
 - $399,9003 bd2 ba1.2k sqft1800 Norfolk Ave, Westchester, IL 60154New
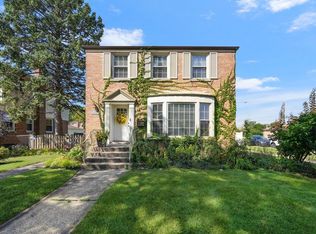 MLS ID #12775368, Terri Swiderski, RE/MAX Professionals Select. MRED as distributed by MLS GRID
 - $389,9002 bd1 ba1k sqft5840 S Brainard Ave, La Grange, IL 60525New
 MLS ID #12782411, Brian Oster, @properties Christie's International Real Estate. MRED as distributed by MLS GRID
 - $470,0003 bd1 ba1.1k sqft466 N Ridgeland Ave, Elmhurst, IL 60126New
 MLS ID #12781149, Debbie Obradovich, @properties Christie's International Real Estate. MRED as distributed by MLS GRID
