Welcome home to this beautifully maintained 3-bedroom, 2.5-bath step ranch offering quality craftsmanship, thoughtful updates, and an outstanding location in Orland Hills! From the moment you enter, you'll appreciate the oversized white trim, elegant crown molding, and stunning shiplap accent wall that leads into the impressive great room featuring soaring vaulted ceilings, gleaming hardwood floors, and a dramatic floor-to-ceiling brick gas fireplace. The spacious eat-in kitchen is designed for both everyday living and entertaining with stainless steel appliances, a pantry cabinet, large skylight, breakfast bar overlooking the great room, and plenty of cabinet and counter space. A convenient main-level powder room completes the living area. Just three steps up, you'll find all three bedrooms showcasing hardwood flooring, solid 2-panel wood doors with decorative pediments, including a private master suite with an updated bath featuring a tiled shower, newer vanity, and modern lighting, plus a second full bath for family or guests. The finished basement offers a huge rec room for additional living space along with a concrete crawl space equipped with a custom roller storage system for easy organization. Additional updates and features include a roof approximately 10 years old, many replacement windows within the last decade, battery backup sump pump, and fire sprinklers in the upstairs hallway and basement furnace room for added peace of mind. Step outside to the concrete patio overlooking the backyard, which backs directly to the Orland Hills Community Center with baseball fields and pickleball courts, providing recreation just steps from your door. This move-in-ready home combines comfort, quality, and an exceptional location-don't miss your opportunity to make it yours!
Active
Price cut: $20K (8/11)
$479,808
16519 Haven Ave, Orland Hills, IL 60487
3beds
1,893sqft
Single Family Residence
Built in 1998
6,882 Square Feet Lot
$-- Zestimate®
$253/sqft
$-- HOA
What's special
Modern lightingPrivate master suiteOversized white trimSpacious eat-in kitchenPantry cabinetLarge skylightImpressive great room
- 32 days |
- 931 |
- 42 |
Zillow last checked:
Listing updated:
Listed by:
Robert Kroll 815-735-0749,
808 Realty,
Teresa Kroll,
808 Realty
Source: MRED as distributed by MLS GRID,MLS#: 12709010
Facts & features
Interior
Bedrooms & bathrooms
- Bedrooms: 3
- Bathrooms: 3
- Full bathrooms: 2
- 1/2 bathrooms: 1
Rooms
- Room types: Great Room, Recreation Room
Primary bedroom
- Features: Flooring (Hardwood), Window Treatments (All), Bathroom (Full)
- Level: Main
- Area: 195 Square Feet
- Dimensions: 15X13
Bedroom 2
- Features: Flooring (Hardwood), Window Treatments (All)
- Level: Main
- Area: 187 Square Feet
- Dimensions: 17X11
Bedroom 3
- Features: Flooring (Hardwood)
- Level: Main
- Area: 156 Square Feet
- Dimensions: 13X12
Great room
- Features: Flooring (Hardwood), Window Treatments (All)
- Level: Main
- Area: 486 Square Feet
- Dimensions: 27X18
Kitchen
- Features: Kitchen (Eating Area-Breakfast Bar, Eating Area-Table Space), Flooring (Ceramic Tile), Window Treatments (All)
- Level: Main
- Area: 336 Square Feet
- Dimensions: 24X14
Laundry
- Features: Flooring (Wood Laminate), Window Treatments (All)
- Level: Basement
- Area: 80 Square Feet
- Dimensions: 16X5
Recreation room
- Features: Flooring (Carpet), Window Treatments (All)
- Level: Basement
- Area: 609 Square Feet
- Dimensions: 29X21
Heating
- Natural Gas, Forced Air
Cooling
- Central Air
Appliances
- Included: Range, Microwave, Dishwasher, Refrigerator, Washer, Dryer, Stainless Steel Appliance(s)
Features
- Vaulted Ceiling(s), 1st Floor Bedroom, 1st Floor Full Bath, Built-in Features
- Flooring: Hardwood
- Windows: Screens, Skylight(s)
- Basement: Finished,Crawl Space,Partial
- Number of fireplaces: 1
- Fireplace features: Gas Log, Gas Starter, Great Room
Interior area
- Total structure area: 0
- Total interior livable area: 1,893 sqft
Property
Parking
- Total spaces: 2.5
- Parking features: Concrete, Garage Door Opener, Yes, Garage Owned, Attached, Garage
- Attached garage spaces: 2.5
- Has uncovered spaces: Yes
Accessibility
- Accessibility features: No Disability Access
Features
- Stories: 1
- Patio & porch: Patio
Lot
- Size: 6,882 Square Feet
- Dimensions: 69.8 X 114.7 X 51.3 X 114.6
- Features: Landscaped
Details
- Parcel number: 27223120020000
- Special conditions: None
- Other equipment: Ceiling Fan(s), Sump Pump
Construction
Type & style
- Home type: SingleFamily
- Architectural style: Step Ranch
- Property subtype: Single Family Residence
Materials
- Vinyl Siding, Brick
- Foundation: Concrete Perimeter
- Roof: Asphalt
Condition
- New construction: No
- Year built: 1998
Utilities & green energy
- Electric: Circuit Breakers
- Sewer: Public Sewer
- Water: Lake Michigan
Community & HOA
Community
- Features: Park, Curbs, Sidewalks, Street Lights, Street Paved
- Security: Fire Sprinkler System, Carbon Monoxide Detector(s)
- Subdivision: Pepperwood
HOA
- Services included: None
Location
- Region: Orland Hills
Financial & listing details
- Price per square foot: $253/sqft
- Tax assessed value: $330,000
- Annual tax amount: $8,349
- Date on market: 7/18/2026
- Ownership: Fee Simple
Estimated market value
Not available
Estimated sales range
Not available
Not available
Price history
| Date | Event | Price |
|---|---|---|
| 8/11/2026 | Price change | $479,808-4%$253/sqft |
Source:  MRED as distributed by MLS GRID #12709010 Report a problem MRED as distributed by MLS GRID #12709010 Report a problem | ||
| 7/18/2026 | Listed for sale | $499,808+131.4%$264/sqft |
Source: MRED as distributed by MLS GRID #12709010 Report a problem | ||
| 11/23/1998 | Sold | $216,000$114/sqft |
Source: Public Record Report a problem | ||
Public tax history
| Year | Property taxes | Tax assessment |
|---|---|---|
| 2024 | $8,350 +0.8% | $33,000 |
| 2023 | $8,283 +7.1% | $33,000 +32.3% |
| 2022 | $7,731 +4.5% | $24,952 |
| 2021 | $7,396 +3% | $24,952 |
| 2020 | $7,178 -12.6% | $24,952 -14.6% |
| 2019 | $8,211 +3.2% | $29,207 |
| 2018 | $7,954 +3.4% | $29,207 |
| 2017 | $7,691 +12.2% | $29,207 +21.2% |
| 2016 | $6,856 +1.6% | $24,090 |
| 2015 | $6,745 +0.9% | $24,090 |
| 2014 | $6,683 -10% | $24,090 -15.3% |
| 2013 | $7,428 +2.8% | $28,457 |
| 2012 | $7,223 +3.4% | $28,457 |
| 2011 | $6,985 +5.6% | $28,457 -9.6% |
| 2010 | $6,615 +8.6% | $31,462 |
| 2009 | $6,089 +3.8% | $31,462 -5% |
| 2008 | $5,865 +9.5% | $33,118 +17.7% |
| 2007 | $5,355 +8.6% | $28,139 |
| 2006 | $4,931 +12.1% | $28,139 |
| 2005 | $4,401 -1.3% | $28,139 +22.3% |
| 2004 | $4,461 +10% | $23,017 |
| 2003 | $4,055 +2.6% | $23,017 |
| 2002 | $3,953 +11.7% | $23,017 +15.4% |
| 2001 | $3,539 +1.1% | $19,953 |
| 2000 | $3,500 +223.4% | $19,953 |
| 1999 | $1,082 | $19,953 |
Find assessor info on the county website
Monthly payment
Est. payment
Payment breakdown
Explore the cost of this home by adjusting the details. Changes won't be saved.Climate risks
Neighborhood: 60487
Getting around
36 / 100
Car-DependentNearby schools
GreatSchools rating
- 8/10Fernway Park Elementary SchoolGrades: PK-5Distance: 0.5 mi
- 7/10Prairie View Middle SchoolGrades: 6-8Distance: 1.4 mi
- 10/10Victor J Andrew High SchoolGrades: 9-12Distance: 0.8 mi
Schools provided by the listing agent
- Elementary: Christa Mcauliffe School
- Middle: Prairie View Middle School
- High: Victor J Andrew High School
- District: 140
Source: MRED as distributed by MLS GRID. This data may not be complete. We recommend contacting the local school district to confirm school assignments for this home.
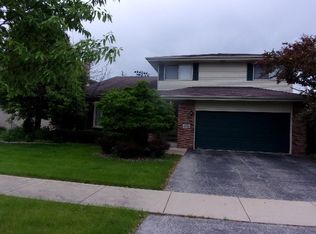
- $448,0003 bd2 ba2.2k sqft16513 Haven Ave, Orland Hills, IL 60487Off Market
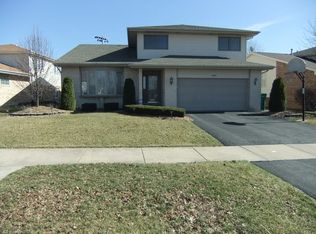
- $399,3003 bd2 ba1.8k sqft16525 Haven Ave, Orland Hills, IL 60487Off Market
- $472,5003 bd3 ba2.3k sqft16507 Haven Ave, Orland Hills, IL 60487Off Market
- $379,9003 bd1 ba1.3k sqft16501 Haven Ave, Orland Hills, IL 60487Off Market
- $482,9004 bd2 ba2.2k sqft9234 Haven Ct, Orland Hills, IL 60487Off Market
- $421,4003 bd1 ba1.8k sqft9231 Pepperwood Dr, Orland Hills, IL 60487Off Market
- $462,3003 bd3 ba2.2k sqft9231 Haven Ct, Orland Hills, IL 60487Off Market
- $483,4003 bd3 ba2.9k sqft16459 Haven Ave, Orland Hills, IL 60487Off Market
A local agent can set up tours, give advice and negotiate with sellers.
Similar homes
- $459,9003 bd2 ba2k sqft9147 Boardwalk Ter, Orland Hills, IL 60487Active
 MLS ID #12717925, Oraib Nawash-Salah, Better Homes & Gardens Real Estate. MRED as distributed by MLS GRID
 - $480,0003 bd2 ba2.2k sqft10400 Emerald Ave, Orland Park, IL 60467New
 MLS ID #12730349, Dave Manson, RE/MAX 10. MRED as distributed by MLS GRID
 - $473,0003 bd3 ba1.8k sqft9434 Rich Ln, Orland Park, IL 60467Price Change
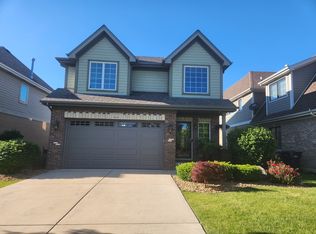 MLS ID #12713817, Rus Shayuk, All Time Realty, Inc.. MRED as distributed by MLS GRID
 - $565,2165 bd3 ba2.6k sqft16803 92nd Ave, Tinley Park, IL 60487Active
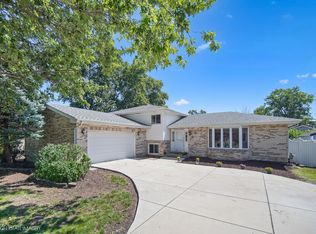 MLS ID #12702352, Timothy Good, Keller Williams Preferred Rlty. MRED as distributed by MLS GRID
 - $459,9003 bd2 ba1.3k sqft17207 Valley Dr, Tinley Park, IL 60487ActiveMLS ID #12697474, Katie Bickham, eXp Realty. MRED as distributed by MLS GRID
- $--3 bd2 ba1.5k sqft10429 Elderberry Ln, Orland Park, IL 60467AuctionAuction.com 2
- $479,9004 bd3 ba1.9k sqft17218 Shetland Dr, Tinley Park, IL 60487ActiveMLS ID #12664695, John Palomo, Coldwell Banker Realty. MRED as distributed by MLS GRID
- $449,9004 bd3 ba1.8k sqft17131 Ozark Ave, Tinley Park, IL 60477NewMLS ID #12734783, Eleftheria Latka, Delta Realty, Corp.. MRED as distributed by MLS GRID
- $429,9004 bd3 ba1.5k sqft16931 82nd Ave, Tinley Park, IL 60477NewMLS ID #12734516, John Wanda, Century 21 Circle. MRED as distributed by MLS GRID
- $437,0003 bd2 ba1.5k sqft16829 Creekside Ave, Tinley Park, IL 60487ActiveMLS ID #12693657, Effy Delmedico, Realty Champions, Inc.. MRED as distributed by MLS GRID
- $479,9003 bd3 ba2k sqft15858 115th Ct, Orland Park, IL 60467ActiveMLS ID #12700038, Peter Ilori, Kale Realty. MRED as distributed by MLS GRID
- $399,8733 bd2 ba1.9k sqft8218 170th St, Tinley Park, IL 60477Re-activatedMLS ID #12633292, Thomas Domasik, RE/MAX 10 in the Park. MRED as distributed by MLS GRID
- $464,9993 bd2 ba1.9k sqft15208 Royal Foxhunt Rd, Orland Park, IL 60462ActiveMLS ID #12712352, Johnny Sarena, RE/MAX 1st Service. MRED as distributed by MLS GRID
- $479,9003 bd3 ba2.6k sqft11644 Brookwood Dr, Orland Park, IL 60467Price ChangeMLS ID #12720313, Mike Kelly, Crosstown Realtors Inc. MRED as distributed by MLS GRID
- $499,9005 bd3 ba2.4k sqft17248 110th Ct, Orland Park, IL 60467ActiveMLS ID #12727252, Fadya Kashkeesh, HomeSmart Realty Group. MRED as distributed by MLS GRID
- $467,7003 bd3 ba1.8k sqft17851 Marley Creek Blvd, Orland Park, IL 60467NewMLS ID #12734015, Kathy Toscas, RE/MAX 10. MRED as distributed by MLS GRID
- $379,9004 bd2 ba2.1k sqft16424 Maplewood Ct, Tinley Park, IL 60477NewMLS ID #12734892, James Mattz, Keller Williams Preferred Rlty. MRED as distributed by MLS GRID
- $395,0003 bd3 ba2.2k sqft9414 Taylor Ct, Orland Park, IL 60467NewMLS ID #12734095, Ubaldo Garcia, RE/MAX Mi Casa. MRED as distributed by MLS GRID
- $480,0003 bd3 ba1.7k sqft15542 Catalina Ct, Orland Park, IL 60462ActiveMLS ID #12627924, Vipin Gulati, GRI, RE/MAX Professionals Select. MRED as distributed by MLS GRID
- $474,9004 bd3 ba2.6k sqft16967 82nd Ave, Tinley Park, IL 60477ActiveMLS ID #12690451, Bill Weber, RE/MAX 1st Service. MRED as distributed by MLS GRID
