****MULTIPLE OFFERS RECEIVED. DEADLINE FOR SUBMISSION OF OFFERS IS FRI 8/21/26 AT 1 PM. SELLER WILL REVIEW OFFERS AND CHOOSE ONE****STEP INSIDE & BE IMPRESSED W/THIS METICULOUSLY MAINTAINED RARELY AVAILABLE RANCH DUPLEX W/FULL FIN "LOOK-OUT" BASEMENT! STEP INSIDE TO A SPACIOUS 13X12 FOYER W/COFFERED CEILING LEADING TO A BIG 21X16 GREAT ROOM W/VAULTED 14 FT CEILINGS, 2 SKYLITES, BEAUTIFUL HARDWOOD FLRS & A FIREPLACE W/OAK SURROUND. THE EAT-IN KITCHEN HAS BEAUTIFUL REFRESHED CABINETS, CUSTOM BACKSPLASH & GRANITE C-TOPS, NICE SS APPLS & PATIO DOOR LEADING TO THE 10X15 MAINTENANCE-FREE DECK W/NO ONE BEHIND YOU! THE DINING ROOM, TOO, HAS HARDWOOD FLOORS. THE DOUBLE DOOR ENTRY MASTER BEDROOM IS SPACIOUS W/HIS-N-HER CLOSETS, BEAUTIFUL MASTER BATH W/DOUBLE SINKS (GRANITE TOPS), JACUZZI+SEP SHOWER, NICE COFFERED CEILINGS AND BEAUTIFUL HARDWOOD FLOORS. THE 2ND BDRM IS CONVENIENTLY LOCATED ON THE OPPOSITE END OF THE MASTER W/BEAUTIFUL HARDWOOD FLOORS AS WELL. THE MAIN FLOOR LAUNDRY ROOM HAS NEWER 2019 FRONT-LOAD WASHER & DRYER, A NICE UTILITY SINK AS WELL AS CABINETS ABOVE & A CLOSET FOR STORAGE. THE FULL MOSTLY FIN "LOOK-OUT" BASEMENT HAS A HUGE 22X40 REC ROOM W/A 2ND OAK SURROUND FIREPLACE, A DOUBLE DOOR ENTRY 3RD BDRM W/A 4X12 WALK-IN CLOSET, A 3/4 BATH W/GRANITE TOPS PLUS 2 NICE BIG STORAGE ROOMS!! EVEN THE 2.5 CAR ATTACHED GARAGE IS UPDATED W/A BEAUTIFUL EPOXY FLOOR & IT'S OWN GARAGE VAC!! THIS UNIT WAS CUSTOM BUILT W/MANY UPGRADES & IT LOOKS ALMOST BRAND NEW. NEWER ROOF, GUTTERS & DOWNSPOUTS (2024), FURNACE & CENTRAL AIR (2020) & SERVICED ROUTINELY AND WATER HEATER (2017). PETS ALLOWED--MAX 2 PETS AND MAX WEIGHT IS 15 LBS EACH. THIS RANCH DUPLEX IS IN PRISTINE CONDTION SO RUN TO MAKE IT YOURS!!!
Contingent
$467,700
17851 Marley Creek Blvd, Orland Park, IL 60467
3beds
1,878sqft
Townhouse, Duplex, Single Family Residence
Built in 2001
3,357 Square Feet Lot
$-- Zestimate®
$249/sqft
$325/mo HOA
What's special
Custom backsplashBeautiful hardwood floors
- 6 days |
- 705 |
- 26 |
Zillow last checked:
Listing updated:
Listed by:
Kathy Toscas 708-542-4288,
RE/MAX 10
Source: MRED as distributed by MLS GRID,MLS#: 12734015
Facts & features
Interior
Bedrooms & bathrooms
- Bedrooms: 3
- Bathrooms: 3
- Full bathrooms: 3
Rooms
- Room types: Great Room, Foyer, Storage, Other Room
Primary bedroom
- Features: Flooring (Hardwood), Window Treatments (All), Bathroom (Full, Double Sink, Whirlpool & Sep Shwr)
- Level: Main
- Area: 192 Square Feet
- Dimensions: 12X16
Bedroom 2
- Features: Flooring (Hardwood), Window Treatments (All)
- Level: Main
- Area: 144 Square Feet
- Dimensions: 12X12
Bedroom 3
- Features: Flooring (Carpet)
- Level: Basement
- Area: 180 Square Feet
- Dimensions: 12X15
Dining room
- Features: Flooring (Hardwood), Window Treatments (All)
- Level: Main
- Area: 132 Square Feet
- Dimensions: 11X12
Family room
- Features: Flooring (Hardwood), Window Treatments (All)
- Level: Main
- Area: 336 Square Feet
- Dimensions: 21X16
Foyer
- Features: Flooring (Hardwood)
- Level: Main
- Area: 156 Square Feet
- Dimensions: 13X12
Great room
- Features: Flooring (Carpet), Window Treatments (All)
- Level: Basement
- Area: 880 Square Feet
- Dimensions: 22X40
Kitchen
- Features: Kitchen (Eating Area-Table Space, Granite Counters, Pantry, Updated Kitchen), Flooring (Ceramic Tile), Window Treatments (All)
- Level: Main
- Area: 288 Square Feet
- Dimensions: 16X18
Laundry
- Features: Flooring (Ceramic Tile)
- Level: Main
- Area: 48 Square Feet
- Dimensions: 08X06
Other
- Features: Flooring (Other)
- Level: Basement
- Area: 198 Square Feet
- Dimensions: 18X11
Storage
- Features: Flooring (Other)
- Level: Basement
- Area: 288 Square Feet
- Dimensions: 24X12
Heating
- Natural Gas, Forced Air
Cooling
- Central Air
Appliances
- Included: Range, Microwave, Dishwasher, Refrigerator, Washer, Dryer, Disposal, Stainless Steel Appliance(s), Humidifier
- Laundry: Main Level, Washer Hookup
Features
- Vaulted Ceiling(s), Solar Tube(s), 1st Floor Bedroom, 1st Floor Full Bath, Storage, Walk-In Closet(s), Coffered Ceiling(s), Open Floorplan, Granite Counters
- Flooring: Hardwood
- Basement: Finished,Full,Daylight
- Number of fireplaces: 2
- Fireplace features: Attached Fireplace Doors/Screen, Gas Log, Gas Starter, Family Room, Basement
- Common walls with other units/homes: End Unit
Interior area
- Total structure area: 3,756
- Total interior livable area: 1,878 sqft
- Finished area below ground: 1,878
Property
Parking
- Total spaces: 2.5
- Parking features: Asphalt, Garage Door Opener, Yes, Garage Owned, Attached, Garage
- Attached garage spaces: 2.5
- Has uncovered spaces: Yes
Accessibility
- Accessibility features: No Disability Access
Features
- Patio & porch: Deck
Lot
- Size: 3,357 Square Feet
- Features: Landscaped
Details
- Parcel number: 27312100020000
- Special conditions: None
- Other equipment: Intercom, Ceiling Fan(s), Sump Pump, Sprinkler-Lawn, Backup Sump Pump;
Construction
Type & style
- Home type: Townhouse
- Property subtype: Townhouse, Duplex, Single Family Residence
Materials
- Brick
- Roof: Asphalt
Condition
- New construction: No
- Year built: 2001
Details
- Builder model: RANCH DUPLEX
Utilities & green energy
- Electric: Circuit Breakers, 200+ Amp Service
- Sewer: Public Sewer
- Water: Lake Michigan
Community & HOA
Community
- Subdivision: Westwind
HOA
- Has HOA: Yes
- Services included: Insurance, Exterior Maintenance, Lawn Care, Snow Removal
- HOA fee: $325 monthly
Location
- Region: Orland Park
Financial & listing details
- Price per square foot: $249/sqft
- Tax assessed value: $360,000
- Annual tax amount: $7,732
- Date on market: 8/19/2026
- Ownership: Fee Simple w/ HO Assn.
Estimated market value
Not available
Estimated sales range
Not available
Not available
Price history
| Date | Event | Price |
|---|---|---|
| 8/21/2026 | Contingent | $467,700$249/sqft |
Source:  MRED as distributed by MLS GRID #12734015 Report a problem MRED as distributed by MLS GRID #12734015 Report a problem | ||
| 8/19/2026 | Listed for sale | $467,700+78.5%$249/sqft |
Source: MRED as distributed by MLS GRID #12734015 Report a problem | ||
| 12/15/2003 | Sold | $262,000$140/sqft |
Source: Public Record Report a problem | ||
Public tax history
| Year | Property taxes | Tax assessment |
|---|---|---|
| 2024 | $7,732 +2.9% | $36,000 +0% |
| 2023 | $7,516 +11.3% | $35,999 +25.4% |
| 2022 | $6,755 +2.8% | $28,706 |
| 2021 | $6,571 +2% | $28,706 |
| 2020 | $6,439 -1.7% | $28,706 -4.5% |
| 2019 | $6,553 +2.9% | $30,048 |
| 2018 | $6,371 -3.5% | $30,048 -4.2% |
| 2017 | $6,602 +42.2% | $31,377 +50% |
| 2016 | $4,642 +2.3% | $20,918 |
| 2015 | $4,538 -8.4% | $20,918 -7.4% |
| 2014 | $4,953 -15.5% | $22,596 -10.9% |
| 2013 | $5,859 -0.5% | $25,369 |
| 2012 | $5,889 +2.5% | $25,369 |
| 2011 | $5,746 -7.1% | $25,369 -22.5% |
| 2010 | $6,187 +8.4% | $32,750 |
| 2009 | $5,706 +9.4% | $32,750 -5% |
| 2008 | $5,214 -0.2% | $34,473 +25.5% |
| 2007 | $5,223 +2.8% | $27,464 |
| 2006 | $5,081 +6.3% | $27,464 |
| 2005 | $4,779 -6% | $27,464 +12.3% |
| 2004 | $5,085 -0.4% | $24,456 |
| 2003 | $5,103 | $24,456 |
Find assessor info on the county website
Monthly payment
Est. payment
Payment breakdown
Explore the cost of this home by adjusting the details. Changes won't be saved.Climate risks
Neighborhood: 60467
Nearby schools
GreatSchools rating
- 7/10Meadow Ridge SchoolGrades: 3-5Distance: 2.5 mi
- 8/10Century Junior High SchoolGrades: 6-8Distance: 2.5 mi
- 10/10Carl Sandburg High SchoolGrades: 9-12Distance: 6.3 mi
Schools provided by the listing agent
- Elementary: Meadow Ridge School
- Middle: Century Junior High School
- High: Carl Sandburg High School
- District: 135
Source: MRED as distributed by MLS GRID. This data may not be complete. We recommend contacting the local school district to confirm school assignments for this home.
- $446,0002 bd2 ba1.8k sqft17855 Marley Creek Blvd, Orland Park, IL 60467Off Market
- $479,2002 bd2 ba1.8k sqft17845 Marley Creek Blvd, Orland Park, IL 60467Off Market

- $416,2002 bd2 ba1.8k sqft17841 Marley Creek Blvd, Orland Park, IL 60467Off Market
- $470,0003 bd3 ba1.8k sqft17835 Marley Creek Blvd, Orland Park, IL 60467Sold

- $415,7002 bd2 ba1.8k sqft17850 Marley Creek Blvd, Orland Park, IL 60467Off Market
- $418,0002 bd2 ba1.8k sqft17846 Marley Creek Blvd, Orland Park, IL 60467Off Market
- $10414 sqft17860 Marley Creek Blvd, Orland Park, IL 60467Off Market
- $476,4004 bd3 ba1.9k sqft17831 Marley Creek Blvd, Orland Park, IL 60467Off Market
A local agent can set up tours, give advice and negotiate with sellers.
A local lender can help you make sure your offer is ready when you are.
Similar homes
- $495,0002 bd3 ba1.8k sqft17838 Marley Creek Blvd, Orland Park, IL 60467New
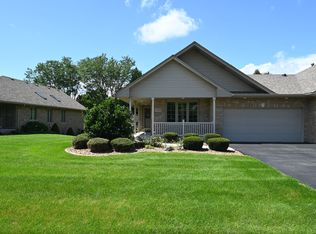 MLS ID #12741583, Bob Parris, Manchester Realty. MRED as distributed by MLS GRID
 - $409,0002 bd3 ba2.1k sqft16555 Grants Trl, Orland Park, IL 60467New
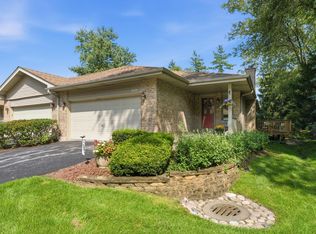 MLS ID #12736893, Dave Shalabi, RE/MAX 10. MRED as distributed by MLS GRID
 - $475,0002 bd4 ba2.1k sqft11132 Prospect Pl, Orland Park, IL 60467For Sale By Owner

- $349,9002 bd3 ba1.9k sqft17714 Mayher Dr, Orland Park, IL 60467New
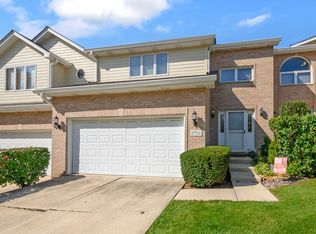 MLS ID #12736601, Danielle Moy, @properties Christie's International Real Estate. MRED as distributed by MLS GRID
 - $479,9003 bd3 ba2.6k sqft11644 Brookwood Dr, Orland Park, IL 60467ActiveMLS ID #12720313, Mike Kelly, Crosstown Realtors Inc. MRED as distributed by MLS GRID
- $--3 bd2 ba1.5k sqft10429 Elderberry Ln, Orland Park, IL 60467AuctionAuction.com 2
- $499,9005 bd3 ba2.4k sqft17248 110th Ct, Orland Park, IL 60467ActiveMLS ID #12727252, Fadya Kashkeesh, HomeSmart Realty Group. MRED as distributed by MLS GRID
- $369,9993 bd3 ba1.7k sqft16647 Grants Trl, Orland Park, IL 60467NewMLS ID #12739863, Nicolette Folinazzo, Elevate - The Real Estate Company. MRED as distributed by MLS GRID
- $479,9003 bd3 ba2k sqft15858 115th Ct, Orland Park, IL 60467ActiveMLS ID #12700038, Peter Ilori, Kale Realty. MRED as distributed by MLS GRID
- $375,9003 bd3 ba2.4k sqft18116 John Charles Dr, Orland Park, IL 60467ActiveMLS ID #12734718, Kelly Real, Village Realty, Inc.. MRED as distributed by MLS GRID
- $379,5003 bd3 ba2.2k sqft9411 Albany Ct, Orland Park, IL 60467Re-activatedMLS ID #12453243, Kimberly Katsenes, Coldwell Banker Realty. MRED as distributed by MLS GRID
- $575,0003 bd3 ba2.3k sqft17349 Grange Dr, Orland Park, IL 60467For Sale By Owner
- $424,9002 bd3 ba1.6k sqft10427 Songbird Cir, Orland Park, IL 60467ActiveMLS ID #12731084, George Venturella, Century 21 Integra. MRED as distributed by MLS GRID
- $495,0003 bd3 ba2k sqft16620 Pear Ave, Orland Park, IL 60467ActiveMLS ID #12600128, Karen Nicholson, SRS, RE/MAX 10. MRED as distributed by MLS GRID
- $589,9003 bd4 ba2.3k sqft17646 Crestview Ct, Orland Park, IL 60467ActiveMLS ID #12721574, Michael Fegan, RE/MAX 10 in the Park. MRED as distributed by MLS GRID
- $395,0003 bd3 ba2.2k sqft9414 Taylor Ct, Orland Park, IL 60467ActiveMLS ID #12734095, Ubaldo Garcia, RE/MAX Mi Casa. MRED as distributed by MLS GRID
- $335,9002 bd3 ba1.5k sqft17326 Brook Crossing Ct, Orland Park, IL 60467Price ChangeMLS ID #12725629, Danielle Moy, @properties Christie's International Real Estate. MRED as distributed by MLS GRID
- $--2 bd3 ba1.7k sqft15359 Sheffield Square Pkwy, Orland Park, IL 60462AuctionXome
- $324,9002 bd3 ba1.9k sqft18008 Kansas Ct, Orland Park, IL 60467Price ChangeMLS ID #12698289, George Venturella, Century 21 Integra. MRED as distributed by MLS GRID
- $419,9002 bd2 ba2k sqft10822 Valerie Ct #18, Orland Park, IL 60467ActiveMLS ID #12715686, Adrienne Bolstad, Nola Armento Realty. MRED as distributed by MLS GRID
