A place to gather, room to unwind, and a floor plan that brings it all together. This inviting all-brick ranch offers a comfortable blend of space, functionality, and versatility, with an interconnected layout that allows for seamless flow throughout much of the home. The generously sized living room flows into an expansive sunken formal dining room, while a separate family room provides the perfect setting to relax beside the gas fireplace. Sliding doors lead to the backyard patio, creating a convenient connection between indoor and outdoor living. At the heart of the home, the spacious kitchen offers abundant cabinetry, generous storage, and a skylight that welcomes natural light. Three comfortably sized bedrooms and two bathrooms round out the interior, while the fenced backyard, storage shed and attached 2.5-car finished garage provide additional practicality. Conveniently located near shopping, parks, and everyday amenities, this home offers the space to settle in, the flexibility to make it your own, and the comfort of a place to call home.
Active
$239,900
2689 Charlotte St, Portage, IN 46368
3beds
1,644sqft
Single Family Residence
Built in 1961
0.31 Acres Lot
$233,100 Zestimate®
$146/sqft
$-- HOA
What's special
All-brick ranchGas fireplaceFenced backyardStorage shedGenerous storageThree comfortably sized bedroomsSeparate family room
- 1 day
- 362
- 39
Zillow last checked:
Listing updated:
Listed by:
Llogan Serocinski,
Realty Executives Premier 219-462-2224,
Judith Serocinski,
Realty Executives Premier
Source: NIRA as distributed by MLS GRID,MLS#: 847145
Facts & features
Interior
Bedrooms & bathrooms
- Bedrooms: 3
- Bathrooms: 2
- Full bathrooms: 1
- 3/4 bathrooms: 1
Rooms
- Room types: Bedroom 2, Primary Bedroom, Living Room, Laundry, Kitchen, Dining Room, Bedroom 3
Primary bedroom
- Level: Main
- Area: 143.96
- Dimensions: 11.8 x 12.2
Bedroom 2
- Level: Main
- Area: 92.7
- Dimensions: 10.3 x 9.0
Bedroom 3
- Level: Main
- Area: 104.03
- Dimensions: 10.3 x 10.1
Dining room
- Level: Main
- Area: 177.84
- Dimensions: 11.4 x 15.6
Kitchen
- Level: Main
- Area: 156.55
- Dimensions: 15.5 x 10.1
Laundry
- Level: Main
- Area: 78.74
- Dimensions: 12.7 x 6.2
Living room
- Level: Main
- Area: 228.76
- Dimensions: 17.2 x 13.3
Sunroom
- Level: Main
- Area: 185.22
- Dimensions: 14.7 x 12.6
Heating
- Natural Gas
Appliances
- Included: Dryer, Washer, Refrigerator, Microwave
- Laundry: Laundry Room
Features
- Ceiling Fan(s), Laminate Counters, Entrance Foyer
- Basement: Crawl Space
- Number of fireplaces: 1
- Fireplace features: Gas
Interior area
- Total structure area: 1,644
- Total interior livable area: 1,644 sqft
- Finished area above ground: 1,644
Property
Parking
- Total spaces: 2
- Parking features: Attached, On Street, Garage Faces Front, Driveway, Concrete, Garage Door Opener
- Attached garage spaces: 2
- Has uncovered spaces: Yes
Features
- Levels: One
- Patio & porch: Patio
- Exterior features: Rain Gutters, Storage
- Fencing: Back Yard,Fenced
- Has view: Yes
- View description: Neighborhood
Lot
- Size: 0.31 Acres
- Features: Back Yard, Rectangular Lot, Paved, Landscaped, Front Yard, Few Trees
Details
- Parcel number: 640513181008000016
- Special conditions: Standard
Construction
Type & style
- Home type: SingleFamily
- Property subtype: Single Family Residence
Condition
- New construction: No
- Year built: 1961
Utilities & green energy
- Sewer: Public Sewer
- Water: Public
- Utilities for property: Electricity Connected, Water Connected, Sewer Connected, Natural Gas Connected
Community & HOA
Community
- Subdivision: Sarasota Heights
HOA
- Has HOA: No
Location
- Region: Portage
Financial & listing details
- Price per square foot: $146/sqft
- Tax assessed value: $225,600
- Annual tax amount: $1,105
- Date on market: 10/21/2026
- Listing agreement: Exclusive Right To Sell
- Listing terms: Cash,VA Loan,FHA,Conventional
Estimated market value
$233,100
$221,000 - $245,000
$2,113/mo
Price history
| Date | Event | Price |
|---|---|---|
| 10/21/2026 | Listed for sale | $239,900+68.9%$146/sqft |
Source:  NIRA as distributed by MLS GRID #847145 Report a problem | ||
| 8/16/2006 | Sold | $142,000$86/sqft |
Source: NIRA as distributed by MLS GRID #155284 Report a problem | ||
Public tax history
| Year | Property taxes | Tax assessment |
|---|---|---|
| 2025 | $1,084 +2% | $225,600 +7.7% |
| 2024 | $1,063 +2% | $209,400 +8.2% |
| 2023 | $1,042 +2% | $193,500 +14% |
| 2022 | $1,021 +2% | $169,700 +4.7% |
| 2021 | $1,001 +2% | $162,100 +9.7% |
| 2020 | $982 -1.2% | $147,800 +6.1% |
| 2019 | $994 +2% | $139,300 +2.6% |
| 2018 | $974 | $135,800 +2.6% |
| 2017 | $974 +1.9% | $132,300 +4.3% |
| 2016 | $956 +1.9% | $126,900 +3.7% |
| 2014 | $938 +3.6% | $122,400 +5.9% |
| 2013 | $906 -2.3% | $115,600 -3.3% |
| 2012 | $927 -15.6% | $119,600 -13.8% |
| 2011 | $1,098 +2% | $138,800 -6.5% |
| 2010 | $1,077 +2% | $148,500 +1.2% |
| 2009 | $1,056 | $146,800 +29.3% |
| 2006 | -- | $113,500 +12.7% |
| 2005 | -- | $100,700 |
Find assessor info on the county website
Monthly payment
Est. payment
Payment breakdown
Explore the cost of this home by adjusting the details. Changes won't be saved.Climate risks
Neighborhood: 46368

Similar homes
- $219,5004 bd2 ba1.9k sqft2270 Sandwood St, Portage, IN 46368For Sale
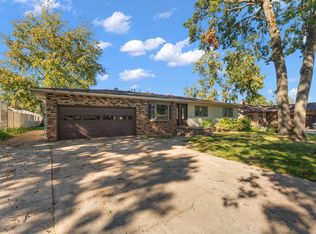
 MLS ID #847118, Nikola Trajceski, Listing Leaders. NIRA as distributed by MLS GRID
- $240,0003 bd2 ba1.1k sqft6312 Lakewood Ave, Portage, IN 46368For Sale
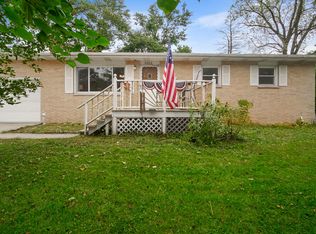 MLS ID #845956, Bridgette Garrison, Blackrock Real Estate Services. NIRA as distributed by MLS GRID
- $289,0003 bd2 ba1.2k sqft2864 Brown St, Portage, IN 46368For Sale
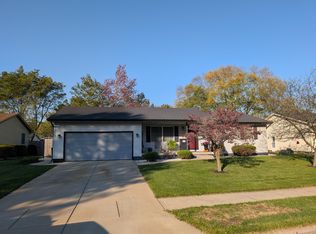 MLS ID #847219, Josh Pavich, Weichert Realtors - Shoreline. NIRA as distributed by MLS GRID
- $215,0003 bd1 ba1k sqft6348 Portage Ave, Portage, IN 46368For Sale
 MLS ID #846821, Jacey Snapp, Banga Realty, LLC. NIRA as distributed by MLS GRID
- $284,9004 bd2 ba2.4k sqft3003 Willowcreek Rd, Portage, IN 46368For SaleMLS ID #846792, Joseph Pokraka, Century 21 Circle. NIRA as distributed by MLS GRID
- $229,9003 bd2 ba1.4k sqft6190 Oglethorpe Ave, Portage, IN 46368For SaleMLS ID #844994, Genise Shumaker, McColly Real Estate. NIRA as distributed by MLS GRID
- $235,0003 bd2 ba1.1k sqft5187 Terry Ave, Portage, IN 46368For SaleMLS ID #846074, Jessica Markusic, Listing Leaders MVPs. NIRA as distributed by MLS GRID
- $245,0003 bd2 ba1.2k sqft3217 Augusta Blvd, Portage, IN 46368For SaleMLS ID #845947, Jacquelyn Brubaker, Coldwell Banker Real Estate Gr. NIRA as distributed by MLS GRID
- $289,9003 bd2 ba1.6k sqft2423 Jacqueline St, Portage, IN 46368For SaleMLS ID #846761, Karissa Hook, Century 21 Circle. NIRA as distributed by MLS GRID
- $269,9003 bd1 ba1.4k sqft2648 Walnut St, Portage, IN 46368For SaleMLS ID #845404, Gene Brock, Realty Executives Premier. NIRA as distributed by MLS GRID
- $235,0003 bd1 ba1.1k sqft5818 Springfield Ave, Portage, IN 46368For SaleMLS ID #843698, Zachary Sliwa, The Lyons Group Real Estate. NIRA as distributed by MLS GRID
- $269,9993 bd2 ba1.4k sqft5464 Osage Ave, Portage, IN 46368For SaleMLS ID #845525, Jessica Gonzalez, Listing Leaders. NIRA as distributed by MLS GRID
- $265,0003 bd2 ba1.4k sqft5489 Clem Rd, Portage, IN 46368For SaleMLS ID #831249, Karen Miller, Listing Leaders. NIRA as distributed by MLS GRID
- $255,0003 bd3 ba2.3k sqft3058 Debra St, Portage, IN 46368For SaleMLS ID #843750, Jaime Janowsky, Listing Leaders. NIRA as distributed by MLS GRID
- $312,9003 bd3 ba2.1k sqft2885 Vivian St, Portage, IN 46368For SaleMLS ID #846719, Mel Paul Gore, Gore Realty. NIRA as distributed by MLS GRID
- $249,9003 bd1 ba1.1k sqft5581 Orchard Ave, Portage, IN 46368For SaleMLS ID #844361, Edward Campbell, Campbell Realty. NIRA as distributed by MLS GRID
- $265,0003 bd2 ba1.1k sqft5358 Redwood Ave, Portage, IN 46368For SaleMLS ID #846115, James Gore, Listing Leaders. NIRA as distributed by MLS GRID
- $219,9993 bd1 ba1.2k sqft766 Devonshire Rd, Valparaiso, IN 46385For SaleMLS ID #847131, Jaimie Ferrell, Key Realty Indiana, LLC. NIRA as distributed by MLS GRID
