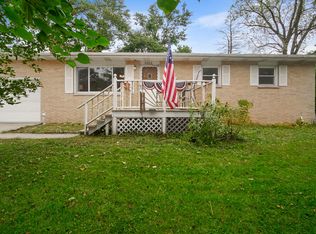
Big updates. Big garage. Big lot. This well-maintained 3-bedroom, 2-bath ranch has the major projects already taken care of! Remodeled approximately 7 years ago with a newer roof, siding, windows, plumbing, electrical, flooring, front deck, and kitchen updates including countertops and lighting. The oversized utility/mud room adds practical space, while the HUGE garage is a standout feature with two overhead doors--one in front and one in the rear/side--perfect for vehicles, toys, hobbies, storage, or projects. Got kids or dogs? The backyard is already partially fenced in. Even better, the neighboring lot is included, giving you an oversized outdoor space with plenty of possibilities. Conveniently located near Portage shopping, dining, parks, recreation, major highways, and area attractions. This home already has the big-ticket items are already done--just move in and start unpacking right away!
Active
$235,000
5187 Terry Ave, Portage, IN 46368
3beds
1,192sqft
Single Family Residence
Built in 1954
0.34 Acres Lot
$229,800 Zestimate®
$197/sqft
$-- HOA
What's special
Newer roof
- 16 days
- 539
- 57
Likely to sell faster than
Zillow last checked:
Listing updated:
Listed by:
Jessica Markusic,
Listing Leaders MVPs 219-213-2279
Source: NIRA as distributed by MLS GRID,MLS#: 846074
Facts & features
Interior
Bedrooms & bathrooms
- Bedrooms: 3
- Bathrooms: 2
- Full bathrooms: 1
- 3/4 bathrooms: 1
Rooms
- Room types: Bedroom 2, Primary Bedroom, Living Room, Laundry, Kitchen, Dining Room, Bedroom 3
Primary bedroom
- Level: Main
- Area: 121
- Dimensions: 11.0 x 11.0
Bedroom 2
- Level: Main
- Area: 121
- Dimensions: 11.0 x 11.0
Bedroom 3
- Level: Main
- Area: 90
- Dimensions: 10.0 x 9.0
Dining room
- Level: Main
- Area: 108
- Dimensions: 9.0 x 12.0
Kitchen
- Level: Main
- Area: 110
- Dimensions: 11.0 x 10.0
Laundry
- Level: Main
- Area: 45.5
- Dimensions: 6.5 x 7.0
Living room
- Level: Main
- Area: 154
- Dimensions: 14.0 x 11.0
Heating
- Forced Air
Appliances
- Included: Dishwasher, Stainless Steel Appliance(s), Refrigerator, Microwave, ENERGY STAR Qualified Appliances
- Laundry: Gas Dryer Hookup, Washer Hookup, Laundry Room
Features
- Eat-in Kitchen, Recessed Lighting, Open Floorplan, Laminate Counters, Kitchen Island
- Basement: Crawl Space
- Has fireplace: No
Interior area
- Total structure area: 1,192
- Total interior livable area: 1,192 sqft
- Finished area above ground: 1,192
Property
Parking
- Total spaces: 2.5
- Parking features: Attached, Oversized, Heated Garage, Gravel, Driveway, Garage Door Opener
- Attached garage spaces: 2.5
- Has uncovered spaces: Yes
Features
- Levels: One
- Patio & porch: Front Porch
- Exterior features: None
- Pool features: None
- Fencing: Back Yard,Fenced
- Has view: Yes
- View description: Neighborhood
Lot
- Size: 0.34 Acres
- Features: Back Yard, Rectangular Lot, Landscaped, Front Yard, Few Trees
Details
- Parcel number: 640515377002000016
- Special conditions: None
Construction
Type & style
- Home type: SingleFamily
- Property subtype: Single Family Residence
Condition
- New construction: No
- Year built: 1954
Utilities & green energy
- Electric: 100 Amp Service
- Sewer: Public Sewer
- Water: Public
- Utilities for property: Cable Connected, Water Connected, Sewer Connected, Natural Gas Connected, Electricity Connected
Community & HOA
Community
- Security: Smoke Detector(s)
- Subdivision: Sams 3rd Add
HOA
- Has HOA: No
Location
- Region: Portage
Financial & listing details
- Price per square foot: $197/sqft
- Tax assessed value: $196,900
- Annual tax amount: $1,795
- Date on market: 9/29/2026
- Listing agreement: Exclusive Right To Sell
- Listing terms: Cash,VA Loan,FHA,Conventional
Estimated market value
$229,800
$218,000 - $241,000
$2,116/mo
Price history
| Date | Event | Price |
|---|---|---|
| 9/29/2026 | Listed for sale | $235,000+44.3%$197/sqft |
Source:  NIRA as distributed by MLS GRID #846074 Report a problem NIRA as distributed by MLS GRID #846074 Report a problem | ||
| 11/18/2019 | Listing removed | $162,900$137/sqft |
Source: McColly Real Estate #462103 Report a problem | ||
| 11/18/2019 | Listed for sale | $162,900+1.5%$137/sqft |
Source: McColly Real Estate #462103 Report a problem | ||
| 11/15/2019 | Sold | $160,500-1.5%$135/sqft |
Source: NIRA as distributed by MLS GRID #462103 Report a problem | ||
| 10/3/2019 | Pending sale | $162,900$137/sqft |
Source: McColly Real Estate #462103 Report a problem | ||
| 9/3/2019 | Listed for sale | $162,900$137/sqft |
Source: McColly Real Estate #462103 Report a problem | ||
Public tax history
| Year | Property taxes | Tax assessment |
|---|---|---|
| 2025 | $1,795 -4.5% | $196,900 +9.7% |
| 2024 | $1,879 +12% | $179,500 -4.5% |
| 2023 | $1,678 +12.5% | $187,900 +12% |
| 2022 | $1,492 +7.9% | $167,800 +12.5% |
| 2021 | $1,383 | $149,200 +7.3% |
| 2020 | -- | $139,000 +70.6% |
| 2019 | $1,629 +215.3% | $81,500 +1.9% |
| 2018 | $517 | $80,000 +3% |
| 2017 | $517 -19.3% | $77,700 -6.7% |
| 2016 | $640 -17.3% | $83,300 -5.9% |
| 2014 | $774 +9.8% | $88,500 +4.9% |
| 2013 | $705 -3% | $84,400 -4.1% |
| 2012 | $726 -3.2% | $88,000 -4.8% |
| 2011 | $751 -6.2% | $92,400 -2.3% |
| 2010 | $800 +17.8% | $94,600 +2.4% |
| 2009 | $679 | $92,400 |
Find assessor info on the county website
Monthly payment
Est. payment
Payment breakdown
Explore the cost of this home by adjusting the details. Changes won't be saved.Climate risks
Neighborhood: 46368


Similar homes
- $215,0003 bd1 ba1k sqft6348 Portage Ave, Portage, IN 46368For Sale

 MLS ID #846821, Jacey Snapp, Banga Realty, LLC. NIRA as distributed by MLS GRID
 - $265,0003 bd2 ba1.4k sqft5712 Blossom Ave, Portage, IN 46368For Sale
 MLS ID #846837, Madison Young, Brokerworks Group. NIRA as distributed by MLS GRID
 - $249,9002 bd2 ba1.1k sqft5222 Brookline Dr, Portage, IN 46368For Sale
 MLS ID #846643, Panorea Karabatsos, Compass Indiana, LLC. NIRA as distributed by MLS GRID
 - $245,0003 bd2 ba1.1k sqft6312 Lakewood Ave, Portage, IN 46368For Sale
 MLS ID #845956, Bridgette Garrison, Blackrock Real Estate Services. NIRA as distributed by MLS GRID
 - $235,0003 bd1 ba1.1k sqft5818 Springfield Ave, Portage, IN 46368For SaleMLS ID #843698, Zachary Sliwa, The Lyons Group Real Estate. NIRA as distributed by MLS GRID
- $199,9003 bd1 ba1.2k sqft2805 County Line Rd, Portage, IN 46368For SaleMLS ID #843546, Connor Pascoe, Weichert Realtors - Shoreline. NIRA as distributed by MLS GRID
- $269,9993 bd2 ba1.4k sqft5464 Osage Ave, Portage, IN 46368For SaleMLS ID #845525, Jessica Gonzalez, Listing Leaders. NIRA as distributed by MLS GRID
- $268,9993 bd2 ba1.1k sqft5358 Redwood Ave, Portage, IN 46368For SaleMLS ID #846115, James Gore, Listing Leaders. NIRA as distributed by MLS GRID
- $249,9003 bd1 ba1.1k sqft5581 Orchard Ave, Portage, IN 46368For SaleMLS ID #844361, Edward Campbell, Campbell Realty. NIRA as distributed by MLS GRID
- $240,0003 bd1 ba1.2k sqft585 N Kelly St, Hobart, IN 46342For SaleMLS ID #846718, Spring Alvarez, Brokerworks Group. NIRA as distributed by MLS GRID
- $265,0003 bd2 ba1.4k sqft5489 Clem Rd, Portage, IN 46368For SaleMLS ID #831249, Karen Miller, Listing Leaders. NIRA as distributed by MLS GRID
- $173,9993 bd2 ba1k sqft3096 Oakwood St, Portage, IN 46368For SaleMLS ID #845817, Jason Moon, Trueblood Real Estate, LLC. NIRA as distributed by MLS GRID
- $229,9003 bd2 ba1.4k sqft6190 Oglethorpe Ave, Portage, IN 46368For SaleMLS ID #844994, Genise Shumaker, McColly Real Estate. NIRA as distributed by MLS GRID
- $206,0002 bd2 ba1k sqft5677 McCasland Ave, Portage, IN 46368For SaleMLS ID #845480, Susan Vida, NWI Land Companies, LLC. NIRA as distributed by MLS GRID
- $294,9003 bd2 ba1.6k sqft2423 Jacqueline St, Portage, IN 46368For SaleMLS ID #846761, Karissa Hook, Century 21 Circle. NIRA as distributed by MLS GRID
- $182,5003 bd1 ba1.4k sqft2907 May St, Portage, IN 46368For SaleMLS ID #844957, Natalie Martin, Listing Leaders. NIRA as distributed by MLS GRID
- $199,0003 bd1 ba1k sqft5164 Marquette Rd, Portage, IN 46368For SaleMLS ID #845410, Josh Pavich, Weichert Realtors - Shoreline. NIRA as distributed by MLS GRID
- $244,0004 bd2 ba1.2k sqft911 E 28th Ave, Lake Station, IN 46405For SaleMLS ID #846708, Sonia Diaz, Elite Source Realty, Inc.. NIRA as distributed by MLS GRID
- $199,0003 bd1 ba1k sqft3529 Saint Joseph Pl, Hobart, IN 46342For SaleMLS ID #846912, Michele Civanich, BHHS Indiana Realty. NIRA as distributed by MLS GRID
- $174,9004 bd2 ba1.7k sqft2831 May St, Portage, IN 46368For SaleMLS ID #843544, Connor Pascoe, Weichert Realtors - Shoreline. NIRA as distributed by MLS GRID
