Welcome to this charming ranch home situated on a spacious .28-acre lot in Hobart. Step inside to 1,044 finished square feet featuring a bright living room with wainscoting and an oversized window that fill the space with natural light. The eat-in kitchen offers a slider leading out to a generously sized fenced backyard -- perfect for pets, gardening, and outdoor entertaining. Three bedrooms and one updated bathroom complete the interior. Notable updates include newer windows, a newer roof, and a brand-new hot water heater. Move-in ready and waiting for you -- schedule your showing today!
Active
$199,000
3529 Saint Joseph Pl, Hobart, IN 46342
3beds
1,044sqft
Single Family Residence
Built in 1959
0.28 Acres Lot
$196,000 Zestimate®
$191/sqft
$-- HOA
What's special
Three bedroomsOversized windowEat-in kitchenUpdated bathroomNewer windowsGenerously sized fenced backyardNewer roof
- 7 days
- 329
- 67
Likely to sell faster than
Zillow last checked:
Listing updated:
Listed by:
Michele Civanich,
BHHS Indiana Realty 219-464-8521
Source: NIRA as distributed by MLS GRID,MLS#: 846912
Facts & features
Interior
Bedrooms & bathrooms
- Bedrooms: 3
- Bathrooms: 1
- Full bathrooms: 1
Rooms
- Room types: Bedroom 2, Primary Bedroom, Living Room, Laundry, Kitchen, Bedroom 3
Primary bedroom
- Level: Main
- Area: 146.9
- Dimensions: 13.0 x 11.3
Bedroom 2
- Level: Main
- Area: 97.05
- Dimensions: 10.11 x 9.6
Bedroom 3
- Level: Main
- Area: 94.92
- Dimensions: 11.3 x 8.4
Kitchen
- Description: Eat-In, Appliances Stay
- Level: Main
- Area: 152
- Dimensions: 15.2 x 10.0
Laundry
- Description: Washer/Dryer Stay, Storage, Mechanicals
- Level: Main
- Area: 77.97
- Dimensions: 11.3 x 6.9
Living room
- Description: Wainescott, Ceiling Fan, Coat Closet, Large Window
- Level: Main
- Area: 207.68
- Dimensions: 17.6 x 11.8
Heating
- Natural Gas
Appliances
- Included: Dryer, Washer, Stainless Steel Appliance(s), Refrigerator, Microwave
- Laundry: Gas Dryer Hookup, Main Level, Laundry Room
Features
- Ceiling Fan(s), Eat-in Kitchen
- Windows: Insulated Windows
- Has basement: No
- Has fireplace: No
Interior area
- Total structure area: 1,044
- Total interior livable area: 1,044 sqft
- Finished area above ground: 1,044
Property
Parking
- Parking features: Driveway, Paved, Kitchen Level
- Has uncovered spaces: Yes
Features
- Levels: One
- Pool features: None
- Fencing: Back Yard,Fenced,Chain Link
- Has view: Yes
- View description: Neighborhood
Lot
- Size: 0.28 Acres
- Features: Back Yard, Rectangular Lot, Front Yard
Details
- Parcel number: 450921354008000045
- Zoning description: residential
- Special conditions: Standard
Construction
Type & style
- Home type: SingleFamily
- Property subtype: Single Family Residence
Condition
- New construction: No
- Year built: 1959
Utilities & green energy
- Electric: 100 Amp Service
- Sewer: Public Sewer
- Water: Public
- Utilities for property: Electricity Connected, Water Connected, Sewer Connected, Natural Gas Connected
Community & HOA
Community
- Security: Other
- Subdivision: Stimsons Sub
HOA
- Has HOA: No
Location
- Region: Hobart
Financial & listing details
- Price per square foot: $191/sqft
- Tax assessed value: $180,400
- Annual tax amount: $2,778
- Date on market: 10/15/2026
- Listing agreement: Exclusive Right To Sell
- Listing terms: Cash,VA Loan,FHA,Conventional
Estimated market value
$196,000
$186,000 - $206,000
$1,718/mo
Price history
| Date | Event | Price |
|---|---|---|
| 10/15/2026 | Listed for sale | $199,000+15%$191/sqft |
Source:  NIRA as distributed by MLS GRID #846912 Report a problem | ||
| 7/6/2022 | Sold | $173,000+1.8%$166/sqft |
Source: NIRA as distributed by MLS GRID #511638 Report a problem | ||
| 5/7/2022 | Pending sale | $169,900$163/sqft |
Source: NIRA as distributed by MLS GRID #511638 Report a problem | ||
| 5/2/2022 | Listed for sale | $169,900+90.9%$163/sqft |
Source: NIRA as distributed by MLS GRID #511638 Report a problem | ||
| 1/22/2019 | Sold | $89,000-1.1%$85/sqft |
Source: NIRA as distributed by MLS GRID #441520 Report a problem | ||
| 12/22/2018 | Pending sale | $89,999$86/sqft |
Source: Listing Leaders #441520 Report a problem | ||
| 11/19/2018 | Price change | $89,9990%$86/sqft |
Source: Listing Leaders #441520 Report a problem | ||
| 10/30/2018 | Price change | $90,000-9.8%$86/sqft |
Source: Listing Leaders #441520 Report a problem | ||
| 10/25/2018 | Price change | $99,800-0.1%$96/sqft |
Source: Listing Leaders #441520 Report a problem | ||
| 10/1/2018 | Price change | $99,900-4.8%$96/sqft |
Source: Listing Leaders #441520 Report a problem | ||
| 9/12/2018 | Price change | $104,899-4.5%$100/sqft |
Source: Listing Leaders #441520 Report a problem | ||
| 9/5/2018 | Price change | $109,8990%$105/sqft |
Source: Listing Leaders #441520 Report a problem | ||
| 8/27/2018 | Listed for sale | $109,900$105/sqft |
Source: Listing Leaders #441520 Report a problem | ||
Public tax history
| Year | Property taxes | Tax assessment |
|---|---|---|
| 2025 | $2,625 +1% | $180,400 +4.7% |
| 2024 | $2,599 +82.3% | $172,300 +0.2% |
| 2023 | $1,425 +23.5% | $171,900 +68.5% |
| 2022 | $1,154 +17.5% | $102,000 +12.2% |
| 2021 | $982 +6.5% | $90,900 +4.4% |
| 2020 | $922 -52.3% | $87,100 +3.7% |
| 2019 | $1,933 -1.3% | $84,000 +45.8% |
| 2018 | $1,959 +3.6% | $57,600 -0.2% |
| 2017 | $1,890 | $57,700 -0.7% |
| 2016 | $1,890 +10.2% | $58,100 -1% |
| 2014 | $1,716 +1.3% | $58,700 +2.8% |
| 2013 | $1,693 -4.3% | $57,100 +0.9% |
| 2012 | $1,768 -24.2% | $56,600 -24.2% |
| 2011 | $2,334 -5.9% | $74,700 |
| 2010 | $2,480 | $74,700 |
| 2009 | -- | $74,700 +1.4% |
| 2007 | -- | $73,700 +30.7% |
| 2006 | -- | $56,400 |
| 2005 | -- | $56,400 |
| 2004 | -- | $56,400 +243.9% |
| 2003 | -- | $16,400 |
| 2002 | -- | $16,400 +199.8% |
| 2001 | -- | $5,470 |
Find assessor info on the county website
Monthly payment
Est. payment
Payment breakdown
Explore the cost of this home by adjusting the details. Changes won't be saved.Climate risks
Neighborhood: Nob Hill
Similar homes
- $200,0003 bd1 ba1.3k sqft3421 Shelby St, Hobart, IN 46342Active
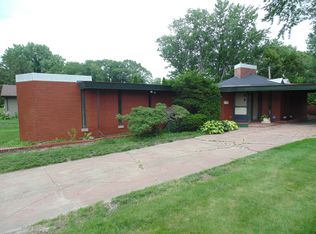 MLS ID #12743754, Frank Ennis, McColly Real Estate. MRED as distributed by MLS GRID
- $204,5003 bd1 ba962 sqft1514 E 33rd Ave, Hobart, IN 46342For Sale
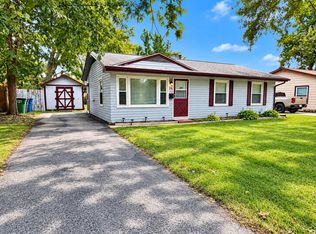
 MLS ID #845723, Maria Paredes, @properties/Christie's Intl RE. NIRA as distributed by MLS GRID
- $233,0003 bd1 ba1k sqft302 N Dearborn St, Hobart, IN 46342For Sale
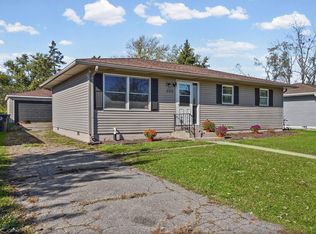 MLS ID #847218, Brent Stegenga, Complete Asset Protection Serv. NIRA as distributed by MLS GRID
- $169,9003 bd2 ba1.3k sqft815 W 39th Ave, Hobart, IN 46342For Sale
 MLS ID #846800, Jennifer Ward, Double Diamond Real Estate LLC. NIRA as distributed by MLS GRID
- $189,9003 bd1 ba988 sqft830 W 39th Ave, Hobart, IN 46342For SaleMLS ID #842597, Suzanne Soto, RE/MAX Executives. NIRA as distributed by MLS GRID
- $209,0004 bd3 ba1.4k sqft341 N California St, Hobart, IN 46342For SaleMLS ID #846632, Victor Senteno, Grinker & Garcia Real Estate. NIRA as distributed by MLS GRID
- $217,9002 bd1 ba954 sqft427 N Kelly St, Hobart, IN 46342For SaleMLS ID #846657, Marcy Norman, Trendsetters Realty, LLC. NIRA as distributed by MLS GRID
- $229,9002 bd2 ba1.1k sqft215 N Linda St, Hobart, IN 46342For SaleMLS ID #846153, Carrie Adelman, Ginter Realty. NIRA as distributed by MLS GRID
- $189,9003 bd2 ba1.3k sqft375 N Wabash St, Hobart, IN 46342For SaleMLS ID #844887, Brittany Gore, Pinnacle Realty, LLC. NIRA as distributed by MLS GRID
- $215,0002 bd2 ba1.3k sqft224 N Kelly St, Hobart, IN 46342For SaleMLS ID #839611, Fernando Alanis, Listing Leaders Northwest. NIRA as distributed by MLS GRID
- $199,9003 bd1 ba1.2k sqft2805 County Line Rd, Portage, IN 46368For SaleMLS ID #843546, Connor Pascoe, Weichert Realtors - Shoreline. NIRA as distributed by MLS GRID
- $184,9003 bd1 ba924 sqft329 N Virginia St, Hobart, IN 46342For SaleMLS ID #842639, Joanne Immel, Listing Leaders. NIRA as distributed by MLS GRID
- $205,0003 bd1 ba1.1k sqft921 Fleming St #A, Hobart, IN 46342For SaleMLS ID #845045, Manuel Gonzalez, Realty of America LLC. NIRA as distributed by MLS GRID
- $214,9003 bd3 ba1.2k sqft2926 W Old Ridge Rd, Hobart, IN 46342For SaleMLS ID #840173, Edward Suzak, Advanced Real Estate, LLC. NIRA as distributed by MLS GRID
- $196,0003 bd1 ba1k sqft3851 Maple St, Hobart, IN 46342For SaleMLS ID #840898, Dayna Foster, Double Diamond Real Estate LLC. NIRA as distributed by MLS GRID
- $199,9503 bd1 ba1k sqft4750 E 26th Pl, Lake Station, IN 46405For SaleMLS ID #846394, Adrien Chabot, Prestige Real Estate LLC. NIRA as distributed by MLS GRID
- $174,9003 bd2 ba1.1k sqft1702 Minnesota St, Hobart, IN 46342For SaleMLS ID #845859, Joshua Lain, Century 21 Circle. NIRA as distributed by MLS GRID
- $215,0003 bd1 ba1k sqft6348 Portage Ave, Portage, IN 46368For SaleMLS ID #846821, Jacey Snapp, Banga Realty, LLC. NIRA as distributed by MLS GRID
