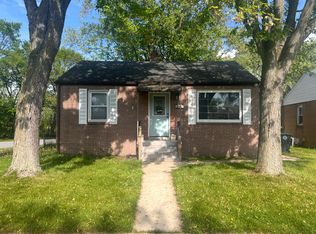
Charming brick home featuring a spacious layout with 4 bedrooms, 2.5 bathrooms, a living room, dining room, and kitchen on the main level. The basement offers additional living space where you will find the fourth bedroom and additional bathroom, and a laundry room .A great opportunity for buyers seeking extra space and functionality!
Active
$209,000
341 N California St, Hobart, IN 46342
4beds
1,480sqft
Single Family Residence
Built in 1948
6,351 Square Feet Lot
$204,900 Zestimate®
$141/sqft
$-- HOA
What's special
Spacious layoutDining roomLaundry room
- 7 days
- 759
- 104
Likely to sell faster than
Zillow last checked:
Listing updated:
Listed by:
Victor Senteno,
Grinker & Garcia Real Estate 773-731-8500
Source: NIRA as distributed by MLS GRID,MLS#: 846632
Facts & features
Interior
Bedrooms & bathrooms
- Bedrooms: 4
- Bathrooms: 3
- Full bathrooms: 2
- 1/2 bathrooms: 1
Rooms
- Room types: Bedroom 2, Primary Bedroom, Living Room, Kitchen, Dining Room, Basement, Bedroom 4, Bedroom 3
Primary bedroom
- Level: Main
- Area: 180
- Dimensions: 12.0 x 15.0
Bedroom 2
- Level: Main
- Area: 90
- Dimensions: 9.0 x 10.0
Bedroom 3
- Level: Main
- Area: 108
- Dimensions: 12.0 x 9.0
Bedroom 4
- Level: Basement
- Area: 140
- Dimensions: 14.0 x 10.0
Basement
- Level: Basement
- Area: 644
- Dimensions: 28.0 x 23.0
Dining room
- Level: Main
- Area: 221
- Dimensions: 13.0 x 17.0
Kitchen
- Level: Main
- Area: 180
- Dimensions: 15.0 x 12.0
Kitchen
- Level: Main
- Area: 180
- Dimensions: 15.0 x 12.0
Living room
- Level: Main
- Area: 180
- Dimensions: 15.0 x 12.0
Heating
- Forced Air
Appliances
- Included: Refrigerator
Features
- None
- Basement: Finished,Full
- Has fireplace: No
Interior area
- Total structure area: 1,480
- Total interior livable area: 1,480 sqft
- Finished area above ground: 1,243
Property
Parking
- Total spaces: 2
- Parking features: Detached
- Garage spaces: 2
Features
- Levels: One
- Has view: Yes
- View description: Neighborhood
Lot
- Size: 6,351 Square Feet
- Features: Back Yard, Private, Front Yard
Details
- Parcel number: 450930329002000018
- Special conditions: None
Construction
Type & style
- Home type: SingleFamily
- Property subtype: Single Family Residence
Condition
- New construction: No
- Year built: 1948
Utilities & green energy
- Sewer: Public Sewer
- Water: Public
Community & HOA
Community
- Security: Carbon Monoxide Detector(s), Smoke Detector(s)
- Subdivision: Country Club Estates
HOA
- Has HOA: No
Location
- Region: Hobart
Financial & listing details
- Price per square foot: $141/sqft
- Tax assessed value: $162,400
- Annual tax amount: $3,777
- Date on market: 10/9/2026
- Listing agreement: Exclusive Right To Sell
- Listing terms: Cash,VA Loan,FHA,Conventional
Estimated market value
$204,900
$195,000 - $215,000
$1,866/mo
Price history
| Date | Event | Price |
|---|---|---|
| 10/9/2026 | Listed for sale | $209,000$141/sqft |
Source:  NIRA as distributed by MLS GRID #846632 Report a problem NIRA as distributed by MLS GRID #846632 Report a problem | ||
Public tax history
| Year | Property taxes | Tax assessment |
|---|---|---|
| 2025 | $1,904 +3.7% | $194,300 +19.6% |
| 2024 | $1,837 +3.8% | $162,400 +3.3% |
| 2023 | $1,769 +10.2% | $157,200 +5.6% |
| 2022 | $1,605 +3.5% | $148,900 +10.5% |
| 2021 | $1,551 +5.3% | $134,700 +2.8% |
| 2020 | $1,473 -8.1% | $131,000 +6.6% |
| 2019 | $1,602 +2.4% | $122,900 +8.3% |
| 2018 | $1,564 +45.2% | $113,500 +2.1% |
| 2017 | $1,077 | $111,200 +10.1% |
| 2016 | $1,077 +8.8% | $101,000 +7.6% |
| 2014 | $990 +13.9% | $93,900 +6.9% |
| 2013 | $869 -9.4% | $87,800 +1.4% |
| 2012 | $959 +2% | $86,600 -2% |
| 2011 | $940 -10.2% | $88,400 -6.6% |
| 2010 | $1,047 | $94,600 -12.9% |
| 2009 | -- | $108,600 +6.2% |
| 2007 | -- | $102,300 +28.4% |
| 2006 | -- | $79,700 |
| 2005 | -- | $79,700 |
| 2004 | -- | $79,700 +315.1% |
| 2003 | -- | $19,200 |
| 2002 | -- | $19,200 +200% |
| 2001 | -- | $6,400 |
Find assessor info on the county website
Monthly payment
Est. payment
Payment breakdown
Explore the cost of this home by adjusting the details. Changes won't be saved.Climate risks
Neighborhood: Mundell
Similar homes
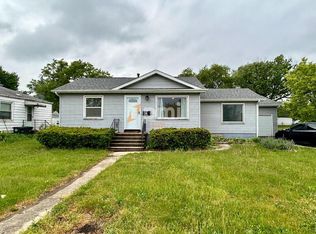
- $180,0003 bd2 ba1.3k sqft815 W 39th Ave, Hobart, IN 46342For Sale

 MLS ID #846800, Jennifer Ward, Double Diamond Real Estate LLC. NIRA as distributed by MLS GRID
 - $204,9004 bd1 ba1.4k sqft1355 W 1st Pl, Hobart, IN 46342For Sale
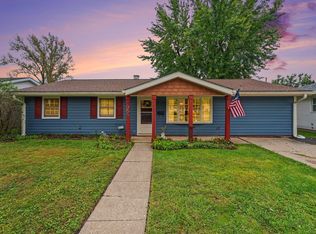 MLS ID #845756, Brent Wright, McColly Real Estate. NIRA as distributed by MLS GRID
 - $--3 bd2 ba1.7k sqft351 N Ohio St, Hobart, IN 46342Auction
 Auction.com 2
 - $199,0003 bd1 ba1k sqft3529 Saint Joseph Pl, Hobart, IN 46342For Sale
 MLS ID #846912, Michele Civanich, BHHS Indiana Realty. NIRA as distributed by MLS GRID
 - $249,9003 bd1 ba1.8k sqft17 N Washington St, Hobart, IN 46342For SaleMLS ID #846880, Rebecca Carnagey, RC Real Estate. NIRA as distributed by MLS GRID
- $240,0003 bd1 ba1.2k sqft585 N Kelly St, Hobart, IN 46342For SaleMLS ID #846718, Spring Alvarez, Brokerworks Group. NIRA as distributed by MLS GRID
- $229,0003 bd2 ba2.1k sqft759 Water St, Hobart, IN 46342For SaleMLS ID #846816, Anthony Sobczak, VIA Realty. NIRA as distributed by MLS GRID
- $189,9003 bd2 ba1.3k sqft375 N Wabash St, Hobart, IN 46342For SaleMLS ID #844887, Brittany Gore, Pinnacle Realty, LLC. NIRA as distributed by MLS GRID
- $209,9004 bd2 ba1.6k sqft724 Garfield St, Hobart, IN 46342For SaleMLS ID #842190, Carol Luken, Ginter Realty. NIRA as distributed by MLS GRID
- $217,9002 bd1 ba954 sqft427 N Kelly St, Hobart, IN 46342For SaleMLS ID #846657, Marcy Norman, Trendsetters Realty, LLC. NIRA as distributed by MLS GRID
- $210,0003 bd1 ba962 sqft1514 E 33rd Ave, Hobart, IN 46342For SaleMLS ID #845723, Maria Paredes, @properties/Christie's Intl RE. NIRA as distributed by MLS GRID
- $214,9003 bd3 ba1.2k sqft2926 W Old Ridge Rd, Hobart, IN 46342For SaleMLS ID #840173, Edward Suzak, Advanced Real Estate, LLC. NIRA as distributed by MLS GRID
- $189,9003 bd1 ba988 sqft830 W 39th Ave, Hobart, IN 46342For SaleMLS ID #842597, Suzanne Soto, RE/MAX Executives. NIRA as distributed by MLS GRID
- $239,0003 bd2 ba1.5k sqft117 N Wisconsin St, Hobart, IN 46342For SaleMLS ID #843243, Shena Penachio, Skyward Realty, LLC. NIRA as distributed by MLS GRID
- $184,9003 bd1 ba924 sqft329 N Virginia St, Hobart, IN 46342For SaleMLS ID #842639, Joanne Immel, Listing Leaders. NIRA as distributed by MLS GRID
- $249,9003 bd2 ba2.1k sqft1341 Lincoln St, Hobart, IN 46342For SaleMLS ID #846818, Carrie Adelman, Ginter Realty. NIRA as distributed by MLS GRID
- $215,0002 bd2 ba1.3k sqft224 N Kelly St, Hobart, IN 46342For SaleMLS ID #839611, Fernando Alanis, Listing Leaders Northwest. NIRA as distributed by MLS GRID
- $229,9002 bd2 ba1.1k sqft215 N Linda St, Hobart, IN 46342For SaleMLS ID #846153, Carrie Adelman, Ginter Realty. NIRA as distributed by MLS GRID
- $235,0002 bd2 ba1.3k sqft336 Fox Trail Ct, Hobart, IN 46342For SaleMLS ID #846756, Steven Koleno, Beycome Brokerage Realty LLC. NIRA as distributed by MLS GRID
