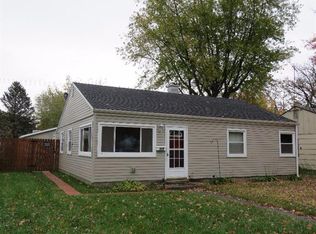
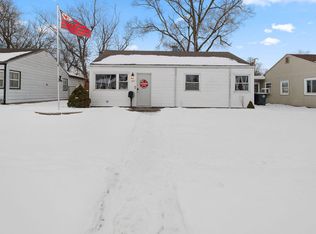
Very nice 3 bedroom, large living room, cozy kitchen and dining room. Large fenced in backyard -schedule your showing today
Active
$184,900
329 N Virginia St, Hobart, IN 46342
3beds
924sqft
Single Family Residence
Built in 1953
6,534 Square Feet Lot
$182,400 Zestimate®
$200/sqft
$-- HOA
What's special
Dining roomCozy kitchenLarge fenced in backyard
- 87 days
- 399
- 19
Zillow last checked:
Listing updated:
Listed by:
Joanne Immel,
Listing Leaders 219-462-5478
Source: NIRA as distributed by MLS GRID,MLS#: 842639
Facts & features
Interior
Bedrooms & bathrooms
- Bedrooms: 3
- Bathrooms: 1
- 3/4 bathrooms: 1
Rooms
- Room types: Bedroom 2, Utility Room, Primary Bedroom, Living Room, Kitchen, Dining Room, Bedroom 3
Primary bedroom
- Level: Main
- Area: 140
- Dimensions: 14.0 x 10.0
Bedroom 2
- Level: Main
- Area: 110
- Dimensions: 11.0 x 10.0
Bedroom 3
- Level: Main
- Area: 105
- Dimensions: 10.5 x 10.0
Dining room
- Level: Main
- Area: 81
- Dimensions: 9.0 x 9.0
Kitchen
- Level: Main
- Area: 76.5
- Dimensions: 9.0 x 8.5
Living room
- Level: Main
- Area: 228.6
- Dimensions: 18.0 x 12.7
Utility room
- Level: Main
- Area: 24
- Dimensions: 5.0 x 4.8
Heating
- Forced Air, Natural Gas
Appliances
- Included: Dryer, Washer, Refrigerator, Range, Gas Water Heater, Dishwasher
- Laundry: Main Level
Features
- Ceiling Fan(s)
- Has basement: No
- Has fireplace: No
Interior area
- Total structure area: 924
- Total interior livable area: 924 sqft
- Finished area above ground: 924
Property
Parking
- Total spaces: 2
- Parking features: Garage
- Garage spaces: 2
Features
- Levels: One
- Exterior features: Private Yard
- Fencing: Back Yard,Fenced
- Has view: Yes
- View description: City, Neighborhood
Lot
- Size: 6,534 Square Feet
- Features: Back Yard, Front Yard
Details
- Parcel number: 450930328005000018
- Special conditions: None
Construction
Type & style
- Home type: SingleFamily
- Property subtype: Single Family Residence
Condition
- New construction: No
- Year built: 1953
Utilities & green energy
- Electric: 100 Amp Service
- Sewer: Public Sewer
- Water: Public
- Utilities for property: Electricity Connected, Water Connected, Natural Gas Connected
Community & HOA
Community
- Subdivision: Country Club Estates
HOA
- Has HOA: No
Location
- Region: Hobart
Financial & listing details
- Price per square foot: $200/sqft
- Tax assessed value: $139,600
- Annual tax amount: $2,047
- Date on market: 7/21/2026
- Listing agreement: Exclusive Right To Sell
- Listing terms: Cash,FHA,Conventional
Estimated market value
$182,400
$173,000 - $192,000
$1,568/mo
Price history
| Date | Event | Price |
|---|---|---|
| 10/8/2026 | Listed for sale | $184,900$200/sqft |
Source:  NIRA as distributed by MLS GRID #842639 Report a problem NIRA as distributed by MLS GRID #842639 Report a problem | ||
| 9/28/2026 | Pending sale | $184,900$200/sqft |
Source: NIRA as distributed by MLS GRID #842639 Report a problem | ||
| 7/21/2026 | Listed for sale | $184,900$200/sqft |
Source: NIRA as distributed by MLS GRID #842639 Report a problem | ||
Public tax history
| Year | Property taxes | Tax assessment |
|---|---|---|
| 2025 | $598 +2% | $139,600 +28.4% |
| 2024 | $587 +2% | $108,700 +2.8% |
| 2023 | $575 +60.6% | $105,700 +8.6% |
| 2022 | $358 +48% | $97,300 +11.3% |
| 2021 | $242 | $87,400 +5.9% |
| 2020 | -- | $82,500 +5.8% |
| 2019 | $282 +3.7% | $78,000 +7.3% |
| 2018 | $272 +161% | $72,700 +1.1% |
| 2017 | $104 | $71,900 -3.4% |
| 2016 | $104 +29.1% | $74,400 +7.1% |
| 2014 | $81 +34.9% | $69,500 +3.9% |
| 2013 | $60 +0.3% | $66,900 +1.4% |
| 2012 | $60 -13.6% | $66,000 -2.2% |
| 2011 | $69 -33.4% | $67,500 -6% |
| 2010 | $104 | $71,800 -12.3% |
| 2009 | -- | $81,900 +4.2% |
| 2007 | -- | $78,600 +27.2% |
| 2006 | -- | $61,800 |
| 2005 | -- | $61,800 |
| 2004 | -- | $61,800 +286.3% |
| 2003 | -- | $16,000 |
| 2002 | -- | $16,000 +200.2% |
| 2001 | -- | $5,330 |
Find assessor info on the county website
Monthly payment
Est. payment
Payment breakdown
Explore the cost of this home by adjusting the details. Changes won't be saved.Climate risks
Neighborhood: Mundell
Nearby schools
Schools provided by the listing agent
- High: Hobart High School
Source: NIRA as distributed by MLS GRID. This data may not be complete. We recommend contacting the local school district to confirm school assignments for this home.
Similar homes
- $180,0003 bd2 ba1.3k sqft815 W 39th Ave, Hobart, IN 46342For Sale

 MLS ID #846800, Jennifer Ward, Double Diamond Real Estate LLC. NIRA as distributed by MLS GRID
 - $189,9003 bd1 ba988 sqft830 W 39th Ave, Hobart, IN 46342For Sale
 MLS ID #842597, Suzanne Soto, RE/MAX Executives. NIRA as distributed by MLS GRID
 - $199,0003 bd1 ba1k sqft3529 Saint Joseph Pl, Hobart, IN 46342For Sale
 MLS ID #846912, Michele Civanich, BHHS Indiana Realty. NIRA as distributed by MLS GRID
 - $189,9003 bd2 ba1.3k sqft375 N Wabash St, Hobart, IN 46342For Sale
 MLS ID #844887, Brittany Gore, Pinnacle Realty, LLC. NIRA as distributed by MLS GRID
 - $170,0003 bd1 ba875 sqft1242 W 1st Pl, Hobart, IN 46342For SaleMLS ID #846043, Rebecca Carnagey, RC Real Estate. NIRA as distributed by MLS GRID
- $198,0002 bd1 ba672 sqft120 N Delaware St, Hobart, IN 46342For SaleMLS ID #846481, Jaclyn Gore-Williams, Listing Leaders. NIRA as distributed by MLS GRID
- $174,9902 bd1 ba826 sqft1000 W Home Ave, Hobart, IN 46342For SaleMLS ID #843711, Judith Posiadlik, McColly Real Estate. NIRA as distributed by MLS GRID
- $185,0002 bd1 ba760 sqft34 Huber Blvd, New Chicago, IN 46342For SaleMLS ID #846369, Ruta Sidabras, McColly Real Estate. NIRA as distributed by MLS GRID
- $174,9003 bd2 ba1.1k sqft1702 Minnesota St, Hobart, IN 46342For SaleMLS ID #845859, Joshua Lain, Century 21 Circle. NIRA as distributed by MLS GRID
- $210,0003 bd1 ba962 sqft1514 E 33rd Ave, Hobart, IN 46342For SaleMLS ID #845723, Maria Paredes, @properties/Christie's Intl RE. NIRA as distributed by MLS GRID
- $217,9002 bd1 ba954 sqft427 N Kelly St, Hobart, IN 46342For SaleMLS ID #846657, Marcy Norman, Trendsetters Realty, LLC. NIRA as distributed by MLS GRID
- $240,0003 bd1 ba1.2k sqft585 N Kelly St, Hobart, IN 46342For SaleMLS ID #846718, Spring Alvarez, Brokerworks Group. NIRA as distributed by MLS GRID
- $199,0003 bd1 ba1.1k sqft6286 California St, Hobart, IN 46342For SaleMLS ID #845382, Susan Puplava, RE/MAX Executives. NIRA as distributed by MLS GRID
- $180,0002 bd1 ba830 sqft1107 State St, Hobart, IN 46342For SaleMLS ID #843740, Stacie Turpin, Listing Leaders Lifestyles, LL. NIRA as distributed by MLS GRID
- $209,9002 bd1 ba800 sqft1216 W 37th Pl, Hobart, IN 46342For SaleMLS ID #836521, Isac Villanueva, Listing Leaders Northwest. NIRA as distributed by MLS GRID
- $214,9003 bd3 ba1.2k sqft2926 W Old Ridge Rd, Hobart, IN 46342For SaleMLS ID #840173, Edward Suzak, Advanced Real Estate, LLC. NIRA as distributed by MLS GRID
- $149,0003 bd1 ba832 sqft1432 E 6th St, Hobart, IN 46342For SaleMLS ID #845884, Brent Stegenga, Complete Asset Protection Serv. NIRA as distributed by MLS GRID
- $196,0003 bd1 ba1k sqft3851 Maple St, Hobart, IN 46342For SaleMLS ID #840898, Dayna Foster, Double Diamond Real Estate LLC. NIRA as distributed by MLS GRID
