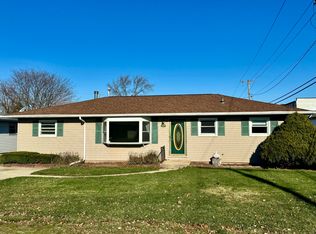
Ranch Home with Incredible Potential! Bring your design ideas to this single-story ranch featuring 2 bedrooms with easy potential for a 3rd, the layout offers a functional, customizable living space. Enjoy a covered back porch, an above-ground pool (needs liner), a detached garage, and a storage shed. Call today to schedule a showing!
Active
$180,000
815 W 39th Ave, Hobart, IN 46342
3beds
1,352sqft
Single Family Residence
Built in 1955
8,712 Square Feet Lot
$175,200 Zestimate®
$133/sqft
$-- HOA
What's special
Detached garageCovered back porchStorage shedAbove-ground pool
- 5 days
- 894
- 64
Likely to sell faster than
Zillow last checked:
Listing updated:
Listed by:
Jennifer Ward,
Double Diamond Real Estate LLC 219-462-6900,
Nicole Williamson,
Double Diamond Real Estate LLC
Source: NIRA as distributed by MLS GRID,MLS#: 846800
Facts & features
Interior
Bedrooms & bathrooms
- Bedrooms: 3
- Bathrooms: 2
- Full bathrooms: 1
- 3/4 bathrooms: 1
Rooms
- Room types: Bonus Room, Primary Bedroom, Living Room, Kitchen, Dining Room, Bedroom 3, Bedroom 2
Primary bedroom
- Level: Main
- Area: 336
- Dimensions: 24.0 x 14.0
Bedroom 2
- Level: Main
- Area: 156
- Dimensions: 13.0 x 12.0
Bedroom 3
- Level: Main
- Area: 108
- Dimensions: 12.0 x 9.0
Bonus room
- Description: Possible 3rd Bedroom
- Level: Main
- Area: 200
- Dimensions: 20.0 x 10.0
Dining room
- Level: Main
- Area: 121
- Dimensions: 11.0 x 11.0
Kitchen
- Level: Main
- Area: 143
- Dimensions: 13.0 x 11.0
Living room
- Level: Main
- Area: 280
- Dimensions: 20.0 x 14.0
Heating
- Natural Gas
Appliances
- Included: Dryer, Washer
- Laundry: Main Level
Features
- Ceiling Fan(s)
- Has basement: No
- Has fireplace: No
Interior area
- Total structure area: 1,352
- Total interior livable area: 1,352 sqft
- Finished area above ground: 1,352
Property
Parking
- Total spaces: 1.5
- Parking features: Detached, Driveway
- Garage spaces: 1.5
- Has uncovered spaces: Yes
Features
- Levels: One
- Patio & porch: Covered, Rear Porch
- Pool features: Above Ground
- Fencing: Partial
- Has view: Yes
- View description: Neighborhood
Lot
- Size: 8,712 Square Feet
- Features: Back Yard, Front Yard, Corner Lot
Details
- Parcel number: 450930177008000018
- Special conditions: None
Construction
Type & style
- Home type: SingleFamily
- Property subtype: Single Family Residence
Condition
- New construction: No
- Year built: 1955
Utilities & green energy
- Sewer: Public Sewer
- Water: Public
- Utilities for property: Electricity Connected, Water Connected, Natural Gas Connected
Community & HOA
Community
- Subdivision: Rossows Add
HOA
- Has HOA: No
Location
- Region: Hobart
Financial & listing details
- Price per square foot: $133/sqft
- Tax assessed value: $171,600
- Annual tax amount: $849
- Date on market: 10/14/2026
- Listing agreement: Exclusive Right To Sell
- Listing terms: Cash,Conventional
Estimated market value
$175,200
$166,000 - $184,000
$1,398/mo
Price history
| Date | Event | Price |
|---|---|---|
| 10/14/2026 | Listed for sale | $180,000+76.5%$133/sqft |
Source:  NIRA as distributed by MLS GRID #846800 Report a problem | ||
| 6/6/2001 | Sold | $102,000+11.5%$75/sqft |
Source: NIRA as distributed by MLS GRID #35728 Report a problem | ||
| 11/12/1998 | Sold | $91,500$68/sqft |
Source: NIRA as distributed by MLS GRID #579530 Report a problem | ||
Public tax history
| Year | Property taxes | Tax assessment |
|---|---|---|
| 2025 | $849 +2% | $171,600 +14.4% |
| 2024 | $832 +2% | $150,000 -0.1% |
| 2023 | $816 +2% | $150,100 +5.6% |
| 2022 | $800 +2% | $142,200 +17.5% |
| 2021 | $784 +2% | $121,000 +8.1% |
| 2020 | $769 -35.2% | $111,900 +6.9% |
| 2019 | $1,187 +0.6% | $104,700 +7.9% |
| 2018 | $1,181 +21.7% | $97,000 +0.6% |
| 2017 | $970 | $96,400 -3.3% |
| 2016 | $970 -2.9% | $99,700 +1.9% |
| 2014 | $999 +4.7% | $97,800 +2.4% |
| 2013 | $954 -18.2% | $95,500 -3.3% |
| 2012 | $1,165 +0.4% | $98,800 -3% |
| 2011 | $1,161 -18.7% | $101,900 -12.1% |
| 2010 | $1,427 | $115,900 -1.1% |
| 2009 | -- | $117,200 +0.5% |
| 2007 | -- | $116,600 +34.8% |
| 2006 | -- | $86,500 |
| 2005 | -- | $86,500 |
| 2004 | -- | $86,500 +263.4% |
| 2003 | -- | $23,800 |
| 2002 | -- | $23,800 +200.1% |
| 2001 | -- | $7,930 |
Find assessor info on the county website
Monthly payment
Est. payment
Payment breakdown
Explore the cost of this home by adjusting the details. Changes won't be saved.Climate risks
Neighborhood: Cressmoor Prairie

Similar homes
- $199,0003 bd1 ba1k sqft3529 Saint Joseph Pl, Hobart, IN 46342For Sale

 MLS ID #846912, Michele Civanich, BHHS Indiana Realty. NIRA as distributed by MLS GRID
- $--3 bd2 ba1.7k sqft351 N Ohio St, Hobart, IN 46342Auction
 Auction.com 2
- $189,9003 bd2 ba1.3k sqft375 N Wabash St, Hobart, IN 46342For Sale
 MLS ID #844887, Brittany Gore, Pinnacle Realty, LLC. NIRA as distributed by MLS GRID
- $209,0004 bd3 ba1.4k sqft341 N California St, Hobart, IN 46342For Sale
 MLS ID #846632, Victor Senteno, Grinker & Garcia Real Estate. NIRA as distributed by MLS GRID
- $189,9003 bd1 ba988 sqft830 W 39th Ave, Hobart, IN 46342For SaleMLS ID #842597, Suzanne Soto, RE/MAX Executives. NIRA as distributed by MLS GRID
- $184,9003 bd1 ba924 sqft329 N Virginia St, Hobart, IN 46342For SaleMLS ID #842639, Joanne Immel, Listing Leaders. NIRA as distributed by MLS GRID
- $174,9003 bd2 ba1.1k sqft1702 Minnesota St, Hobart, IN 46342For SaleMLS ID #845859, Joshua Lain, Century 21 Circle. NIRA as distributed by MLS GRID
- $170,0003 bd1 ba875 sqft1242 W 1st Pl, Hobart, IN 46342For SaleMLS ID #846043, Rebecca Carnagey, RC Real Estate. NIRA as distributed by MLS GRID
- $249,9003 bd1 ba1.8k sqft17 N Washington St, Hobart, IN 46342For SaleMLS ID #846880, Rebecca Carnagey, RC Real Estate. NIRA as distributed by MLS GRID
- $177,5002 bd1 ba1.4k sqft109 S California St, Hobart, IN 46342For SaleMLS ID #844086, Todd Hummel, Todd W. Hummel Realty. NIRA as distributed by MLS GRID
- $185,0002 bd1 ba760 sqft34 Huber Blvd, New Chicago, IN 46342For SaleMLS ID #846369, Ruta Sidabras, McColly Real Estate. NIRA as distributed by MLS GRID
- $174,9902 bd1 ba826 sqft1000 W Home Ave, Hobart, IN 46342For SaleMLS ID #843711, Judith Posiadlik, McColly Real Estate. NIRA as distributed by MLS GRID
- $210,0003 bd1 ba962 sqft1514 E 33rd Ave, Hobart, IN 46342For SaleMLS ID #845723, Maria Paredes, @properties/Christie's Intl RE. NIRA as distributed by MLS GRID
- $214,9003 bd3 ba1.2k sqft2926 W Old Ridge Rd, Hobart, IN 46342For SaleMLS ID #840173, Edward Suzak, Advanced Real Estate, LLC. NIRA as distributed by MLS GRID
- $169,9003 bd1 ba1.1k sqft631 E 46th Ave, Gary, IN 46409For SaleMLS ID #846794, Diogo DaSilva, Altus Realty Group LLC. NIRA as distributed by MLS GRID
- $217,9002 bd1 ba954 sqft427 N Kelly St, Hobart, IN 46342For SaleMLS ID #846657, Marcy Norman, Trendsetters Realty, LLC. NIRA as distributed by MLS GRID
