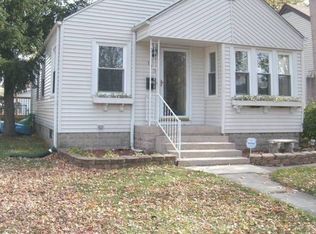
Classic Bungalow, (1941). Two bedroom with full basement. Covered large front porch. Extra large family room. Room to expand living space in attic, with pull-down stairs and basement. Over 1,400 sq ft on each level with a total of over 2,800 sq ft Fenced back yard with a double gate and driveway. Needs your finishing touches. New updated kitchen with corian countertops and flooring throughout. Roof installed 2019. South basement wall reinforced with transferable warranty. Walk to shopping, elementary school. downtown lakefront and parks. Permaseal basement in 2025, new furnace and A.C. , Hot water heater, 2025.
Active
Price cut: $5K (10/11)
$179,900
109 S California St, Hobart, IN 46342
2beds
1,436sqft
Single Family Residence
Built in 1941
5,096 Square Feet Lot
$-- Zestimate®
$125/sqft
$-- HOA
What's special
- 58 days
- 606
- 41
Zillow last checked:
Listing updated:
Listed by:
Todd Hummel,
Todd W. Hummel Realty 219-670-7977
Source: NIRA as distributed by MLS GRID,MLS#: 844086
Facts & features
Interior
Bedrooms & bathrooms
- Bedrooms: 2
- Bathrooms: 1
- Full bathrooms: 1
Rooms
- Room types: Bedroom 2, Primary Bedroom, Living Room, Kitchen, Family Room
Primary bedroom
- Level: Main
- Area: 128.04
- Dimensions: 13.2 x 9.7
Bedroom 2
- Level: Main
- Area: 144
- Dimensions: 12.0 x 12.0
Family room
- Level: Main
- Area: 371.91
- Dimensions: 25.3 x 14.7
Kitchen
- Description: New Cabinets
- Level: Main
- Area: 176.9
- Dimensions: 14.5 x 12.2
Living room
- Description: New Flooring
- Level: Main
- Area: 218.75
- Dimensions: 17.5 x 12.5
Heating
- Forced Air, Natural Gas
Appliances
- Included: Range Hood, Refrigerator, None, Gas Water Heater
- Laundry: Gas Dryer Hookup, Washer Hookup, Sink, Lower Level
Features
- Ceiling Fan(s), Eat-in Kitchen
- Windows: Blinds
- Basement: Full,Walk-Out Access,Unfinished,Sump Pump
- Has fireplace: No
Interior area
- Total structure area: 1,436
- Total interior livable area: 1,436 sqft
- Finished area above ground: 1,436
Property
Parking
- Total spaces: 1
- Parking features: Off Street, On Street, Heated Garage, Garage Faces Rear, Driveway, Alley Access, Additional Parking
- Garage spaces: 1
- Has uncovered spaces: Yes
Features
- Levels: One
- Patio & porch: Covered, Front Porch
- Exterior features: Private Yard, Rain Gutters
- Fencing: Chain Link
- Has view: Yes
- View description: Neighborhood
Lot
- Size: 5,096 Square Feet
- Features: Back Yard, Rectangular Lot, Landscaped, Front Yard, Few Trees
Details
- Parcel number: 450931129005000018
- Zoning description: residential
- Special conditions: Agent Owned
Construction
Type & style
- Home type: SingleFamily
- Property subtype: Single Family Residence
Condition
- New construction: No
- Year built: 1941
Utilities & green energy
- Electric: 100 Amp Service, Circuit Breakers
- Sewer: Public Sewer
- Water: Public
- Utilities for property: Electricity Connected, Water Connected, Sewer Connected, Natural Gas Connected
Community & HOA
Community
- Security: Smoke Detector(s)
- Subdivision: Hobart Park Add
HOA
- Has HOA: No
Location
- Region: Hobart
Financial & listing details
- Price per square foot: $125/sqft
- Tax assessed value: $92,500
- Annual tax amount: $2,213
- Date on market: 8/20/2026
- Listing agreement: Exclusive Right To Sell
- Listing terms: Cash,VA Loan,FHA,Conventional
Estimated market value
Not available
Estimated sales range
Not available
$1,490/mo
Price history
| Date | Event | Price |
|---|---|---|
| 10/11/2026 | Price change | $179,900-2.7%$125/sqft |
Source:  NIRA as distributed by MLS GRID #844086 Report a problem NIRA as distributed by MLS GRID #844086 Report a problem | ||
| 10/6/2026 | Price change | $184,900-2.6%$129/sqft |
Source: NIRA as distributed by MLS GRID #844086 Report a problem | ||
| 9/28/2026 | Price change | $189,900-3.4%$132/sqft |
Source: NIRA as distributed by MLS GRID #844086 Report a problem | ||
| 9/21/2026 | Price change | $196,500-4.1%$137/sqft |
Source: NIRA as distributed by MLS GRID #844086 Report a problem | ||
| 9/13/2026 | Price change | $204,900-2.4%$143/sqft |
Source: NIRA as distributed by MLS GRID #844086 Report a problem | ||
| 9/5/2026 | Price change | $209,900-4.5%$146/sqft |
Source: NIRA as distributed by MLS GRID #844086 Report a problem | ||
| 8/27/2026 | Price change | $219,900-4.3%$153/sqft |
Source: NIRA as distributed by MLS GRID #844086 Report a problem | ||
| 8/20/2026 | Listed for sale | $229,900+11.1%$160/sqft |
Source: NIRA as distributed by MLS GRID #844086 Report a problem | ||
| 7/31/2025 | Listing removed | $1,450$1/sqft |
Source: Zillow Rentals Report a problem | ||
| 7/19/2025 | Price change | $1,450-3%$1/sqft |
Source: Zillow Rentals Report a problem | ||
| 6/30/2025 | Listed for rent | $1,495-6.3%$1/sqft |
Source: Zillow Rentals Report a problem | ||
| 6/19/2025 | Listing removed | $206,900$144/sqft |
Source: NIRA as distributed by MLS GRID #821382 Report a problem | ||
| 5/26/2025 | Listed for sale | $206,900+9%$144/sqft |
Source: NIRA as distributed by MLS GRID #821382 Report a problem | ||
| 8/28/2024 | Listing removed | $1,595$1/sqft |
Source: Zillow Rentals Report a problem | ||
| 8/20/2024 | Listed for rent | $1,595+33.5%$1/sqft |
Source: Zillow Rentals Report a problem | ||
| 8/19/2024 | Listing removed | -- |
Source: NIRA as distributed by MLS GRID #803280 Report a problem | ||
| 8/3/2024 | Price change | $189,900+5.6%$132/sqft |
Source: NIRA as distributed by MLS GRID #803280 Report a problem | ||
| 7/17/2024 | Price change | $179,900-3.5%$125/sqft |
Source: NIRA as distributed by MLS GRID #803280 Report a problem | ||
| 7/5/2024 | Price change | $186,500-3.8%$130/sqft |
Source: NIRA as distributed by MLS GRID #803280 Report a problem | ||
| 6/24/2024 | Price change | $193,900-3%$135/sqft |
Source: NIRA as distributed by MLS GRID #803280 Report a problem | ||
| 6/7/2024 | Price change | $199,900-4.8%$139/sqft |
Source: NIRA as distributed by MLS GRID #803280 Report a problem | ||
| 5/24/2024 | Price change | $209,900-4.5%$146/sqft |
Source: NIRA as distributed by MLS GRID #803280 Report a problem | ||
| 5/10/2024 | Listed for sale | $219,900+353.3%$153/sqft |
Source: NIRA as distributed by MLS GRID #803280 Report a problem | ||
| 4/5/2019 | Listing removed | $1,195$1/sqft |
Source: Todd W Hummel Realty LLC Report a problem | ||
| 3/8/2019 | Listed for rent | $1,195$1/sqft |
Source: Todd W Hummel Realty LLC Report a problem | ||
| 1/18/2019 | Sold | $48,510-16%$34/sqft |
Source: NIRA as distributed by MLS GRID #446555 Report a problem | ||
| 10/31/2017 | Sold | $57,750$40/sqft |
Source: Public Record Report a problem | ||
Public tax history
| Year | Property taxes | Tax assessment |
|---|---|---|
| 2025 | $2,213 +1.1% | $100,500 +8.6% |
| 2024 | $2,188 +6.9% | $92,500 +1.6% |
| 2023 | $2,047 +12.1% | $91,000 +7.3% |
| 2022 | $1,827 +5.8% | $84,800 +13.4% |
| 2021 | $1,726 +2.5% | $74,800 +5.4% |
| 2020 | $1,685 -14.1% | $71,000 +4.6% |
| 2019 | $1,962 +119.9% | $67,900 +2.3% |
| 2018 | $892 -23.4% | $66,400 +2.8% |
| 2017 | $1,165 | $64,600 -40.9% |
| 2016 | $1,165 -1.2% | $109,300 +2.1% |
| 2014 | $1,180 -1.5% | $107,100 -0.7% |
| 2013 | $1,198 -11.3% | $107,900 +0.4% |
| 2012 | $1,351 +7.7% | $107,500 +0.4% |
| 2011 | $1,255 +0.7% | $107,100 -1% |
| 2010 | $1,246 | $108,200 +3.6% |
| 2009 | -- | $104,400 +10.7% |
| 2007 | -- | $94,300 +12% |
| 2006 | -- | $84,200 |
| 2005 | -- | $84,200 |
| 2004 | -- | $84,200 +334% |
| 2003 | -- | $19,400 |
| 2002 | -- | $19,400 +199.8% |
| 2001 | -- | $6,470 |
Find assessor info on the county website
Monthly payment
Est. payment
Payment breakdown
Explore the cost of this home by adjusting the details. Changes won't be saved.Climate risks
Neighborhood: Mundell
Nearby schools
Schools provided by the listing agent
- Elementary: Veterans Elementary at Mundell
- Middle: Hobart Middle School
- High: Hobart High School
Source: NIRA as distributed by MLS GRID. This data may not be complete. We recommend contacting the local school district to confirm school assignments for this home.

Similar homes
- $180,0003 bd2 ba1.3k sqft815 W 39th Ave, Hobart, IN 46342For Sale

 MLS ID #846800, Jennifer Ward, Double Diamond Real Estate LLC. NIRA as distributed by MLS GRID
 - $174,9902 bd1 ba826 sqft1000 W Home Ave, Hobart, IN 46342For Sale
 MLS ID #843711, Judith Posiadlik, McColly Real Estate. NIRA as distributed by MLS GRID
 - $--3 bd2 ba1.7k sqft351 N Ohio St, Hobart, IN 46342Auction
 Auction.com 2
 - $199,0003 bd1 ba1k sqft3529 Saint Joseph Pl, Hobart, IN 46342For Sale
 MLS ID #846912, Michele Civanich, BHHS Indiana Realty. NIRA as distributed by MLS GRID
 - $170,0003 bd1 ba875 sqft1242 W 1st Pl, Hobart, IN 46342For SaleMLS ID #846043, Rebecca Carnagey, RC Real Estate. NIRA as distributed by MLS GRID
- $180,0002 bd1 ba830 sqft1107 State St, Hobart, IN 46342For SaleMLS ID #843740, Stacie Turpin, Listing Leaders Lifestyles, LL. NIRA as distributed by MLS GRID
- $209,0004 bd3 ba1.4k sqft341 N California St, Hobart, IN 46342For SaleMLS ID #846632, Victor Senteno, Grinker & Garcia Real Estate. NIRA as distributed by MLS GRID
- $184,9003 bd1 ba924 sqft329 N Virginia St, Hobart, IN 46342For SaleMLS ID #842639, Joanne Immel, Listing Leaders. NIRA as distributed by MLS GRID
- $189,9003 bd2 ba1.3k sqft375 N Wabash St, Hobart, IN 46342For SaleMLS ID #844887, Brittany Gore, Pinnacle Realty, LLC. NIRA as distributed by MLS GRID
- $174,9003 bd2 ba1.1k sqft1702 Minnesota St, Hobart, IN 46342For SaleMLS ID #845859, Joshua Lain, Century 21 Circle. NIRA as distributed by MLS GRID
- $249,9003 bd1 ba1.8k sqft17 N Washington St, Hobart, IN 46342For SaleMLS ID #846880, Rebecca Carnagey, RC Real Estate. NIRA as distributed by MLS GRID
- $204,9004 bd1 ba1.4k sqft1355 W 1st Pl, Hobart, IN 46342For SaleMLS ID #845756, Brent Wright, McColly Real Estate. NIRA as distributed by MLS GRID
- $189,9003 bd1 ba988 sqft830 W 39th Ave, Hobart, IN 46342For SaleMLS ID #842597, Suzanne Soto, RE/MAX Executives. NIRA as distributed by MLS GRID
- $185,0002 bd1 ba760 sqft34 Huber Blvd, New Chicago, IN 46342For SaleMLS ID #846369, Ruta Sidabras, McColly Real Estate. NIRA as distributed by MLS GRID
- $229,0003 bd2 ba2.1k sqft759 Water St, Hobart, IN 46342For SaleMLS ID #846816, Anthony Sobczak, VIA Realty. NIRA as distributed by MLS GRID
- $217,9002 bd1 ba954 sqft427 N Kelly St, Hobart, IN 46342For SaleMLS ID #846657, Marcy Norman, Trendsetters Realty, LLC. NIRA as distributed by MLS GRID
- $240,0003 bd1 ba1.2k sqft585 N Kelly St, Hobart, IN 46342For SaleMLS ID #846718, Spring Alvarez, Brokerworks Group. NIRA as distributed by MLS GRID
