Welcome to this charming 3-bedroom brick home offering classic character, thoughtful updates, and plenty of space to make your own. Inside, you'll find original hardwood floors and an updated full bath, while major improvements including a new roof and new windows provide added peace of mind. The full unfinished basement offers abundant storage and plenty of potential for a workshop, recreation space, or future finishing. Outside, enjoy a 0.23-acre lot, new concrete driveway and sidewalk, and a detached 2-car garage. With 1,236 square feet of comfortable living space, solid brick construction, and a blend of original charm and important updates already completed, this Hobart home is ready for its next owner!
Active
$240,000
585 N Kelly St, Hobart, IN 46342
3beds
1,236sqft
Single Family Residence
Built in 1958
10,018 Square Feet Lot
$-- Zestimate®
$194/sqft
$-- HOA
What's special
Solid brick constructionNew windowsNew roofOriginal hardwood floors
- 1 day
- 154
- 17
Zillow last checked:
Listing updated:
Listed by:
Spring Alvarez,
Brokerworks Group 219-786-7000
Source: NIRA as distributed by MLS GRID,MLS#: 846718
Facts & features
Interior
Bedrooms & bathrooms
- Bedrooms: 3
- Bathrooms: 1
- 3/4 bathrooms: 1
Rooms
- Room types: Bedroom 2, Primary Bedroom, Living Room, Kitchen, Dining Room, Bedroom 3
Primary bedroom
- Level: Main
- Area: 140.8
- Dimensions: 12.8 x 11.0
Bedroom 2
- Level: Main
- Area: 112.53
- Dimensions: 12.1 x 9.3
Bedroom 3
- Level: Main
- Area: 93.93
- Dimensions: 10.1 x 9.3
Dining room
- Level: Main
- Area: 118
- Dimensions: 11.8 x 10.0
Kitchen
- Level: Main
- Area: 111.32
- Dimensions: 12.1 x 9.2
Living room
- Level: Main
- Area: 316
- Dimensions: 20.0 x 15.8
Heating
- Forced Air
Appliances
- Included: Refrigerator
Features
- None
- Basement: Full,Unfinished,Sump Pump
- Has fireplace: No
Interior area
- Total structure area: 1,236
- Total interior livable area: 1,236 sqft
- Finished area above ground: 1,236
Property
Parking
- Total spaces: 2
- Parking features: Detached, Garage Faces Front, Driveway, Concrete
- Garage spaces: 2
- Has uncovered spaces: Yes
Features
- Levels: One
- Patio & porch: Deck
- Pool features: None
- Fencing: Fenced
- Has view: Yes
- View description: Neighborhood
Lot
- Size: 10,018 Square Feet
- Features: Back Yard, Rectangular Lot, Landscaped, Few Trees
Details
- Parcel number: 450929253004000018
- Special conditions: None
Construction
Type & style
- Home type: SingleFamily
- Property subtype: Single Family Residence
Condition
- New construction: No
- Year built: 1958
Utilities & green energy
- Sewer: Public Sewer
- Water: Public
- Utilities for property: Electricity Connected, Water Connected, Natural Gas Connected
Community & HOA
Community
- Subdivision: Larsons 01
HOA
- Has HOA: No
Location
- Region: Hobart
Financial & listing details
- Price per square foot: $194/sqft
- Tax assessed value: $143,500
- Annual tax amount: $5,102
- Date on market: 10/15/2026
- Listing agreement: Exclusive Right To Sell
- Listing terms: Cash,VA Loan,FHA,Conventional
Estimated market value
Not available
Estimated sales range
Not available
Not available
Price history
| Date | Event | Price |
|---|---|---|
| 10/15/2026 | Listed for sale | $240,000$194/sqft |
Source:  NIRA as distributed by MLS GRID #846718 Report a problem NIRA as distributed by MLS GRID #846718 Report a problem | ||
Public tax history
| Year | Property taxes | Tax assessment |
|---|---|---|
| 2025 | $3,433 +105.7% | $206,700 +44% |
| 2024 | $1,669 +0.8% | $143,500 -0.1% |
| 2023 | $1,656 +8.9% | $143,700 +2.6% |
| 2022 | $1,520 +4.9% | $140,000 +9.3% |
| 2021 | $1,449 +1.8% | $128,100 +4.1% |
| 2020 | $1,423 -10.5% | $123,000 +3.3% |
| 2019 | $1,590 -1.3% | $119,100 +5.5% |
| 2018 | $1,611 +18.4% | $112,900 -0.4% |
| 2017 | $1,361 | $113,400 +1.2% |
| 2016 | $1,361 +8.2% | $112,100 +4.7% |
| 2014 | $1,258 +2.9% | $107,100 +1.8% |
| 2013 | $1,223 -18.1% | $105,200 -4.1% |
| 2012 | $1,492 -2% | $109,700 -4.9% |
| 2011 | $1,523 -25% | $115,300 -18.6% |
| 2010 | $2,029 | $141,600 +3.1% |
| 2009 | -- | $137,400 +15.9% |
| 2007 | -- | $118,600 +20% |
| 2006 | -- | $98,800 |
| 2005 | -- | $98,800 |
| 2004 | -- | $98,800 +240.7% |
| 2003 | -- | $29,000 |
| 2002 | -- | $29,000 +199.9% |
| 2001 | -- | $9,670 |
Find assessor info on the county website
Monthly payment
Est. payment
Payment breakdown
Explore the cost of this home by adjusting the details. Changes won't be saved.Climate risks
Neighborhood: Liberty

Similar homes
- $249,9003 bd1 ba1.8k sqft17 N Washington St, Hobart, IN 46342For Sale

 MLS ID #846880, Rebecca Carnagey, RC Real Estate. NIRA as distributed by MLS GRID
 - $199,0003 bd1 ba1k sqft3529 Saint Joseph Pl, Hobart, IN 46342For Sale
 MLS ID #846912, Michele Civanich, BHHS Indiana Realty. NIRA as distributed by MLS GRID
 - $--3 bd2 ba1.7k sqft351 N Ohio St, Hobart, IN 46342Auction
 Auction.com 2
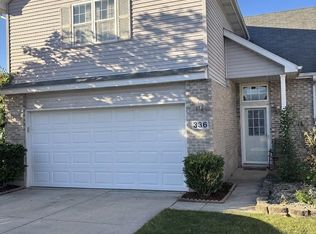
 - $235,0002 bd2 ba1.3k sqft336 Fox Trail Ct, Hobart, IN 46342For Sale
 MLS ID #846756, Steven Koleno, Beycome Brokerage Realty LLC. NIRA as distributed by MLS GRID
 - $229,9002 bd2 ba1.1k sqft215 N Linda St, Hobart, IN 46342For SaleMLS ID #846153, Carrie Adelman, Ginter Realty. NIRA as distributed by MLS GRID
- $217,9002 bd1 ba954 sqft427 N Kelly St, Hobart, IN 46342For SaleMLS ID #846657, Marcy Norman, Trendsetters Realty, LLC. NIRA as distributed by MLS GRID
- $248,0002 bd2 ba1.2k sqft496 Hidden Oak Dr, Hobart, IN 46342For SaleMLS ID #846864, Lucas Herren, Coldwell Banker Real Estate Gr. NIRA as distributed by MLS GRID
- $180,0003 bd2 ba1.3k sqft815 W 39th Ave, Hobart, IN 46342For SaleMLS ID #846800, Jennifer Ward, Double Diamond Real Estate LLC. NIRA as distributed by MLS GRID
- $299,9002 bd1 ba1.1k sqft697 N Lake Park Ave, Hobart, IN 46342For SaleMLS ID #846804, Carrie Adelman, Ginter Realty. NIRA as distributed by MLS GRID
- $259,0003 bd2 ba1.5k sqft325 N Hobart Rd, Hobart, IN 46342For SaleMLS ID #840934, Kayla Lowe, New Chapter Real Estate. NIRA as distributed by MLS GRID
- $209,0004 bd3 ba1.4k sqft341 N California St, Hobart, IN 46342For SaleMLS ID #846632, Victor Senteno, Grinker & Garcia Real Estate. NIRA as distributed by MLS GRID
- $239,0003 bd2 ba1.5k sqft117 N Wisconsin St, Hobart, IN 46342For SaleMLS ID #843243, Shena Penachio, Skyward Realty, LLC. NIRA as distributed by MLS GRID
- $244,0004 bd2 ba1.2k sqft911 E 28th Ave, Lake Station, IN 46405For SaleMLS ID #846708, Sonia Diaz, Elite Source Realty, Inc.. NIRA as distributed by MLS GRID
- $239,9993 bd1 ba1k sqft807 Henry Ct, Hobart, IN 46342For SaleMLS ID #843311, Wendy Van Denburgh, McColly Real Estate. NIRA as distributed by MLS GRID
- $215,0002 bd2 ba1.3k sqft224 N Kelly St, Hobart, IN 46342For SaleMLS ID #839611, Fernando Alanis, Listing Leaders Northwest. NIRA as distributed by MLS GRID
- $210,0003 bd1 ba962 sqft1514 E 33rd Ave, Hobart, IN 46342For SaleMLS ID #845723, Maria Paredes, @properties/Christie's Intl RE. NIRA as distributed by MLS GRID
- $199,9993 bd1 ba1.6k sqft3609 Saint Joseph Pl, Hobart, IN 46342For SaleMLS ID #844877, Sonia Diaz, Elite Source Realty, Inc.. NIRA as distributed by MLS GRID
- $249,9003 bd2 ba1.5k sqft417 Softwood Dr, Hobart, IN 46342For SaleMLS ID #844596, Carrie Adelman, Ginter Realty. NIRA as distributed by MLS GRID
- $260,0002 bd2 ba1.2k sqft452 Edgewater Dr, Hobart, IN 46342For SaleMLS ID #846524, Natalie Martin, Listing Leaders. NIRA as distributed by MLS GRID
