Style, simplicity, and inviting spaces! Rebuilt from the studs, this 4-bedroom, 2-bath Ranch home on a large corner lot offers extensive updates inside and out! An open living and dining area features light wood-look flooring and recessed lighting. The kitchen showcases upgraded 42-inch cabinetry, a center island, and included stainless steel appliances. All four bedrooms feature upgraded carpeting, while the primary suite offers a private bathroom and walk-in closet. Improvements include NEW roof, new siding, windows, furnace, air conditioning, and a TANKLESS water heater, plus upgraded doors throughout. Two 8-by-10-foot decks provide inviting spaces to relax outdoors. Select interior photos have been virtually staged. Furniture and decor shown are for illustrative purposes. Schedule your private showing today!
Active
$244,000
911 E 28th Ave, Lake Station, IN 46405
4beds
1,294sqft
Single Family Residence
Built in 1914
10,454 Square Feet Lot
$241,200 Zestimate®
$189/sqft
$-- HOA
What's special
Recessed lightingNew sidingUpgraded doors throughoutIncluded stainless steel appliancesCenter islandLarge corner lotNew roof
- 30 days
- 266
- 41
Zillow last checked:
Listing updated:
Listed by:
Sonia Diaz,
Elite Source Realty, Inc. 219-406-2396
Source: NIRA as distributed by MLS GRID,MLS#: 846708
Facts & features
Interior
Bedrooms & bathrooms
- Bedrooms: 4
- Bathrooms: 2
- Full bathrooms: 1
- 3/4 bathrooms: 1
Rooms
- Room types: Bedroom 2, Primary Bedroom, Living Room, Laundry, Kitchen, Dining Room, Bedroom 4, Bedroom 3
Primary bedroom
- Description: Private bath and walk in closet
- Level: Main
- Area: 216
- Dimensions: 16.0 x 13.5
Bedroom 2
- Level: Main
- Area: 100
- Dimensions: 10.0 x 10.0
Bedroom 3
- Level: Main
- Area: 132
- Dimensions: 11.0 x 12.0
Bedroom 4
- Level: Main
- Area: 123.5
- Dimensions: 13.0 x 9.5
Dining room
- Level: Main
- Area: 110
- Dimensions: 11.0 x 10.0
Kitchen
- Level: Main
- Area: 143
- Dimensions: 11.0 x 13.0
Laundry
- Level: Main
- Area: 108
- Dimensions: 12.0 x 9.0
Living room
- Level: Main
- Area: 221
- Dimensions: 17.0 x 13.0
Heating
- Forced Air
Appliances
- Included: Dishwasher, Range Hood, Refrigerator
- Laundry: Gas Dryer Hookup, Washer Hookup, Main Level, Laundry Room
Features
- Ceiling Fan(s), Walk-In Closet(s), Recessed Lighting, Open Floorplan, Kitchen Island
- Basement: Crawl Space
- Has fireplace: No
Interior area
- Total structure area: 1,294
- Total interior livable area: 1,294 sqft
- Finished area above ground: 1,294
Property
Parking
- Parking features: Off Street
Features
- Levels: One
- Pool features: None
- Fencing: Partial
- Has view: Yes
- View description: Neighborhood
Lot
- Size: 10,454 Square Feet
- Features: Corner Lot, Landscaped, Front Yard, Few Trees
Details
- Parcel number: 450918382003000021
- Special conditions: None
Construction
Type & style
- Home type: SingleFamily
- Property subtype: Single Family Residence
Condition
- New construction: No
- Year built: 1914
Utilities & green energy
- Electric: 100 Amp Service
- Sewer: Public Sewer
- Water: Public
- Utilities for property: Cable Available
Community & HOA
Community
- Subdivision: None
HOA
- Has HOA: No
Location
- Region: Lake Station
Financial & listing details
- Price per square foot: $189/sqft
- Tax assessed value: $82,100
- Annual tax amount: $2,421
- Date on market: 10/12/2026
- Listing agreement: Exclusive Right To Sell
- Listing terms: Cash,FHA,Conventional
Estimated market value
$241,200
$229,000 - $253,000
$1,709/mo
Price history
| Date | Event | Price |
|---|---|---|
| 10/12/2026 | Listed for sale | $244,000+1120%$189/sqft |
Source:  NIRA as distributed by MLS GRID #846708 Report a problem | ||
| 4/22/2025 | Sold | $20,000+13.7%$15/sqft |
Source: Public Record Report a problem | ||
| 6/5/2020 | Sold | $17,591+3.5%$14/sqft |
Source: Public Record Report a problem | ||
| 5/1/2009 | Sold | $17,000$13/sqft |
Source: Public Record Report a problem | ||
Public tax history
| Year | Property taxes | Tax assessment |
|---|---|---|
| 2025 | $1,526 -1.5% | $82,100 +35.3% |
| 2024 | $1,549 +7.2% | $60,700 -0.7% |
| 2023 | $1,446 +16% | $61,100 +8% |
| 2022 | $1,247 +1.9% | $56,600 +16% |
| 2021 | $1,224 +4.6% | $48,800 +1.9% |
| 2020 | $1,170 -19.2% | $47,900 +4.6% |
| 2019 | $1,449 -1% | $45,800 +3.6% |
| 2018 | $1,464 +35.8% | $44,200 +1.8% |
| 2017 | $1,078 | $43,400 -1.6% |
| 2016 | $1,078 -29.5% | $44,100 -25.1% |
| 2014 | $1,528 +9.9% | $58,900 +18.3% |
| 2013 | $1,390 -2.1% | $49,800 +5.5% |
| 2012 | $1,419 -0.4% | $47,200 +1.1% |
| 2011 | $1,424 +5.7% | $46,700 -0.6% |
| 2010 | $1,347 | $47,000 -0.8% |
| 2009 | -- | $47,400 +8% |
| 2007 | -- | $43,900 +9.2% |
| 2006 | -- | $40,200 |
| 2005 | -- | $40,200 |
| 2004 | -- | $40,200 +528.1% |
| 2003 | -- | $6,400 |
| 2002 | -- | $6,400 +200.5% |
| 2001 | -- | $2,130 |
Find assessor info on the county website
Monthly payment
Est. payment
Payment breakdown
Explore the cost of this home by adjusting the details. Changes won't be saved.Climate risks
Neighborhood: 46405
Similar homes
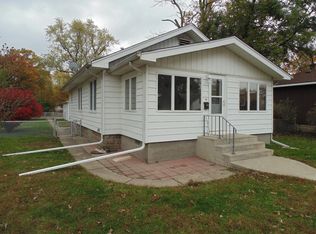
- $250,0003 bd2 ba1.7k sqft2661 Jay St, Lake Station, IN 46405For Sale
 MLS ID #847954, Jenifer Anderson, Premier Region Real Estate. NIRA as distributed by MLS GRID
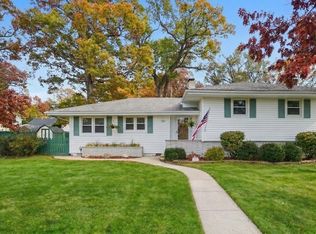
- $248,0004 bd2 ba1.5k sqft2852 Clay St, Lake Station, IN 46405For Sale
 MLS ID #202632367, Abergayle Sheets, Listing Leaders Executive Real Estate Group, LLC. IRMLS
- $270,0003 bd2 ba1.2k sqft1838 E 24th Ave, Lake Station, IN 46405For Sale
 MLS ID #842296, Akilah Saunders, McColly Real Estate. NIRA as distributed by MLS GRID
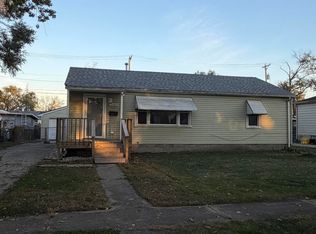
- $224,9003 bd1 ba1k sqft2683 Dearborn St, Lake Station, IN 46405For Sale
 MLS ID #847358, Katarzyna Szpak, eXp Realty, LLC. NIRA as distributed by MLS GRID
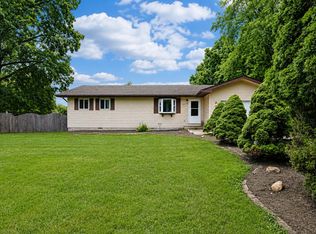
- $249,9003 bd1 ba1.3k sqft2350 Newton St, Lake Station, IN 46405For SaleMLS ID #846159, Kristina Vega, Better Homes and Gardens Real. NIRA as distributed by MLS GRID
- $259,9993 bd2 ba1.6k sqft1707 E 34th Pl, Hobart, IN 46342For SaleMLS ID #848108, Jessica Gonzalez, Listing Leaders. NIRA as distributed by MLS GRID
- $250,0003 bd1 ba1.1k sqft691 Cass Ct, Gary, IN 46403For SaleMLS ID #847931, Josiah Harden, Listing Leaders Lifestyles, LL. NIRA as distributed by MLS GRID
- $210,0003 bd1 ba1k sqft2934 Wells St, Lake Station, IN 46405For SaleMLS ID #843520, Tracy Wondaal, eXp Realty, LLC. NIRA as distributed by MLS GRID
- $189,9003 bd1 ba1k sqft3161 N Wisconsin St, Hobart, IN 46342For SaleMLS ID #848093, Taylor Jackson, Listing Leaders. NIRA as distributed by MLS GRID
- $254,9004 bd4 ba1.9k sqft6515 Birch Pl, Gary, IN 46403For SaleMLS ID #847719, Megan Cecil, Cecil Real Estate. NIRA as distributed by MLS GRID
- $239,9003 bd1 ba864 sqft180 S Virginia St, Hobart, IN 46342For SaleMLS ID #847877, Joshua Austgen, Realest.com. NIRA as distributed by MLS GRID
- $297,9004 bd3 ba1.9k sqft2489 Spencer St, Lake Station, IN 46405For SaleMLS ID #846468, Kristopher Clymer, Epique Realty. NIRA as distributed by MLS GRID
- $169,9003 bd1 ba1.1k sqft2813 New Hampshire St, Lake Station, IN 46405For SaleMLS ID #844577, Benjamin Fontanez, McColly Real Estate. NIRA as distributed by MLS GRID
- $235,0003 bd2 ba1.1k sqft5187 Terry Ave, Portage, IN 46368For SaleMLS ID #846074, Jessica Markusic, Listing Leaders MVPs. NIRA as distributed by MLS GRID
- $275,0004 bd2 ba1.8k sqft1107 W 39th Pl, Hobart, IN 46342For SaleMLS ID #847443, Penny O'Neill, Home Connection Realty, Inc.. NIRA as distributed by MLS GRID
- $179,0003 bd1 ba792 sqft2697 Jasper St, Lake Station, IN 46405For SaleMLS ID #847318, Melody Williams, Ned Realty, LLC. NIRA as distributed by MLS GRID
- $275,0003 bd2 ba1.6k sqft50 E Washington Ave, New Chicago, IN 46342New ConstructionMLS ID #848115, Penny O'Neill, Home Connection Realty, Inc.. NIRA as distributed by MLS GRID
- $194,9503 bd1 ba1k sqft4750 E 26th Pl, Lake Station, IN 46405For SaleMLS ID #846394, Adrien Chabot, Prestige Real Estate LLC. NIRA as distributed by MLS GRID
- $199,9002 bd1 ba1k sqft3653 Iowa St, Lake Station, IN 46405For SaleMLS ID #842591, Frank Ennis, McColly Real Estate. NIRA as distributed by MLS GRID
