Welcome to 336 Fox Trail Ct, a charming house located in Hobart, IN accords 1,358 square feet of living space, providing ample room for various lifestyle needs. With two comfortable bedrooms, an upstairs den, a full bathroom on the 2nd floor, a half bathroom on the first, and an open concept kitchen, dining, and living room on the first floor, the home ensures a comfortable living experience. Situated on a 0.152-acre lot, there is enough outdoor space for leisure, family, or gardening activities.The entire first floor is being remodeled. The property's design and layout can accommodate a range of furnishing styles, making it an excellent canvas for personal touches. Its location in Hobart accords access to the community's amenities and conveniences, while the property's features provide a cozy, inviting atmosphere. Whether you're seeking a place to settle or simply need more space, this property accords both comfort and potential. Some photos have been virtually rendered.
Active
$235,000
336 Fox Trail Ct, Hobart, IN 46342
2beds
1,358sqft
Townhouse
Built in 1999
6,534 Square Feet Lot
$-- Zestimate®
$173/sqft
$98/mo HOA
What's special
Upstairs denTwo comfortable bedrooms
- 7 days
- 151
- 8
Zillow last checked:
Listing updated:
Listed by:
Steven Koleno,
Beycome Brokerage Realty LLC 804-656-5007
Source: NIRA as distributed by MLS GRID,MLS#: 846756
Facts & features
Interior
Bedrooms & bathrooms
- Bedrooms: 2
- Bathrooms: 2
- Full bathrooms: 1
- 1/2 bathrooms: 1
Rooms
- Room types: Bedroom 2, Primary Bedroom, Living Room, Laundry, Kitchen, Den
Primary bedroom
- Level: Upper
- Area: 238
- Dimensions: 17.0 x 14.0
Bedroom 2
- Level: Upper
- Area: 120
- Dimensions: 12.0 x 10.0
Den
- Level: Upper
- Area: 140
- Dimensions: 14.0 x 10.0
Kitchen
- Level: Main
- Area: 182
- Dimensions: 13.0 x 14.0
Kitchen
- Level: Main
- Area: 182
- Dimensions: 14.0 x 13.0
Laundry
- Level: Main
- Area: 45
- Dimensions: 9.0 x 5.0
Living room
- Level: Main
- Area: 182
- Dimensions: 14.0 x 13.0
Heating
- Forced Air, Natural Gas
Appliances
- Included: Dryer, Washer, Stainless Steel Appliance(s), Refrigerator, Gas Water Heater, ENERGY STAR Qualified Appliances, Dishwasher, Disposal
Features
- Cathedral Ceiling(s), Vaulted Ceiling(s)
- Has basement: No
- Has fireplace: No
Interior area
- Total structure area: 1,358
- Total interior livable area: 1,358 sqft
- Finished area above ground: 1,358
Property
Parking
- Total spaces: 2
- Parking features: Garage
- Garage spaces: 2
Features
- Levels: Two
- Exterior features: None
- Has view: Yes
- View description: Neighborhood
Lot
- Size: 6,534 Square Feet
- Features: Cul-De-Sac, Paved, Landscaped
Details
- Parcel number: 450929156019000018
- Special conditions: Standard
Construction
Type & style
- Home type: Townhouse
- Property subtype: Townhouse
- Attached to another structure: Yes
Condition
- New construction: No
- Year built: 1999
Utilities & green energy
- Sewer: Public Sewer
- Water: Public
Community & HOA
Community
- Subdivision: Hidden Lake Unit 2
HOA
- Has HOA: Yes
- Amenities included: Landscaping, Snow Removal, Pool, Playground
- Services included: Maintenance Grounds, Snow Removal
- HOA fee: $98 monthly
- HOA name: 1st American Management
- HOA phone: 219-464-3536
Location
- Region: Hobart
Financial & listing details
- Price per square foot: $173/sqft
- Tax assessed value: $183,500
- Annual tax amount: $1,807
- Date on market: 10/13/2026
- Listing agreement: Exclusive Right To Sell
- Listing terms: Cash,VA Loan,Other,FHA,Conventional
Estimated market value
Not available
Estimated sales range
Not available
Not available
Price history
| Date | Event | Price |
|---|---|---|
| 10/13/2026 | Listed for sale | $235,000+102.6%$173/sqft |
Source:  NIRA as distributed by MLS GRID #846756 Report a problem | ||
| 8/5/2016 | Sold | $116,000-1.6%$85/sqft |
Source: NIRA as distributed by MLS GRID #395543 Report a problem | ||
| 6/22/2016 | Pending sale | $117,900$87/sqft |
Source: Realty Executives Premier #395543 Report a problem | ||
| 6/11/2016 | Listed for sale | $117,900-5.6%$87/sqft |
Source: Realty Executives Premier #395543 Report a problem | ||
| 5/2/2011 | Listing removed | $124,900$92/sqft |
Source: McCOLLY Real Estate #275027 Report a problem | ||
| 10/27/2010 | Listed for sale | $124,900+31.5%$92/sqft |
Source: McColly Real Estate #275027 Report a problem | ||
| 10/26/2006 | Sold | $95,000-14%$70/sqft |
Source: NIRA as distributed by MLS GRID #154340 Report a problem | ||
| 3/9/2006 | Sold | $110,500$81/sqft |
Source: Public Record Report a problem | ||
Public tax history
| Year | Property taxes | Tax assessment |
|---|---|---|
| 2025 | $1,807 +1.4% | $183,500 +18.7% |
| 2024 | $1,782 -0.5% | $154,600 +1.2% |
| 2023 | $1,791 +20.7% | $152,800 +0.8% |
| 2022 | $1,484 +6.6% | $151,600 +20% |
| 2021 | $1,392 +0.8% | $126,300 +5.6% |
| 2020 | $1,381 -9.2% | $119,600 +2.2% |
| 2019 | $1,520 -0.6% | $117,000 +2.5% |
| 2018 | $1,530 +22.5% | $114,200 |
| 2017 | $1,249 | $114,200 +2% |
| 2016 | $1,249 -5.3% | $112,000 -2.4% |
| 2014 | $1,318 +0% | $114,700 +0.2% |
| 2013 | $1,318 -11.9% | $114,500 |
| 2012 | $1,496 +0.4% | $114,500 -3.3% |
| 2011 | $1,490 +2.6% | $118,400 |
| 2010 | $1,453 | $118,400 |
| 2009 | -- | $118,400 -0.9% |
| 2007 | -- | $119,500 +33.4% |
| 2006 | -- | $89,600 |
| 2005 | -- | $89,600 -11% |
| 2004 | -- | $100,700 -1.4% |
| 2003 | -- | $102,100 |
Find assessor info on the county website
Monthly payment
Est. payment
Payment breakdown
Explore the cost of this home by adjusting the details. Changes won't be saved.Climate risks
Neighborhood: Cressmoor Prairie
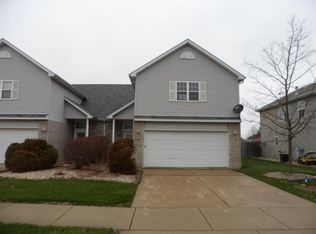
Similar homes
- $255,0002 bd2 ba1.2k sqft452 Edgewater Dr, Hobart, IN 46342For Sale
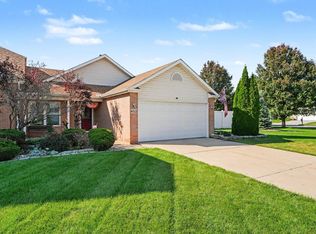
 MLS ID #846524, Natalie Martin, Listing Leaders. NIRA as distributed by MLS GRID
- $229,9002 bd2 ba1.1k sqft215 N Linda St, Hobart, IN 46342For Sale
 MLS ID #846153, Carrie Adelman, Ginter Realty. NIRA as distributed by MLS GRID
- $248,0002 bd2 ba1.2k sqft496 Hidden Oak Dr, Hobart, IN 46342For Sale
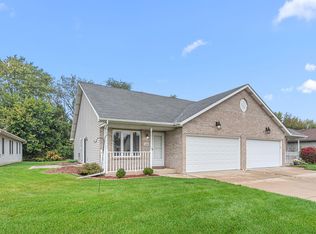 MLS ID #846864, Lucas Herren, Coldwell Banker Real Estate Gr. NIRA as distributed by MLS GRID
- $245,0002 bd1 ba1.5k sqft809 Lake St, Hobart, IN 46342For Sale
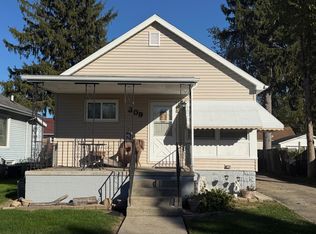 MLS ID #847037, Jovan Vasic, 219 Realty, LLC. NIRA as distributed by MLS GRID
- $254,9002 bd2 ba1.3k sqft6870 Avocet Cir, Hobart, IN 46342For SaleMLS ID #846442, Carrie Adelman, Ginter Realty. NIRA as distributed by MLS GRID
- $229,9002 bd2 ba1.6k sqft1486 Lake St, Hobart, IN 46342For SaleMLS ID #845287, Betty O'Neil, Banga Realty, LLC. NIRA as distributed by MLS GRID
- $249,9003 bd1 ba1.8k sqft17 N Washington St, Hobart, IN 46342For SaleMLS ID #846880, Rebecca Carnagey, RC Real Estate. NIRA as distributed by MLS GRID
- $217,9002 bd1 ba954 sqft427 N Kelly St, Hobart, IN 46342For SaleMLS ID #846657, Marcy Norman, Trendsetters Realty, LLC. NIRA as distributed by MLS GRID
- $215,0002 bd2 ba1.3k sqft224 N Kelly St, Hobart, IN 46342For SaleMLS ID #839611, Fernando Alanis, Listing Leaders Northwest. NIRA as distributed by MLS GRID
- $299,9002 bd1 ba1.1k sqft697 N Lake Park Ave, Hobart, IN 46342For SaleMLS ID #846804, Carrie Adelman, Ginter Realty. NIRA as distributed by MLS GRID
- $259,0003 bd2 ba1.5k sqft325 N Hobart Rd, Hobart, IN 46342For SaleMLS ID #840934, Kayla Lowe, New Chapter Real Estate. NIRA as distributed by MLS GRID
- $209,0004 bd3 ba1.4k sqft341 N California St, Hobart, IN 46342For SaleMLS ID #846632, Victor Senteno, Grinker & Garcia Real Estate. NIRA as distributed by MLS GRID
- $274,9903 bd3 ba1.6k sqft519 Cressmoor Blvd, Hobart, IN 46342New ConstructionNIRA as distributed by MLS GRID
- $239,0003 bd2 ba1.5k sqft117 N Wisconsin St, Hobart, IN 46342For SaleMLS ID #843243, Shena Penachio, Skyward Realty, LLC. NIRA as distributed by MLS GRID
- $231,8003 bd2 ba1.6k sqft901 Beacon Dr, Hobart, IN 46342For SaleMLS ID #845619, Brian Waters, Mentor Listing Realty, Inc.. NIRA as distributed by MLS GRID
- $199,0003 bd1 ba1k sqft3529 Saint Joseph Pl, Hobart, IN 46342For SaleMLS ID #846912, Michele Civanich, BHHS Indiana Realty. NIRA as distributed by MLS GRID
- $339,9993 bd3 ba2k sqft129 Pheasant Run Dr, Hobart, IN 46342For SaleMLS ID #846709, Amy Izzo, eXp Realty, LLC. NIRA as distributed by MLS GRID
- $259,9903 bd3 ba1.6k sqft534 Cressmoor Blvd, Hobart, IN 46342New ConstructionNIRA as distributed by MLS GRID
- $264,9903 bd3 ba1.6k sqft483 Cressmoor Blvd, Hobart, IN 46342New ConstructionNIRA as distributed by MLS GRID
