Welcome to easy living in Barrington Ridge! This well kept paired villa offers true maintenance free living with the HOA covering snow removal, lawn care, and irrigation for complete peace of mind. Residents also enjoy access to the community clubhouse and pool. Step inside to a bright, open concept layout where the living room, dining area, and eat in kitchen all flow together, perfect for everyday living and entertaining. The kitchen features oak cabinetry and a peninsula for extra prep space and seating. Step outside from the dining area onto the patio, a great spot to unwind after a long day. Natural light pours throughout, making the whole home feel open and inviting. Both bedrooms are tucked at the back of the home, each generously sized with good sized closets and room to breathe. The primary bedroom features a large en suite bath, while the oversized hall bath serves the second bedroom and guests, perfectly positioned near the bedrooms but also accessible from the main living area. Just off the garage entry, the laundry room with updated washer and dryer doubles as a convenient mudroom. With newer carpet in the living room, newer furnace, and a 2-car garage, this home is truly move-in ready. Conveniently located across from St. Mary's Hospital and just minutes from downtown Hobart dining and shopping, nothing to do but enjoy it!
Pending
$248,000
496 Hidden Oak Dr, Hobart, IN 46342
2beds
1,215sqft
Half Duplex
Built in 1995
6,969 Square Feet Lot
$-- Zestimate®
$204/sqft
$125/mo HOA
What's special
Bright open concept layoutOak cabinetry
- 31 days
- 147
- 8
Likely to sell faster than
Zillow last checked:
Listing updated:
Listed by:
Lucas Herren,
Coldwell Banker Real Estate Gr 219-464-3531
Source: NIRA as distributed by MLS GRID,MLS#: 846864
Facts & features
Interior
Bedrooms & bathrooms
- Bedrooms: 2
- Bathrooms: 2
- Full bathrooms: 2
Rooms
- Room types: Bedroom 2, Primary Bedroom, Living Room, Laundry, Kitchen, Dining Room
Primary bedroom
- Level: Main
- Area: 182
- Dimensions: 14.0 x 13.0
Bedroom 2
- Level: Main
- Area: 225
- Dimensions: 15.0 x 15.0
Kitchen
- Level: Main
- Area: 195.75
- Dimensions: 14.5 x 13.5
Laundry
- Level: Main
- Area: 55
- Dimensions: 11.0 x 5.0
Living room
- Level: Main
- Area: 195.75
- Dimensions: 14.5 x 13.5
Heating
- Natural Gas, Forced Air
Appliances
- Included: Dryer, Washer, Range Hood, Refrigerator, Dishwasher
Features
- Eat-in Kitchen, Open Floorplan
- Has basement: No
- Has fireplace: No
Interior area
- Total structure area: 1,215
- Total interior livable area: 1,215 sqft
- Finished area above ground: 1,215
Property
Parking
- Total spaces: 2
- Parking features: Attached, Garage Faces Front, Driveway, Garage Door Opener
- Attached garage spaces: 2
- Has uncovered spaces: Yes
Features
- Levels: One
- Patio & porch: Front Porch
- Has view: Yes
- View description: Neighborhood, Trees/Woods
Lot
- Size: 6,969 Square Feet
- Features: Front Yard, Sprinklers In Rear, Sprinklers In Front, Landscaped
Details
- Parcel number: 451305376002000018
- Special conditions: None
Construction
Type & style
- Home type: SingleFamily
- Property subtype: Half Duplex
- Attached to another structure: Yes
Condition
- New construction: No
- Year built: 1995
Utilities & green energy
- Sewer: Public Sewer
- Water: Public
Community & HOA
Community
- Subdivision: Barrington Ridge 14
HOA
- Has HOA: Yes
- Amenities included: Maintenance Grounds, Snow Removal, Management
- Services included: Maintenance Grounds, Snow Removal
- HOA fee: $125 monthly
- HOA name: Barrington Ridge HOA
Location
- Region: Hobart
Financial & listing details
- Price per square foot: $204/sqft
- Tax assessed value: $207,100
- Annual tax amount: $2,303
- Date on market: 10/15/2026
- Listing agreement: Exclusive Right To Sell
- Listing terms: Cash,VA Loan,FHA,Conventional
Estimated market value
Not available
Estimated sales range
Not available
Not available
Price history
| Date | Event | Price |
|---|---|---|
| 10/22/2026 | Pending sale | $248,000$204/sqft |
Source:  NIRA as distributed by MLS GRID #846864 Report a problem | ||
| 10/15/2026 | Listed for sale | $248,000+106.7%$204/sqft |
Source: NIRA as distributed by MLS GRID #846864 Report a problem | ||
| 6/21/2011 | Sold | $120,000-3.1%$99/sqft |
Source: NIRA as distributed by MLS GRID #285505 Report a problem | ||
| 5/4/2011 | Listed for sale | $123,900+3.3%$102/sqft |
Source: Ginter Realty, INC #285505 Report a problem | ||
| 7/31/2003 | Sold | $120,000$99/sqft |
Source: NIRA as distributed by MLS GRID #86529 Report a problem | ||
Public tax history
| Year | Property taxes | Tax assessment |
|---|---|---|
| 2025 | $2,303 +4.6% | $207,100 +6.5% |
| 2024 | $2,202 +11.5% | $194,400 +4.2% |
| 2023 | $1,975 +11.9% | $186,600 +12.3% |
| 2022 | $1,764 +6.9% | $166,100 +12.2% |
| 2021 | $1,650 +4% | $148,100 +6% |
| 2020 | $1,587 -8.8% | $139,700 +5.3% |
| 2019 | $1,740 +1% | $132,700 +6.4% |
| 2018 | $1,722 +16.1% | $124,700 +1.1% |
| 2017 | $1,484 | $123,300 +0.9% |
| 2016 | $1,484 -1.8% | $122,200 -1.6% |
| 2014 | $1,511 +1.2% | $124,200 +0.9% |
| 2013 | $1,492 -10.6% | $123,100 +0.9% |
| 2012 | $1,669 +4.2% | $122,000 -1.3% |
| 2011 | $1,603 +2.6% | $123,600 |
| 2010 | $1,562 | $123,600 +2.8% |
| 2009 | -- | $120,200 +4.5% |
| 2007 | -- | $115,000 +17% |
| 2006 | -- | $98,300 |
| 2005 | -- | $98,300 |
| 2004 | -- | $98,300 +130.2% |
| 2003 | -- | $42,700 |
| 2002 | -- | $42,700 +200.1% |
| 2001 | -- | $14,230 |
Find assessor info on the county website
Monthly payment
Est. payment
Payment breakdown
Explore the cost of this home by adjusting the details. Changes won't be saved.Climate risks
Neighborhood: 10th Street
Similar homes
- $272,9002 bd2 ba1.3k sqft1649 Redbud Dr, Hobart, IN 46342For Sale
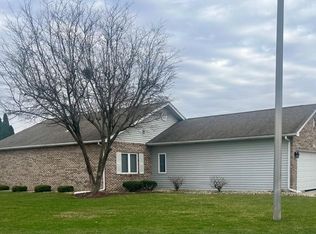
 MLS ID #847467, Joshua Vida, Paradigm Realty Solutions, LLC. NIRA as distributed by MLS GRID
- $239,0003 bd2 ba1.7k sqft1210 S Decatur St, Hobart, IN 46342For Sale
 MLS ID #848154, Heather Malott, Banga Realty, LLC. NIRA as distributed by MLS GRID
- $246,0002 bd2 ba1.3k sqft523 Hidden Oak Dr, Hobart, IN 46342For Sale
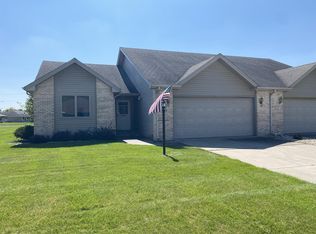 MLS ID #827556, Katherine Phillips, McColly Real Estate. NIRA as distributed by MLS GRID
- $249,9002 bd2 ba1.3k sqft6870 Avocet Cir, Hobart, IN 46342For Sale
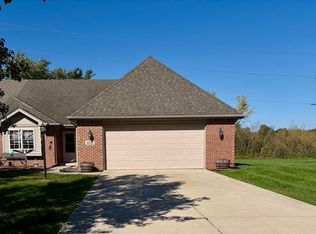 MLS ID #846442, Carrie Adelman, Ginter Realty. NIRA as distributed by MLS GRID
- $259,9993 bd2 ba1.6k sqft1707 E 34th Pl, Hobart, IN 46342For SaleMLS ID #848108, Jessica Gonzalez, Listing Leaders. NIRA as distributed by MLS GRID
- $234,9002 bd1 ba1.5k sqft926 Lake St, Hobart, IN 46342For SaleMLS ID #847863, Michael Hutchins, Listing Leaders. NIRA as distributed by MLS GRID
- $279,0003 bd2 ba1.2k sqft20 Elm Ave, Hobart, IN 46342For SaleMLS ID #845632, Katarzyna Szpak, eXp Realty, LLC. NIRA as distributed by MLS GRID
- $245,0002 bd1 ba1.5k sqft809 Lake St, Hobart, IN 46342For SaleMLS ID #847037, Jovan Vasic, 219 Realty, LLC. NIRA as distributed by MLS GRID
- $220,0002 bd1 ba672 sqft125 N Delaware St, Hobart, IN 46342For SaleMLS ID #848111, Elishia Martinez, Crossing Over Realty, LLC. NIRA as distributed by MLS GRID
- $247,9002 bd2 ba1.2k sqft452 Edgewater Dr, Hobart, IN 46342For SaleMLS ID #846524, Natalie Martin, Listing Leaders. NIRA as distributed by MLS GRID
- $249,9003 bd2 ba1.5k sqft417 Softwood Dr, Hobart, IN 46342For SaleMLS ID #844596, Carrie Adelman, Ginter Realty. NIRA as distributed by MLS GRID
- $239,9003 bd1 ba864 sqft180 S Virginia St, Hobart, IN 46342For SaleMLS ID #847877, Joshua Austgen, Realest.com. NIRA as distributed by MLS GRID
- $340,0003 bd2 ba1.6k sqft6262 Waxwing Cir, Hobart, IN 46342For SaleMLS ID #847891, Tameika Randle, McColly Real Estate. NIRA as distributed by MLS GRID
- $325,0002 bd2 ba1.4k sqft1161 Medlee Dr, Hobart, IN 46342For SaleMLS ID #848050, Nancy Del Prado, Avid Real Estate LLC. NIRA as distributed by MLS GRID
- $215,0002 bd2 ba1.3k sqft224 N Kelly St, Hobart, IN 46342For SaleMLS ID #839611, Fernando Alanis, Listing Leaders Northwest. NIRA as distributed by MLS GRID
- $279,7772 bd2 ba1.6k sqft1489 Grand Isle Ct, Hobart, IN 46342For SaleMLS ID #838302, Mary Jane DiMichele, McColly Real Estate. NIRA as distributed by MLS GRID
- $235,0002 bd2 ba1.3k sqft336 Fox Trail Ct, Hobart, IN 46342For SaleMLS ID #846756, Steven Koleno, Beycome Brokerage Realty LLC. NIRA as distributed by MLS GRID
- $225,0003 bd2 ba1.5k sqft901 Beacon Dr #901, Hobart, IN 46342For SaleMLS ID #848053, Morgan Dickerson, Advanced Real Estate, LLC. NIRA as distributed by MLS GRID
- $299,9002 bd1 ba1.1k sqft697 N Lake Park Ave, Hobart, IN 46342For SaleMLS ID #846804, Carrie Adelman, Ginter Realty. NIRA as distributed by MLS GRID
